
3119 Lakota Lane, San Angelo, TX 76901
Local realty services provided by:ERA Newlin & Company
Listed by: danielle ellise group
Office: keller williams synergy
MLS#:202659
Source:TX_SAAR
Price summary
- Price:$515,000
- Price per sq. ft.:$205.42
- Monthly HOA dues:$12.5
About this home
Rare Buffalo Heights Opportunity on Just Under 10 Acres! This 3-bedroom home offers a unique opportunity to own just under 10 acres in highly sought-after Buffalo Heights, providing exceptional space and endless possibilities. A grand private entrance off the main road leads you down to the home, creating a private setting from the moment you arrive. The living room welcomes you with soaring ceilings, beautiful stained flooring, exposed beams, and a gas and wood-burning fireplace, creating a warm and inviting space that feels both spacious and comfortable - perfect for unwinding or gathering with family and guests.The dining area flows into the spacious kitchen, featuring abundant cabinetry, convenient slide-out drawers, a double oven, hanging pot rack, and ample workspace ideal for everyday living and entertaining. The spacious primary bedroom features a large, beautifully appointed ensuite bathroom with his-and-hers sinks, a tile shower, and a charming clawfoot tub, creating a relaxing retreat. A large walk-in closet provides ample storage, while the split-bedroom layout offers added privacy throughout the home. Additional features include generous storage, a brand-new HVAC system, tankless water heater, and new water softener. The sale also includes a golf cart, lawn mower, lift blade enhancer, and mounted TV. With its exceptional acreage, thoughtful updates, and well-appointed living spaces, this Buffalo Heights property offers room to enjoy today and endless potential for the future....
Contact an agent
Home facts
- Year built:2013
- Subdivision & Development:Buffalo Heights
- Listing ID #:202659
- Added:11 day(s) ago
- Updated:October 20, 2026 at 03:09 PM
Rooms and interior
- Bedrooms:3
- Total bathrooms:3
- Full bathrooms:2
- Half bathrooms:1
- Rooms Total:8
- Flooring:Concrete
- Kitchen Description:Dishwasher, appl_Built-In Electric Oven, appl_Disposal, appl_Electric Range, appl_Microwave, appl_Refrigerator
- Living area:2,507 sq. ft.
Heating and cooling
- Cooling:Central Air, Electric
- Heating:Central, Electric
- Central air:Yes
Structure and exterior
- Year built:2013
- Building area:2,507 sq. ft.
- Lot area:9.6 Acres
- Lot Features:Interior Lot, Landscaped, Outside City Limits
- Construction Materials:Brick
- Exterior Features:Covered Patio, Patio
- Foundation Description:Slab
Schools
- High school:Grape Creek
- Middle school:Grape Creek
- Elementary school:Grape Creek
Utilities
- Sewer:Septic Tank
Finances and disclosures
- Price:$515,000
- Price per sq. ft.:$205.42
Features and amenities
- Appliances:Dishwasher, Disposal, Electric Range, Microwave, Refrigerator, Water Softener Owned
- Laundry features:Electric Dryer Hookup, Gas Dryer Hookup, Laundry Room, Washer Hookup
- Amenities:Ceiling Fan(s), Double Pane Windows, Family Room, Formal Living Room, Pantry, Solid Surface Counters, Split Bedroom Floorplan, Storage, Window Coverings
Parking
- Carport spaces:2
New listings near 3119 Lakota Lane
- New
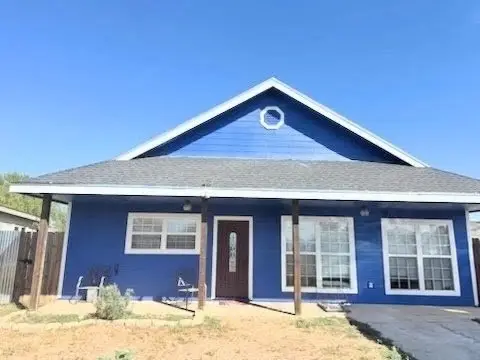 $219,800Active3 beds 2 baths2,050 sq. ft.
264 E 41st Street, San Angelo, TX 76903
MLS# 21414916Listed by: THE REAL ESTATE POWER HOUSES - New
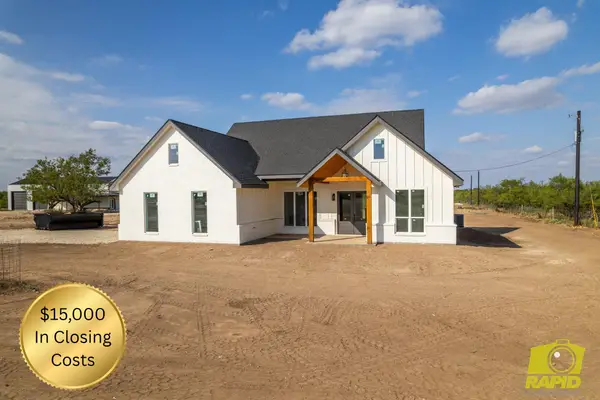 $599,900Active3 beds 2 baths1,890 sq. ft.
10954 Twin Lakes Lane, San Angelo, TX 76904
MLS# 202754Listed by: BENJAMIN BEAVER REAL ESTATE - New
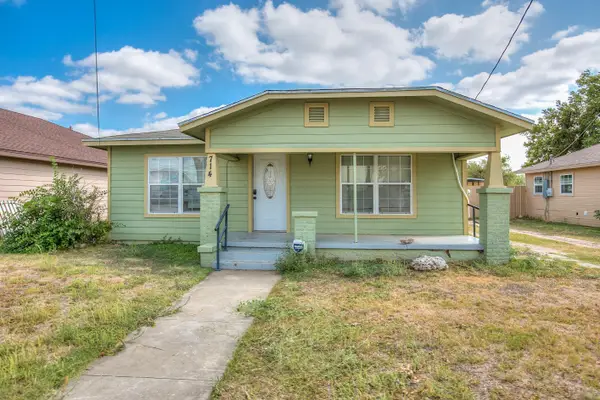 $210,000Active3 beds 1 baths1,240 sq. ft.
714 Rust Street, San Angelo, TX 76903
MLS# 202755Listed by: EXIT REALTY ADVANTAGE - New
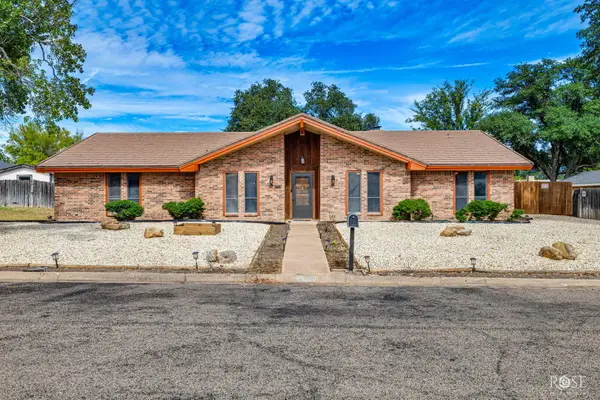 $409,000Active5 beds 2 baths2,784 sq. ft.
3210 Alta Vista Lane, San Angelo, TX 76904
MLS# 202756Listed by: KELLER WILLIAMS SYNERGY - New
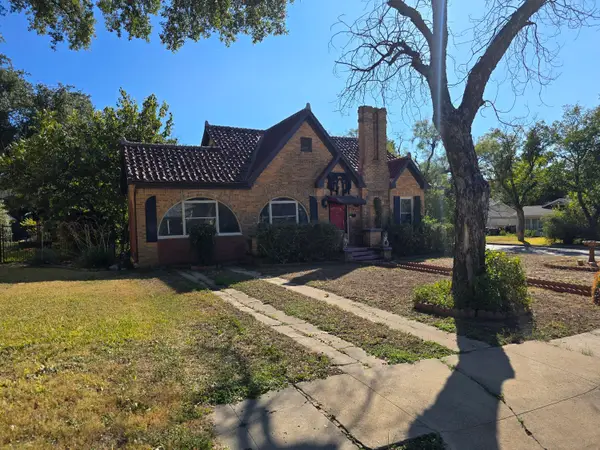 $245,000Active2 beds 2 baths1,593 sq. ft.
723 W Highland Boulevard, San Angelo, TX 76903
MLS# 202753Listed by: JIM SLAUGHTER, REALTORS - New
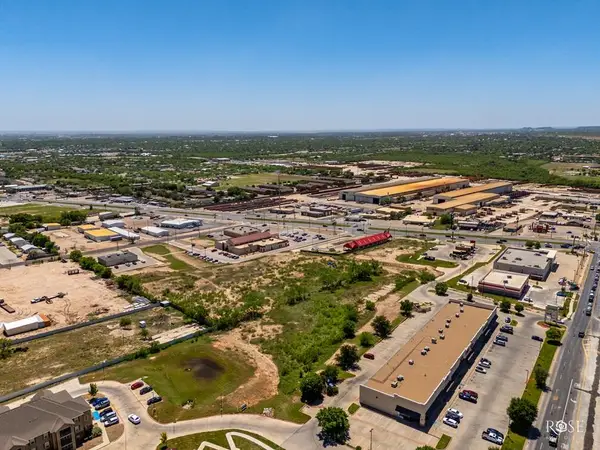 $1,432,035Active5.26 Acres
0 29th, San Angelo, TX 76903
MLS# 202747Listed by: ERA NEWLIN & COMPANY - New
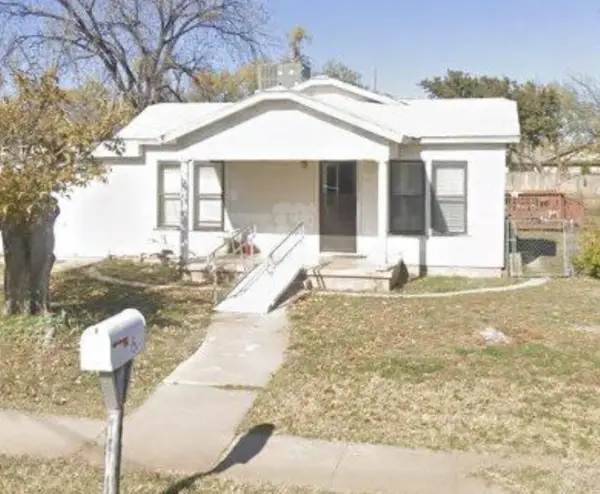 $120,000Active3 beds 1 baths1,232 sq. ft.
308 E 23rd Street, San Angelo, TX 76903
MLS# 202748Listed by: ERA NEWLIN & COMPANY - New
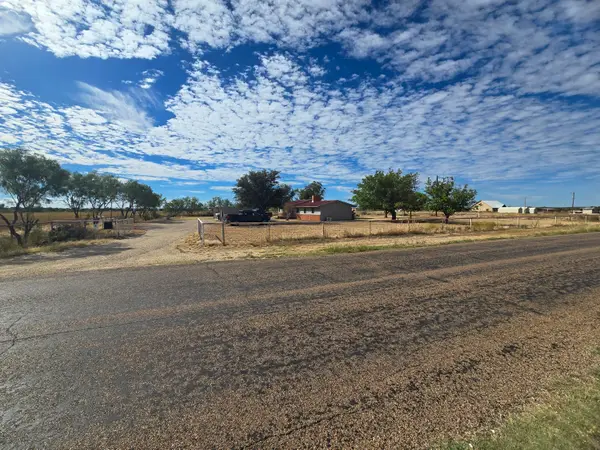 $375,000Active3 beds 2 baths2,032 sq. ft.
8205 Grape Creek Road, San Angelo, TX 76901
MLS# 202746Listed by: JIM SLAUGHTER, REALTORS - New
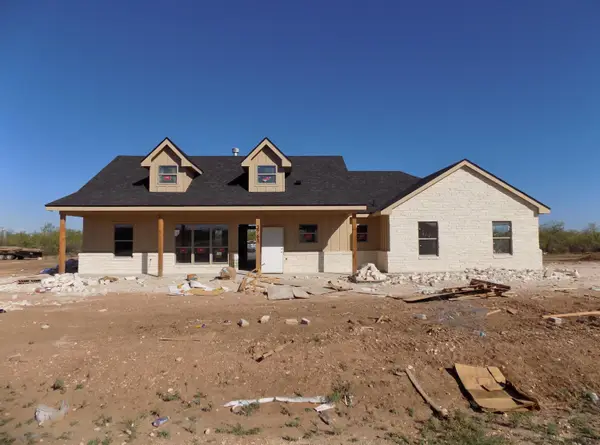 $405,000Active4 beds 2 baths1,926 sq. ft.
3761 Wildebeest Way, San Angelo, TX 76901
MLS# 202745Listed by: EXCELLE PROPERTIES - Open Sun, 2 to 4pmNew
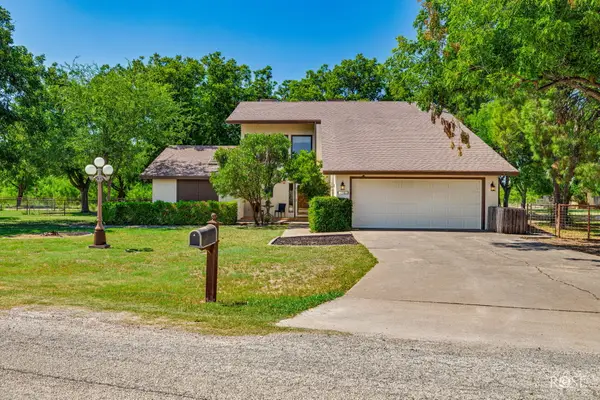 $583,000Active3 beds 3 baths3,289 sq. ft.
1581 Becker Lane, San Angelo, TX 76904
MLS# 202744Listed by: ERA NEWLIN & COMPANY


Protect your home and budget from life's surprises with an Assurant Home Warranty, backed by a partner that supports you through every step of homeownership. Explore Plans.
© 2023 - 2026 ERA Franchise Systems LLC. All rights reserved. ERA Franchise Systems LLC fully supports the principles of the Fair Housing Act and the Equal Opportunity Act. ERA, ERA Real Estate powered, and their respective logos are registered service marks of ERA Franchise Systems LLC. Each office is independently owned and operated.