
3761 Wildebeest Way, San Angelo, TX 76901
Local realty services provided by:ERA Newlin & Company
3761 Wildebeest Way,San Angelo, TX 76901
$405,000
- 4 Beds
- 2 Baths
- 1,926 sq. ft.
- Single family
- Active
Listed by: carl eaton
Office: excelle properties
MLS#:202745
Source:TX_SAAR
Price summary
- Price:$405,000
- Price per sq. ft.:$210.28
- Monthly HOA dues:$23.33
About this home
4/2 new construction in Buffalo Heights. Go view this Countryside Homes new build on 1 acre. Spacious well-designed home featuring great finishes. The new construction offerings at Buffalo Heights will not last forever! Contact your Realtor to check this one out.
Contact an agent
Home facts
- Year built:2026
- Subdivision & Development:Buffalo Heights West
- Listing ID #:202745
- Added:1 day(s) ago
- Updated:October 19, 2026 at 12:46 AM
Rooms and interior
- Bedrooms:4
- Total bathrooms:2
- Full bathrooms:2
- Flooring:Carpet, Tile
- Kitchen Description:Dishwasher, Electric Range
- Living area:1,926 sq. ft.
Heating and cooling
- Cooling:Central Air, Electric
- Heating:Central, Electric
- Central air:Yes
Structure and exterior
- Year built:2026
- Building area:1,926 sq. ft.
- Lot area:1.03 Acres
- Lot Features:Outside City Limits
- Construction Materials:Frame, Stone
- Exterior Features:Covered Patio, Patio
- Foundation Description:Slab
Schools
- High school:Grape Creek
- Middle school:Grape Creek
- Elementary school:Grape Creek
Utilities
- Water:Water Connected
- Sewer:Septic Tank
Finances and disclosures
- Price:$405,000
- Price per sq. ft.:$210.28
Features and amenities
- Appliances:Dishwasher, Electric Range
- Laundry features:Electric Dryer Hookup, Laundry Room, Washer Hookup
- Amenities:Ceiling Fan(s), Double Pane Windows, Solid Surface Counters, Split Bedroom Floorplan
Parking
- Garage:Yes
- Garage spaces:2
New listings near 3761 Wildebeest Way
- New
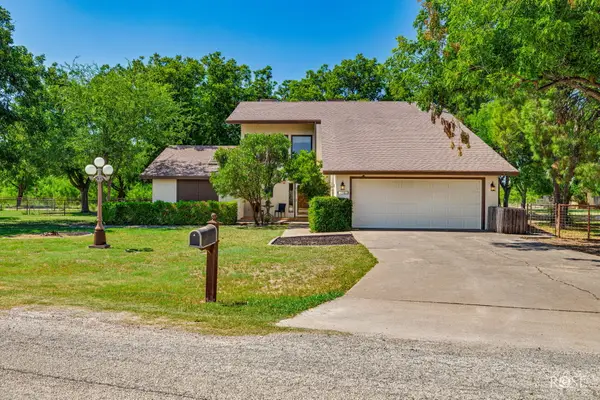 $583,000Active3 beds 3 baths3,289 sq. ft.
1581 Becker Lane, San Angelo, TX 76904
MLS# 202744Listed by: ERA NEWLIN & COMPANY - New
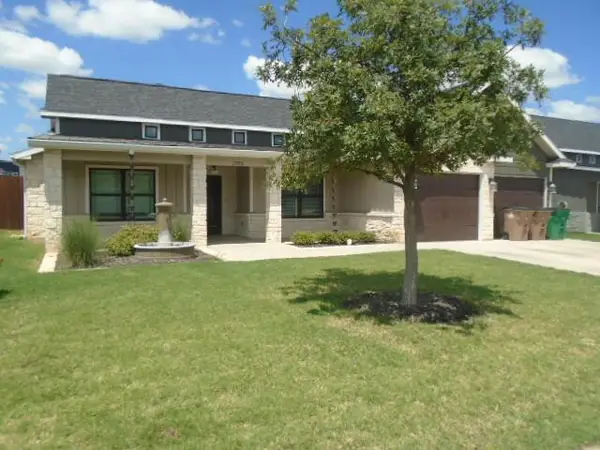 $469,000Active3 beds 2 baths1,880 sq. ft.
2006 Silver Creek Court, San Angelo, TX 76904
MLS# 202743Listed by: ERA NEWLIN & COMPANY - New
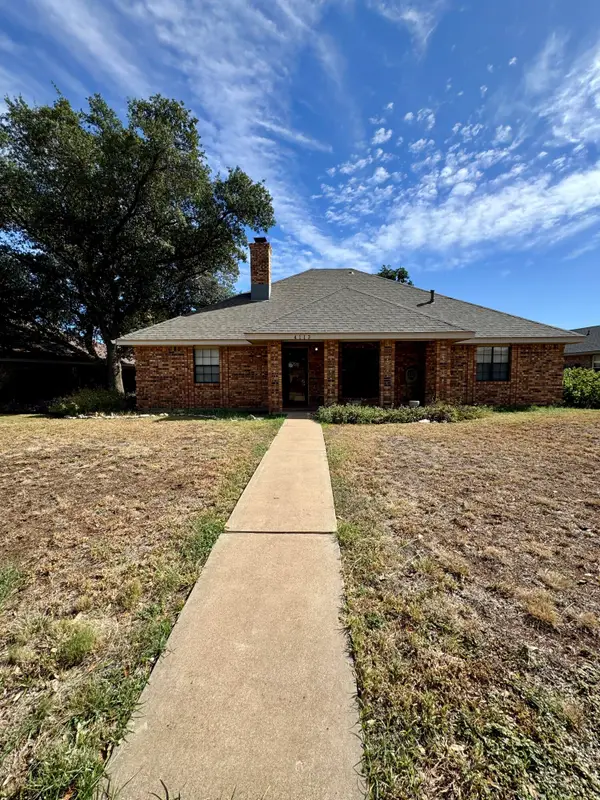 $239,500Active3 beds 2 baths1,508 sq. ft.
4113 Shefflera Drive, San Angelo, TX 76904
MLS# 202740Listed by: BOB INGRAM REAL ESTATE - New
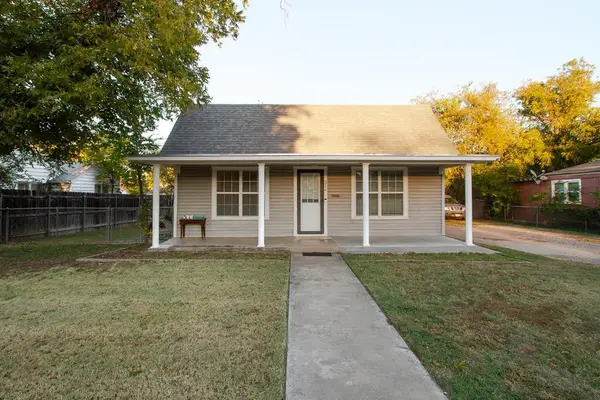 $195,000Active2 beds 1 baths1,254 sq. ft.
316 N Van Buren Street, San Angelo, TX 76901
MLS# 202741Listed by: SCOTT ALLISON REAL ESTATE - New
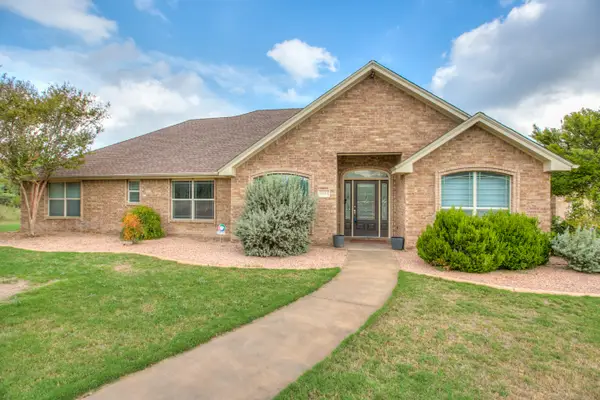 $415,000Active4 beds 3 baths2,309 sq. ft.
4314 Riverfalls Court, San Angelo, TX 76903
MLS# 202739Listed by: ERA NEWLIN & COMPANY - New
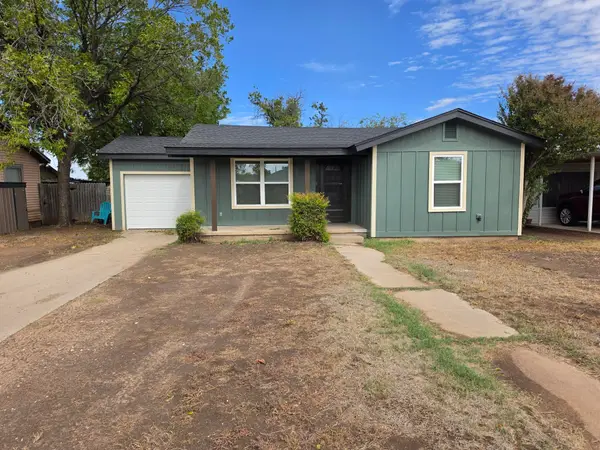 $159,900Active2 beds 1 baths898 sq. ft.
102 E Riverside Avenue, San Angelo, TX 76905
MLS# 202736Listed by: ROCKY SPOONTS REAL ESTATE - New
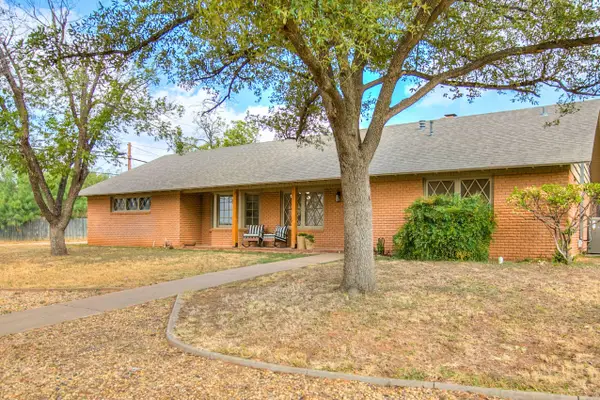 $325,000Active3 beds 2 baths1,854 sq. ft.
2114 Sul Ross Street, San Angelo, TX 76904
MLS# 202737Listed by: EXP REALTY LLC - New
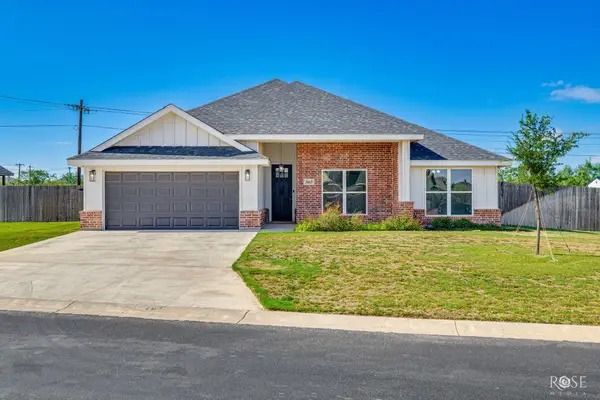 $398,000Active3 beds 2 baths2,178 sq. ft.
3665 Dominion Ridge, San Angelo, TX 76904
MLS# 202735Listed by: FRONTIER REAL ESTATE INVESTMENTS 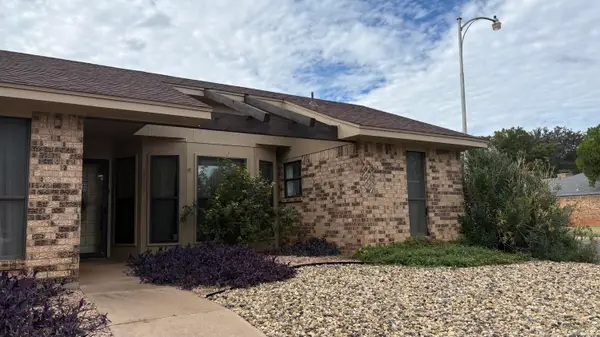 $165,000Pending3 beds 2 baths1,581 sq. ft.
3721 Inglewood Drive, San Angelo, TX 76904
MLS# 202733Listed by: COLDWELL BANKER LEGACY


Protect your home and budget from life's surprises with an Assurant Home Warranty, backed by a partner that supports you through every step of homeownership. Explore Plans.
© 2023 - 2026 ERA Franchise Systems LLC. All rights reserved. ERA Franchise Systems LLC fully supports the principles of the Fair Housing Act and the Equal Opportunity Act. ERA, ERA Real Estate powered, and their respective logos are registered service marks of ERA Franchise Systems LLC. Each office is independently owned and operated.