
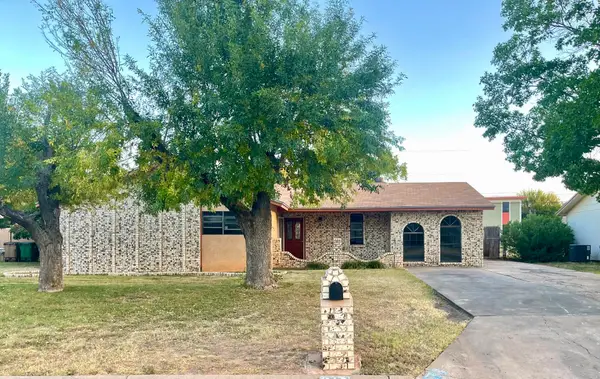
3226 Timber Ridge Drive, San Angelo, TX 76904
Local realty services provided by:ERA Newlin & Company
3226 Timber Ridge Drive,San Angelo, TX 76904
$339,500
- 3 Beds
- 2 Baths
- 1,912 sq. ft.
- Single family
- Active
Listed by: lafreta white group
Office: era newlin & company
MLS#:202189
Source:TX_SAAR
Price summary
- Price:$339,500
- Price per sq. ft.:$177.56
About this home
Welcome to 3226 Timber Ridge in San Angelo, a spacious, beautifully updated 3-bedroom, 2-bath home where the big projects have already been taken care of! Located in the heart of desirable Southland Hills, this home offers all new tile flooring and an inviting open floor plan, two living areas, two dining areas, and a gorgeous corner lot with exceptional curb appeal. The fully renovated kitchen, completed in 2024, is designed for both style and function, featuring stunning quartz countertops, soft-close cabinetry, convenient pull-out drawers, upgraded appliances, and reverse osmosis. You'll appreciate the peace of mind that comes with so many recent improvements, including a new roof in 2024, upgraded electrical box and GFI outlets throughout, 2023 garage doors and openers with a lifetime warranty, plantation blinds and a water heater replaced in 2022. The updates are done, this home is truly 100% move-in ready! The flexible second living area gives you room to make the home work for your lifestyle. Use it as a home office, playroom, craft room, game room, or cozy second gathering space. Outside is where this property really shines. The 0.214-acre corner lot features beautifully maintained front and back yards and an upgraded 6-zone Rain Bird sprinkler system. In the backyard, a spacious 16x16 engineered slab creates the perfect foundation for outdoor entertaining, a patio setup, or your next backyard gathering. With its sought-after Southland Hills location, spacious layout, gorgeous yard, extensive updates, and move-in-ready condition, 3226 Timber Ridge is a home you won't want to miss. Come see how easy it can be to settle into a home where the work is already done!...
Contact an agent
Home facts
- Year built:1978
- Subdivision & Development:Southland Park
- Listing ID #:202189
- Added:1 day(s) ago
- Updated:August 26, 2026 at 10:44 PM
Rooms and interior
- Bedrooms:3
- Total bathrooms:2
- Full bathrooms:2
- Rooms Total:8
- Flooring:Tile
- Kitchen Description:Dishwasher, Gas Range, appl_Disposal, appl_Microwave
- Living area:1,912 sq. ft.
Heating and cooling
- Cooling:Central Air, Electric
- Heating:Central, Natural Gas
- Central air:Yes
Structure and exterior
- Year built:1978
- Building area:1,912 sq. ft.
- Lot area:0.24 Acres
- Lot Features:Corner Lot, Landscaped
- Construction Materials:Brick, Frame
- Exterior Features:Covered Patio, Patio
- Foundation Description:Slab
Schools
- High school:Central
- Middle school:Lone Star
- Elementary school:Bonham
Utilities
- Water:Public
- Sewer:Public Sewer
Finances and disclosures
- Price:$339,500
- Price per sq. ft.:$177.56
Features and amenities
- Appliances:Dishwasher, Disposal, Gas Range, Microwave
- Laundry features:Laundry Room, Washer Hookup
- Amenities:Ceiling Fan(s), Pantry, Quartz Counters, Split Bedroom Floorplan
Parking
- Garage:Yes
- Garage spaces:2
New listings near 3226 Timber Ridge Drive
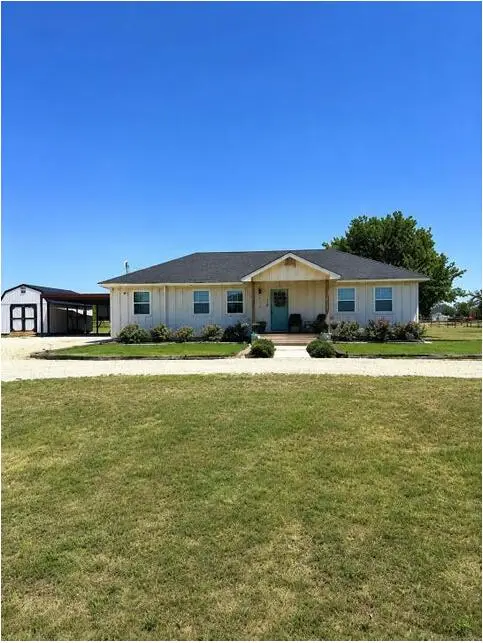 $235,000Pending3 beds 2 baths1,264 sq. ft.
10766 Emmitt Lane, San Angelo, TX 76901
MLS# 202190Listed by: REAL BROKER, LLC- New
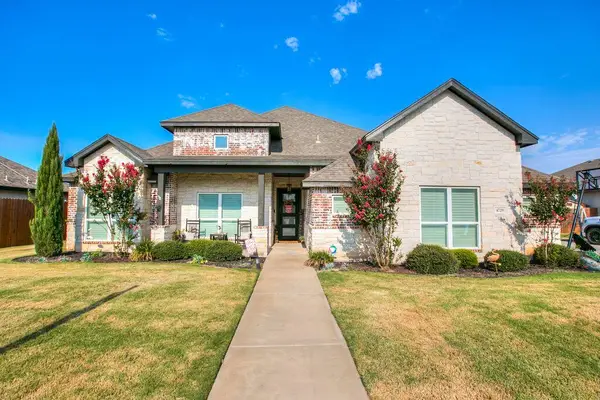 $555,555Active4 beds 2 baths2,323 sq. ft.
4729 Karsten Creek Drive, San Angelo, TX 76904
MLS# 202188Listed by: ERA NEWLIN & COMPANY - New
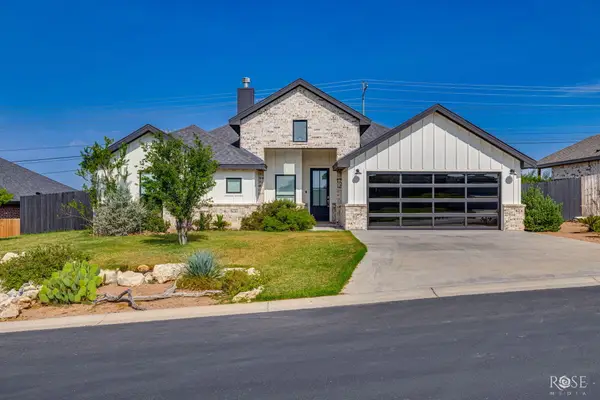 $445,000Active4 beds 2 baths2,161 sq. ft.
5630 Slayde Street, San Angelo, TX 76904
MLS# 202185Listed by: ERA NEWLIN & COMPANY - New
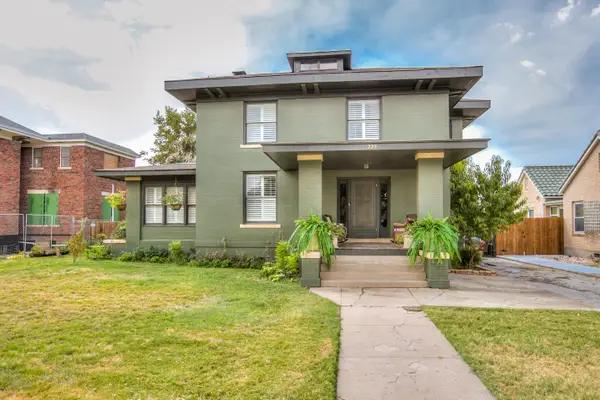 $495,000Active4 beds 2 baths3,396 sq. ft.
225 W Twohig Avenue, San Angelo, TX 76903
MLS# 202186Listed by: ERA NEWLIN & COMPANY - New
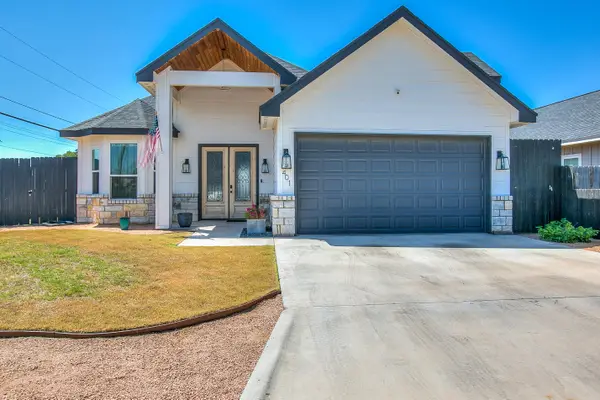 $309,900Active3 beds 2 baths1,684 sq. ft.
401 W Avenue Y, San Angelo, TX 76903
MLS# 202184Listed by: REAL BROKER, LLC - New
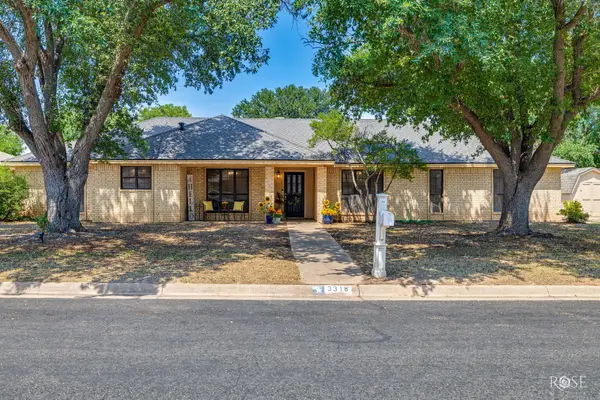 $385,000Active3 beds 2 baths2,168 sq. ft.
3318 Grandview Drive, San Angelo, TX 76904
MLS# 202183Listed by: KELLER WILLIAMS SYNERGY - New
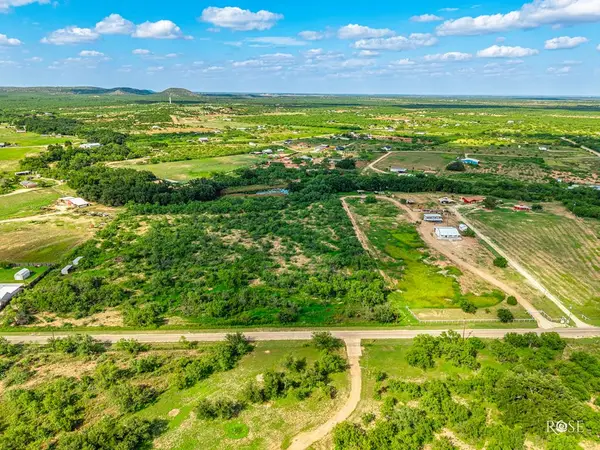 $87,500Active5.05 Acres
8610 N Valley Drive, San Angelo, TX 76905
MLS# 202180Listed by: EXP REALTY LLC - New
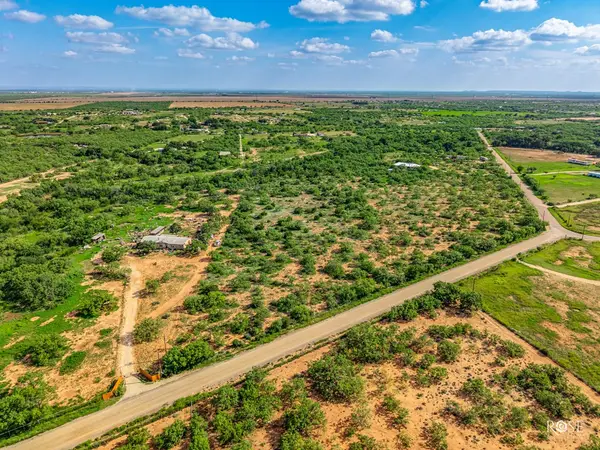 $99,900Active6.34 Acres
2641 Obryan Lane, San Angelo, TX 76905
MLS# 202181Listed by: EXP REALTY LLC - New
 $150,000Active3 beds 2 baths1,316 sq. ft.
813 Stonewall Drive, San Angelo, TX 76905
MLS# 202182Listed by: EXP REALTY LLC


Protect your home and budget from life's surprises with an Assurant Home Warranty, backed by a partner that supports you through every step of homeownership. Explore Plans.
© 2023 - 2026 ERA Franchise Systems LLC. All rights reserved. ERA Franchise Systems LLC fully supports the principles of the Fair Housing Act and the Equal Opportunity Act. ERA, ERA Real Estate powered, and their respective logos are registered service marks of ERA Franchise Systems LLC. Each office is independently owned and operated.