
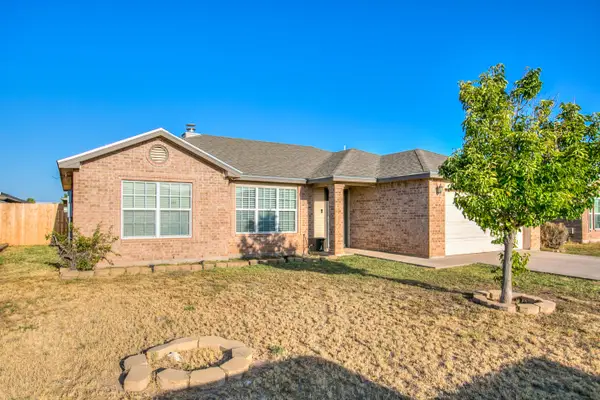
401 W Avenue Y, San Angelo, TX 76903
Local realty services provided by:ERA Newlin & Company
401 W Avenue Y,San Angelo, TX 76903
$309,900
- 3 Beds
- 2 Baths
- 1,684 sq. ft.
- Single family
- Active
Listed by: the agentcy group
Office: real broker, llc.
MLS#:202184
Source:TX_SAAR
Price summary
- Price:$309,900
- Price per sq. ft.:$184.03
About this home
Wow! From the minute you pull up you will know this is The Home. When you walk in the beautiful front 8' doors you are welcomed into a great open flowing , 3 bed 2 bath split bedroom floor plan that boasts tall ceilings in every part of the home, including the shop like insulated garage with an 8' garage door. The primary suite is a masterpiece and has ample space! The primary bathroom is complete with double vanities, a large walk-in shower and a soaker tub! The kitchen in complete with quartz countertops, great cabinet and counter space, and a serving window for the outside patio. The outside covered patio is welcoming and perfect for hosting gatherings. It includes an outdoor fireplace and outdoor cooking area. Homes with all these amenities are hard to find in this price point. Check out the pics and schedule your showing today.
Contact an agent
Home facts
- Year built:2022
- Subdivision & Development:Monterrey
- Listing ID #:202184
- Added:1 day(s) ago
- Updated:August 26, 2026 at 04:47 PM
Rooms and interior
- Bedrooms:3
- Total bathrooms:2
- Full bathrooms:2
- Rooms Total:7
- Flooring:Carpet, Laminate
- Kitchen Description:Outdoor Kitchen, appl_Electric Range, appl_Microwave
- Living area:1,684 sq. ft.
Heating and cooling
- Cooling:Central Air, Electric
- Heating:Central
- Central air:Yes
Structure and exterior
- Year built:2022
- Building area:1,684 sq. ft.
- Lot area:0.22 Acres
- Lot Features:Corner Lot, Landscaped
- Construction Materials:Brick, Fiber Cement, Stone
- Exterior Features:Covered Patio, Outdoor Kitchen
- Foundation Description:Slab
Schools
- High school:Central
- Middle school:Glenn
- Elementary school:Lamar
Utilities
- Water:Public, Water Connected
- Sewer:Public Sewer, Sewer Connected
Finances and disclosures
- Price:$309,900
- Price per sq. ft.:$184.03
Features and amenities
- Appliances:Electric Range, Microwave
- Laundry features:Electric Dryer Hookup, Inside, Laundry Room, Washer Hookup
- Amenities:Ceiling Fan(s), Double Pane Windows, Outdoor Kitchen, Quartz Counters, Split Bedroom Floorplan, Window Coverings
Parking
- Garage:Yes
- Garage spaces:2
New listings near 401 W Avenue Y
- New
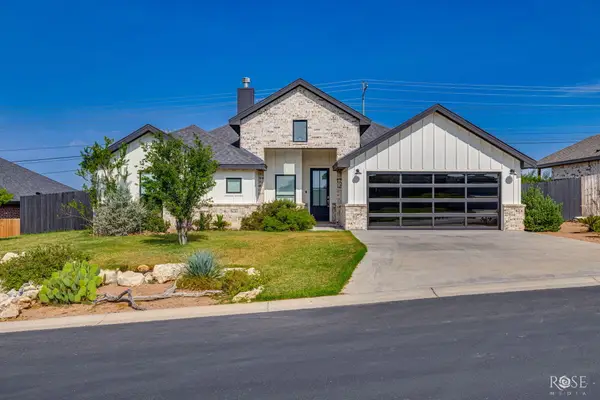 $445,000Active4 beds 2 baths2,161 sq. ft.
5630 Slayde Street, San Angelo, TX 76904
MLS# 202185Listed by: ERA NEWLIN & COMPANY - New
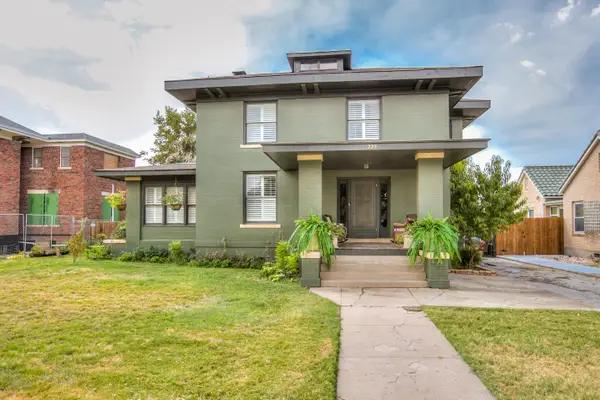 $495,000Active4 beds 2 baths3,396 sq. ft.
225 W Twohig Avenue, San Angelo, TX 76903
MLS# 202186Listed by: ERA NEWLIN & COMPANY - New
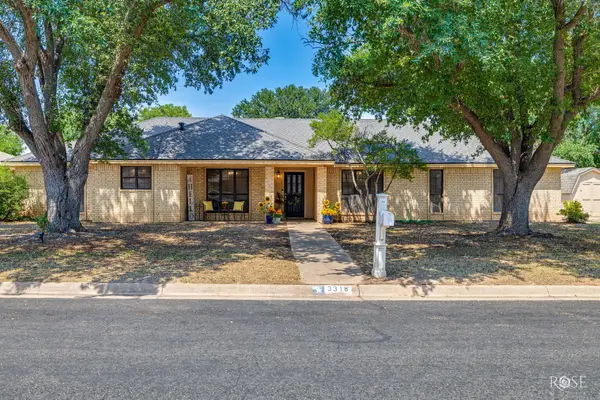 $385,000Active3 beds 2 baths2,168 sq. ft.
3318 Grandview Drive, San Angelo, TX 76904
MLS# 202183Listed by: KELLER WILLIAMS SYNERGY - New
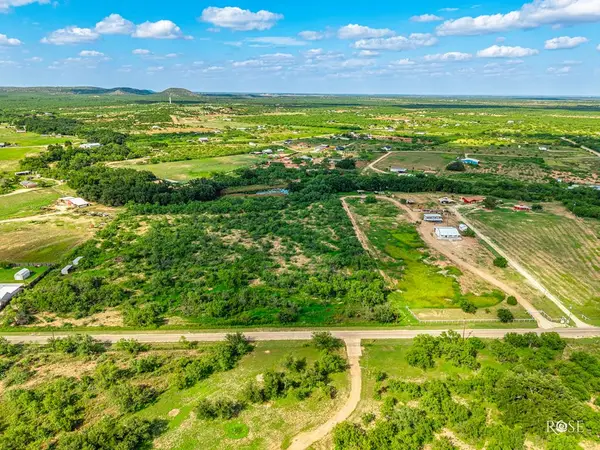 $87,500Active5.05 Acres
8610 N Valley Drive, San Angelo, TX 76905
MLS# 202180Listed by: EXP REALTY LLC - New
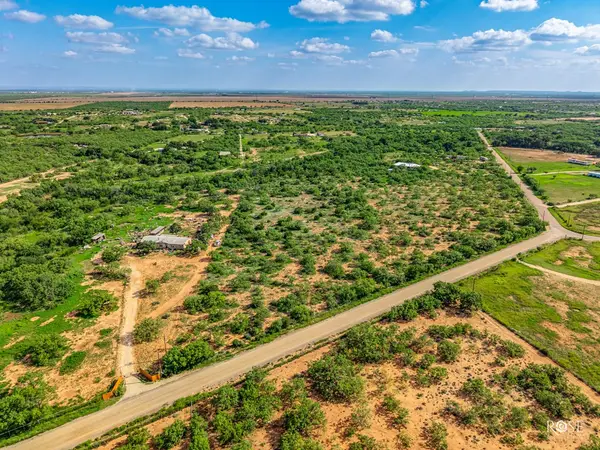 $99,900Active6.34 Acres
2641 Obryan Lane, San Angelo, TX 76905
MLS# 202181Listed by: EXP REALTY LLC - New
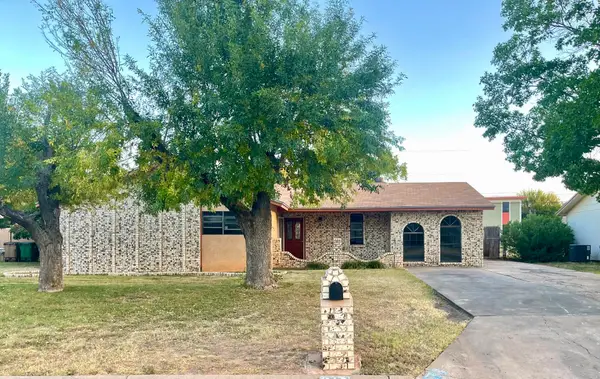 $150,000Active3 beds 2 baths1,316 sq. ft.
813 Stonewall Drive, San Angelo, TX 76905
MLS# 202182Listed by: EXP REALTY LLC - New
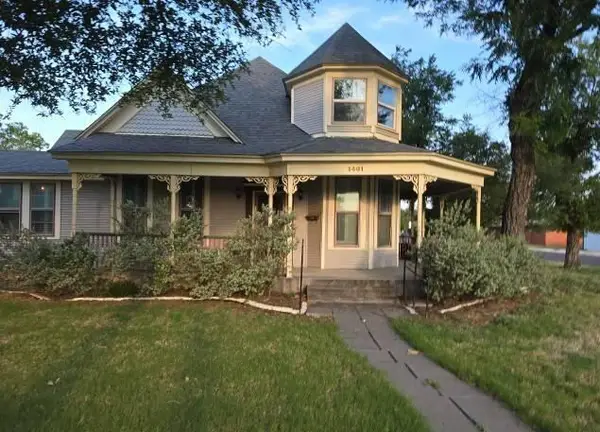 $170,000Active3 beds 2 baths1,874 sq. ft.
1401 Austin Street, San Angelo, TX 76903
MLS# 202178Listed by: TRILLIONAIRE REALTY - New
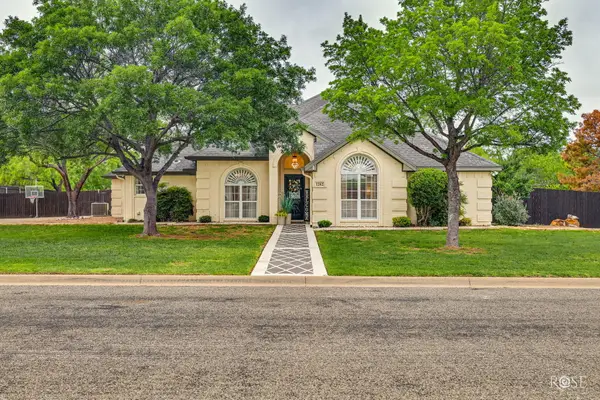 $544,500Active4 beds 3 baths2,200 sq. ft.
1282 Gleneagles Drive, San Angelo, TX 76904
MLS# 202175Listed by: REAL BROKER, LLC - New
 $225,000Active3 beds 2 baths1,406 sq. ft.
1211 George Lane, San Angelo, TX 76905
MLS# 202167Listed by: EXP REALTY LLC


Protect your home and budget from life's surprises with an Assurant Home Warranty, backed by a partner that supports you through every step of homeownership. Explore Plans.
© 2023 - 2026 ERA Franchise Systems LLC. All rights reserved. ERA Franchise Systems LLC fully supports the principles of the Fair Housing Act and the Equal Opportunity Act. ERA, ERA Real Estate powered, and their respective logos are registered service marks of ERA Franchise Systems LLC. Each office is independently owned and operated.