
3313 Shadyhill Drive, San Angelo, TX 76904
Local realty services provided by:ERA Newlin & Company
3313 Shadyhill Drive,San Angelo, TX 76904
$324,900
- 3 Beds
- 2 Baths
- 2,150 sq. ft.
- Single family
- Active
Listed by: platinum heritage real estate team
Office: berkshire hathaway home servic
MLS#:202499
Source:TX_SAAR
Price summary
- Price:$324,900
- Price per sq. ft.:$151.12
About this home
This wonderful home in Southland Hills has 2 living spaces. The main living area and an additional heated and cooled sunroom Beautiful established neighborhood with mature landscaping and large trees. The roof is approximately 3 years old. 2 fireplaces..one in main living and one in the master to enjoy cozy up to on cool days. The master is over-sized and is separated from the additional 2 other bedrooms. Great storage and built-ins with large closets Vacant and move-in ready.
Contact an agent
Home facts
- Year built:1982
- Subdivision & Development:Southland Hills
- Listing ID #:202499
- Added:1 day(s) ago
- Updated:September 22, 2026 at 07:46 PM
Rooms and interior
- Bedrooms:3
- Total bathrooms:2
- Full bathrooms:2
- Rooms Total:7
- Flooring:Carpet, Tile, Wood
- Kitchen Description:Disposal, appl_Dishwasher, appl_Electric Range, appl_Microwave
- Living area:2,150 sq. ft.
Heating and cooling
- Cooling:Central Air, Electric
- Heating:Central, Natural Gas
- Central air:Yes
Structure and exterior
- Year built:1982
- Building area:2,150 sq. ft.
- Lot area:0.24 Acres
- Lot Features:Interior Lot
- Construction Materials:Brick
- Exterior Features:Covered Patio
- Foundation Description:Slab
Schools
- High school:Central
- Middle school:Glenn
- Elementary school:Lamar
Utilities
- Water:Public, Water Connected
- Sewer:Public Sewer, Sewer Connected
Finances and disclosures
- Price:$324,900
- Price per sq. ft.:$151.12
Features and amenities
- Appliances:Dishwasher, Disposal, Electric Range, Microwave
- Laundry features:Electric Dryer Hookup, Gas Dryer Hookup, Inside, Washer Hookup
- Amenities:Ceiling Fan(s), Family Room, Formal Living Room, Pantry, Split Bedroom Floorplan
Parking
- Garage:Yes
- Garage spaces:2
- Carport spaces:2
New listings near 3313 Shadyhill Drive
- New
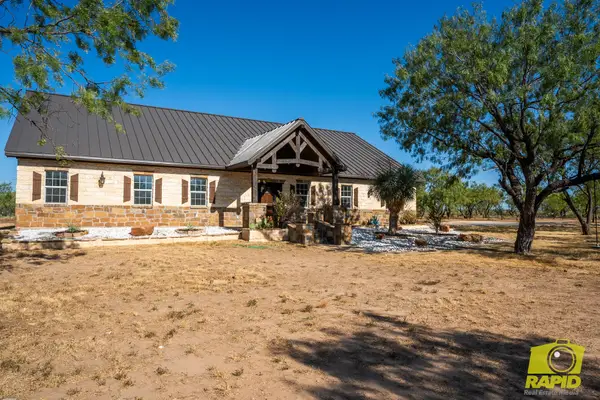 $1,199,000Active4 beds 3 baths2,759 sq. ft.
5055 Fm 2288, San Angelo, TX 76901
MLS# 202500Listed by: BENJAMIN BEAVER REAL ESTATE - New
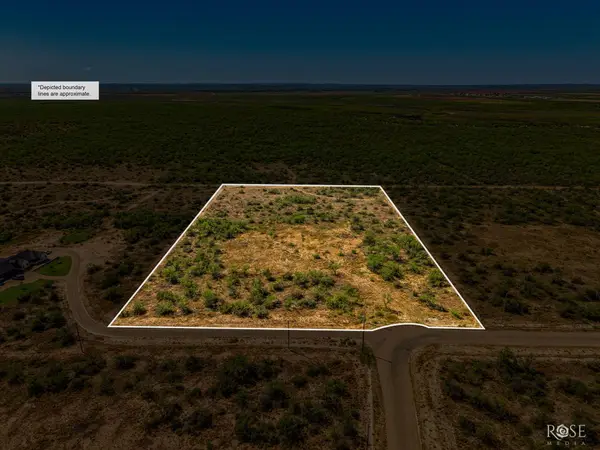 $199,900Active6.98 Acres
10209 Franklin Trail, San Angelo, TX 76904
MLS# 202501Listed by: EXP REALTY LLC - New
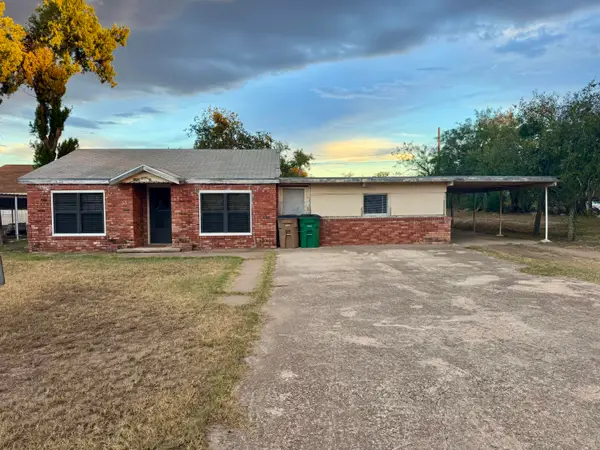 $65,000Active3 beds 1 baths1,320 sq. ft.
2515 Coleman Street, San Angelo, TX 76901
MLS# 202496Listed by: KELLER WILLIAMS SYNERGY - New
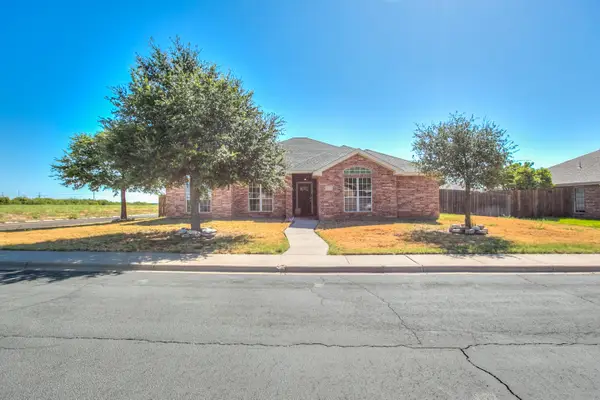 $325,000Active3 beds 2 baths1,797 sq. ft.
6002 Rita Blanca Street, San Angelo, TX 76904
MLS# 202497Listed by: ERA NEWLIN & COMPANY - New
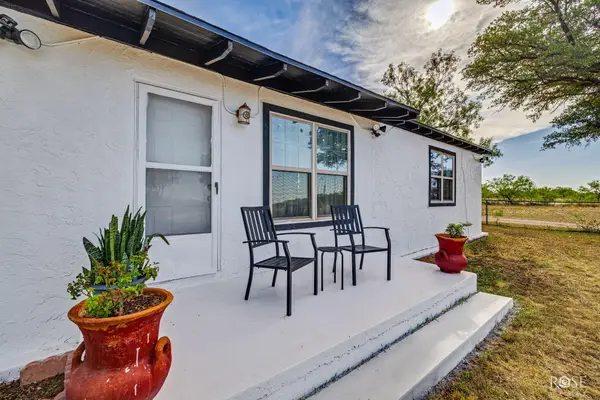 $429,000Active4 beds 2 baths2,609 sq. ft.
754 E Red Creek Road, San Angelo, TX 76905
MLS# 202498Listed by: KELLER WILLIAMS SYNERGY - New
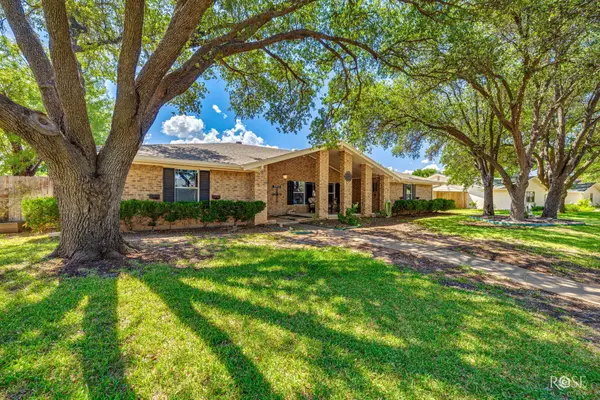 $390,000Active4 beds 3 baths2,946 sq. ft.
2713 Palo Duro Drive, San Angelo, TX 76904
MLS# 202495Listed by: ERA NEWLIN & COMPANY - New
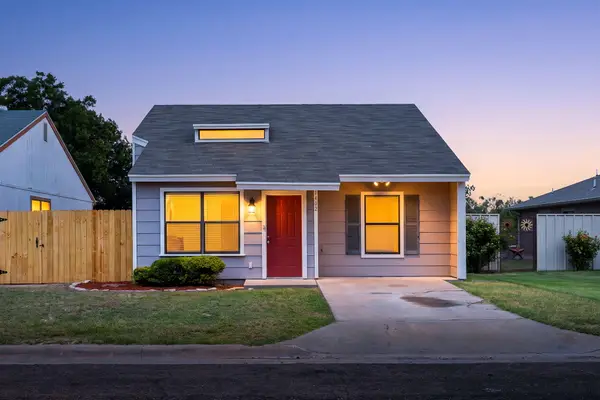 $199,900Active3 beds 2 baths1,212 sq. ft.
1402 Hatcher Street, San Angelo, TX 76901
MLS# 202491Listed by: REAL BROKER, LLC 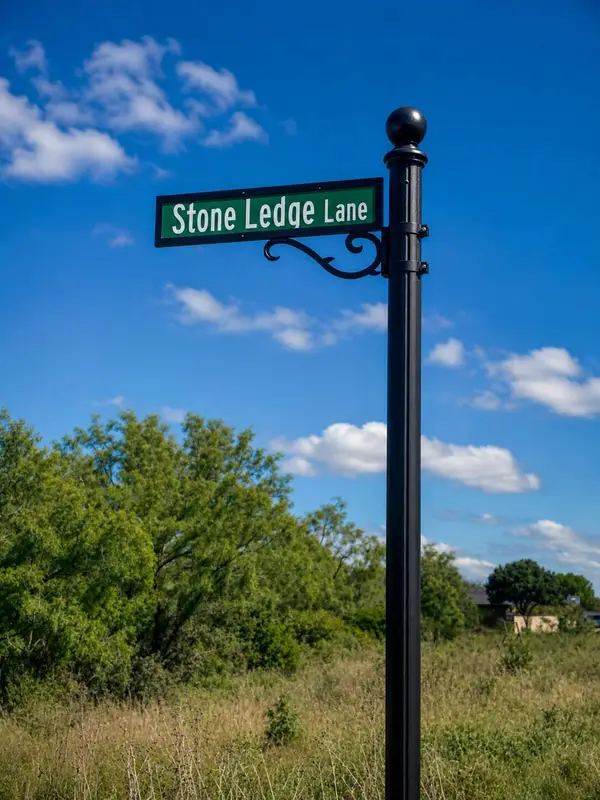 $72,900Active1.03 Acres
1545 Stone Ledge Lane, San Angelo, TX 76904
MLS# 200809Listed by: ANGELO HOME TEAM- New
 $453,900Active4 beds 2 baths1,865 sq. ft.
3875 Wildebeest Way, San Angelo, TX 76901
MLS# 202487Listed by: BENJAMIN BEAVER REAL ESTATE


Protect your home and budget from life's surprises with an Assurant Home Warranty, backed by a partner that supports you through every step of homeownership. Explore Plans.
© 2023 - 2026 ERA Franchise Systems LLC. All rights reserved. ERA Franchise Systems LLC fully supports the principles of the Fair Housing Act and the Equal Opportunity Act. ERA, ERA Real Estate powered, and their respective logos are registered service marks of ERA Franchise Systems LLC. Each office is independently owned and operated.