
3402 Chatterton Drive, San Angelo, TX 76904
Local realty services provided by:ERA Newlin & Company
3402 Chatterton Drive,San Angelo, TX 76904
$267,500
- 3 Beds
- 2 Baths
- 1,696 sq. ft.
- Single family
- Active
Listed by: keely home group
Office: exp realty llc.
MLS#:202608
Source:TX_SAAR
Price summary
- Price:$267,500
- Price per sq. ft.:$157.72
About this home
Welcome to 3402 Chatterton! This well maintained home features new flooring throughout the common areas, along with several valuable recent updates, including a newer HVAC system, roof, and water heater. The dedicated dining room provides plenty of space for entertaining and could also accommodate a home office or flexible workspace. With major improvements already completed and a versatile floor plan, this home is ready for its next owner. Along with these great updates this home comes with an incredible location. Easy access to the loop, sherwood way, college hills and knickerbocker let you get anywhere in San angelo you want to be in no time. Come check out this 3 bedroom 2 bath home and get into your new home before the holidays.
Contact an agent
Home facts
- Year built:1971
- Subdivision & Development:College Hills South
- Listing ID #:202608
- Added:1 day(s) ago
- Updated:October 03, 2026 at 01:43 AM
Rooms and interior
- Bedrooms:3
- Total bathrooms:2
- Full bathrooms:2
- Rooms Total:7
- Flooring:Carpet, Vinyl
- Living area:1,696 sq. ft.
Heating and cooling
- Cooling:Central Air, Electric
- Heating:Central
- Central air:Yes
Structure and exterior
- Year built:1971
- Building area:1,696 sq. ft.
- Lot area:0.19 Acres
- Lot Features:Interior Lot
- Construction Materials:Brick, Frame
- Foundation Description:Slab
Schools
- High school:Central
- Middle school:Glenn
- Elementary school:Bowie
Utilities
- Water:Public
- Sewer:Public Sewer
Finances and disclosures
- Price:$267,500
- Price per sq. ft.:$157.72
Features and amenities
- Laundry features:Electric Dryer Hookup, Laundry Room, Washer Hookup
Parking
- Garage:Yes
- Garage spaces:2
New listings near 3402 Chatterton Drive
- New
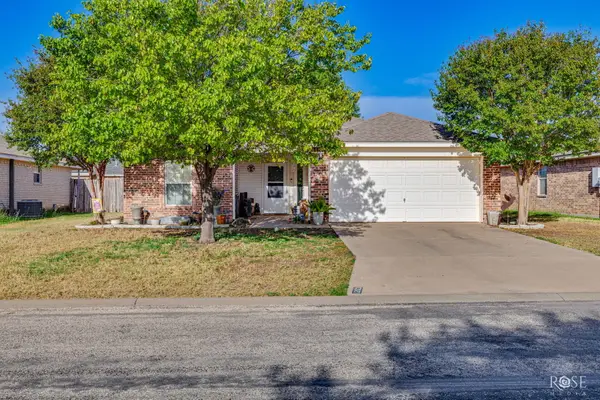 $245,000Active3 beds 2 baths1,377 sq. ft.
1203 Wallace Lane, San Angelo, TX 76905
MLS# 202610Listed by: BRUTON REAL ESTATE - New
 $385,000Active3 beds 2 baths1,873 sq. ft.
1501 W Avenue M, San Angelo, TX 76901
MLS# 2021056Listed by: MY CASTLE REALTY - New
 $220,000Active3 beds 2 baths1,260 sq. ft.
1002 Alpha Circle, San Angelo, TX 76903
MLS# 202609Listed by: COLDWELL BANKER LEGACY - New
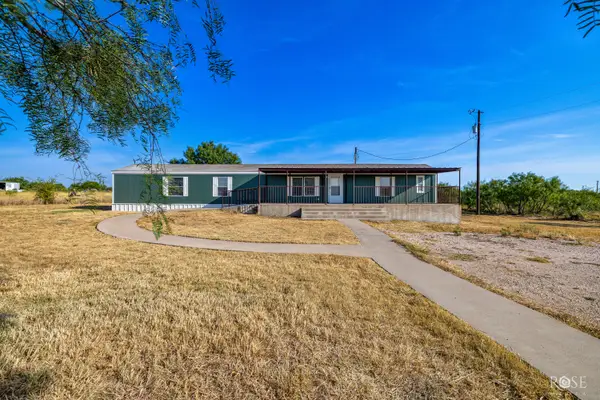 $181,000Active3 beds 2 baths1,216 sq. ft.
2870 E Valley Drive, San Angelo, TX 76905
MLS# 202605Listed by: FREEDOM KEY REALTY - New
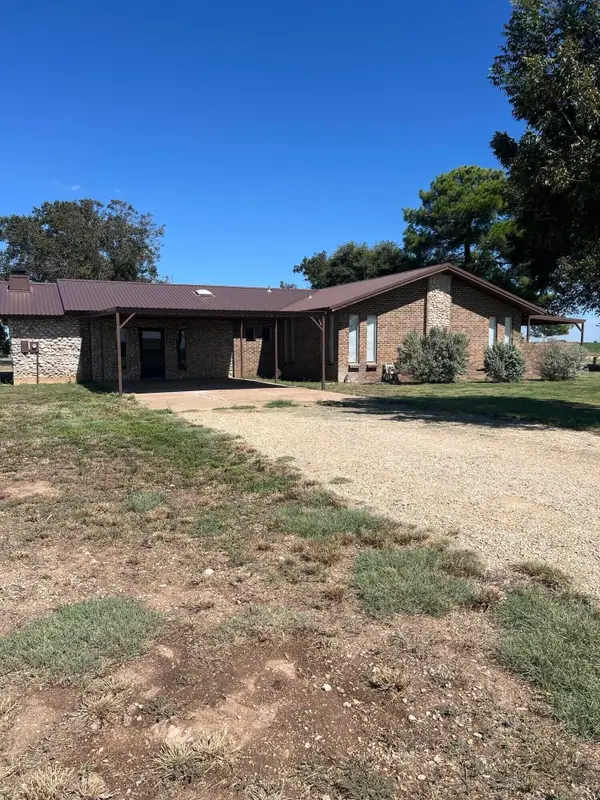 $1.04Active3 beds 2 baths2,024 sq. ft.
8510 Ames Road, San Angelo, TX 76905
MLS# 202606Listed by: KELLER WILLIAMS SYNERGY - New
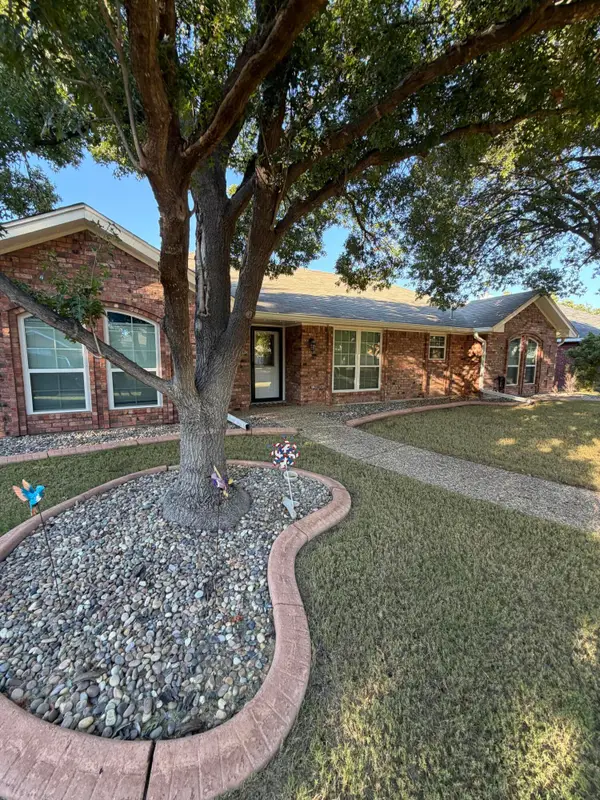 $359,900Active3 beds 2 baths1,821 sq. ft.
3314 Maplewood Drive, San Angelo, TX 76904
MLS# 202604Listed by: REMAX HOME AND RANCH - New
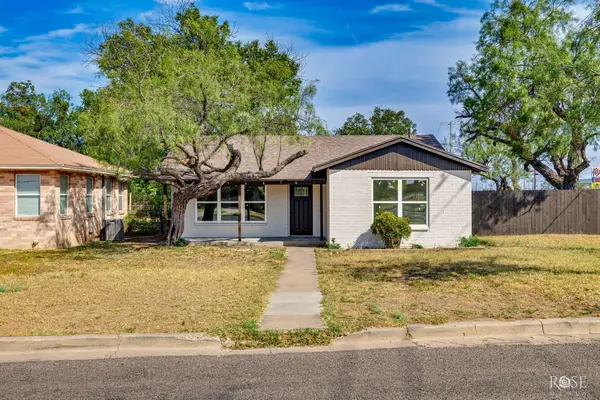 Listed by ERA$289,000Active3 beds 2 baths1,713 sq. ft.
318 Glenmore Drive, San Angelo, TX 76903
MLS# 202602Listed by: ERA NEWLIN & COMPANY - New
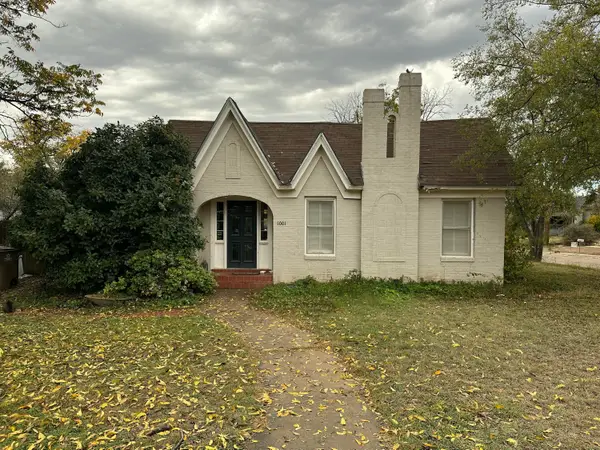 $179,000Active2 beds 1 baths1,066 sq. ft.
1001 Kenwood Drive, San Angelo, TX 76903
MLS# 202599Listed by: KELLER WILLIAMS SYNERGY - New
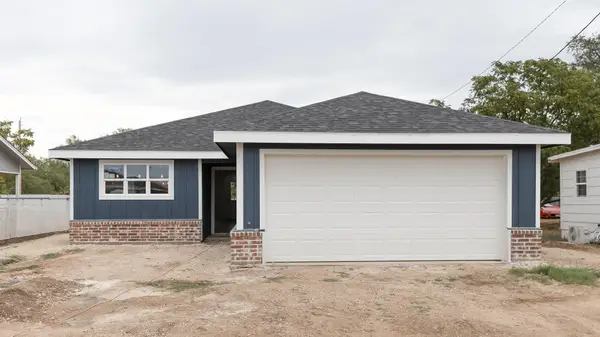 $270,000Active3 beds 2 baths1,427 sq. ft.
909 Murphy Street, San Angelo, TX 76903
MLS# 202600Listed by: KELLER WILLIAMS SYNERGY


Protect your home and budget from life's surprises with an Assurant Home Warranty, backed by a partner that supports you through every step of homeownership. Explore Plans.
© 2023 - 2026 ERA Franchise Systems LLC. All rights reserved. ERA Franchise Systems LLC fully supports the principles of the Fair Housing Act and the Equal Opportunity Act. ERA, ERA Real Estate powered, and their respective logos are registered service marks of ERA Franchise Systems LLC. Each office is independently owned and operated.