
3505 Westover Terrace, San Angelo, TX 76904
Local realty services provided by:ERA Newlin & Company
3505 Westover Terrace,San Angelo, TX 76904
$269,900
- 3 Beds
- 2 Baths
- 1,676 sq. ft.
- Single family
- Active
Listed by: tifanie brannon
Office: era newlin & company
MLS#:202623
Source:TX_SAAR
Price summary
- Price:$269,900
- Price per sq. ft.:$161.04
About this home
Location, lifestyle, and a backyard you'll never want to leave—this San Angelo home has all three! Just steps from The Trails, one of the city's favorite walking and biking paths, this inviting 3-bedroom, 2-bath home puts outdoor recreation, nearby parks, and everyday convenience right at your doorstep. Inside, natural light from the updated windows fills the spacious living area, where an oversized Texas-style fireplace creates a beautiful focal point. The generous dining room flows easily into the kitchen, making the layout perfect for everyday living and entertaining. The split-bedroom floor plan offers added privacy, and brand-new plush carpet in ALL bedrooms adds a fresh, cozy, move-in-ready feel. Step outside and the backyard may just steal the show! Mature trees, lush landscaping, and an oversized covered patio create a private outdoor retreat made for morning coffee, weekend barbecues, and relaxing Texas sunsets. Already a standout— but even better! Buyers will receive a complimentary 1-year Home Warranty so you can settle in with confidence, providing extra peace of mind from day one. Warm, welcoming, and perfectly positioned near The Trails—this home checks the boxes inside and out. Schedule your showing and come see why this one feels like home!...
Contact an agent
Home facts
- Year built:1966
- Subdivision & Development:College Hills South
- Listing ID #:202623
- Added:16 day(s) ago
- Updated:October 21, 2026 at 09:39 PM
Rooms and interior
- Bedrooms:3
- Total bathrooms:2
- Full bathrooms:2
- Rooms Total:7
- Flooring:Carpet, Combination, Simulated Wood, Tile
- Kitchen Description:Cooktop, Dishwasher, appl_Built-In Electric Oven, appl_Disposal
- Living area:1,676 sq. ft.
Heating and cooling
- Cooling:Central Air, Electric
- Heating:Central, Natural Gas
- Central air:Yes
Structure and exterior
- Year built:1966
- Building area:1,676 sq. ft.
- Lot area:0.19 Acres
- Lot Features:Interior Lot, Landscaped
- Construction Materials:Brick, Frame
- Exterior Features:Covered Patio
- Foundation Description:Slab
Schools
- High school:Central
- Middle school:Glenn
- Elementary school:Bowie
Utilities
- Water:Public
- Sewer:Public Sewer, Sewer Available
Finances and disclosures
- Price:$269,900
- Price per sq. ft.:$161.04
Features and amenities
- Appliances:Cooktop, Dishwasher, Disposal
- Laundry features:In Garage
- Amenities:Ceiling Fan(s), Split Bedroom Floorplan
Parking
- Garage:Yes
- Garage spaces:2
New listings near 3505 Westover Terrace
- New
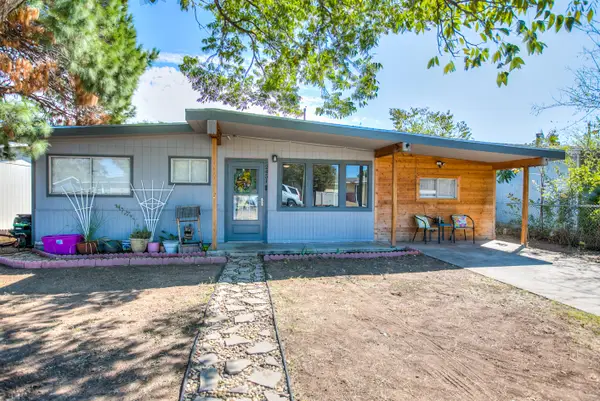 $215,000Active4 beds 2 baths1,608 sq. ft.
2451 Greenwood Street, San Angelo, TX 76901
MLS# 202777Listed by: COLDWELL BANKER LEGACY - New
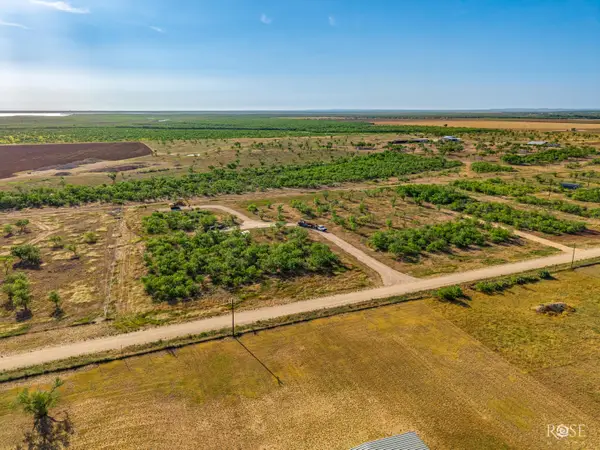 $110,000Active6.07 Acres
8338 Rychlik Ranch Road, San Angelo, TX 76904
MLS# 202778Listed by: ERA NEWLIN & COMPANY 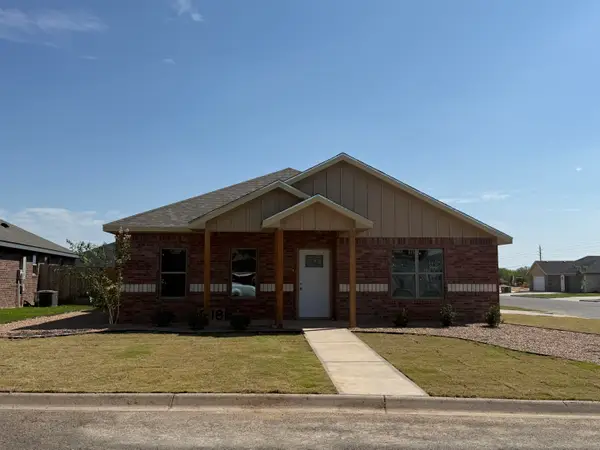 $258,000Pending2 beds 2 baths1,193 sq. ft.
6129 Mountain Forest Drive, San Angelo, TX 76904
MLS# 202776Listed by: ERA NEWLIN & COMPANY- New
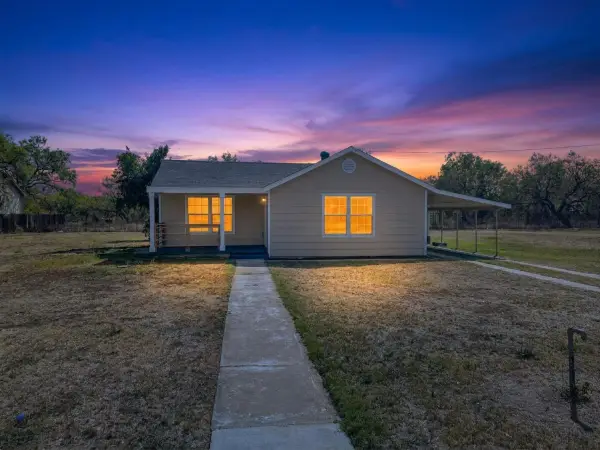 $249,000Active3 beds 2 baths1,484 sq. ft.
405 W 34th Street, San Angelo, TX 76903
MLS# 202769Listed by: COLDWELL BANKER LEGACY - New
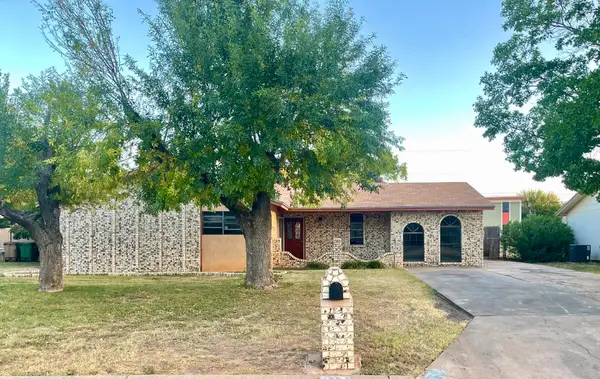 $139,000Active3 beds 2 baths1,316 sq. ft.
813 Stonewall Drive, San Angelo, TX 76905
MLS# 202770Listed by: EXP REALTY LLC - New
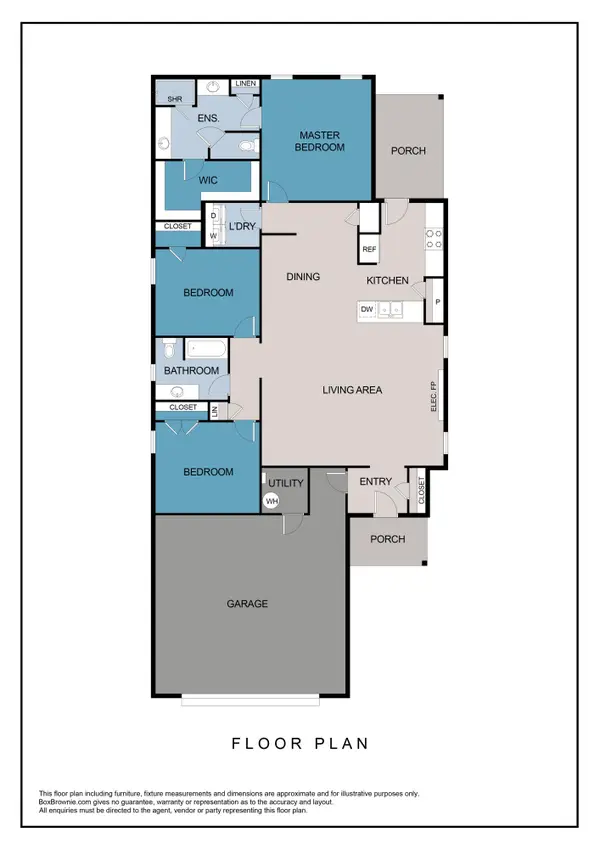 $327,500Active3 beds 2 baths1,613 sq. ft.
3037 Walnut Hill Drive, San Angelo, TX 76904
MLS# 202771Listed by: ERA NEWLIN & COMPANY - New
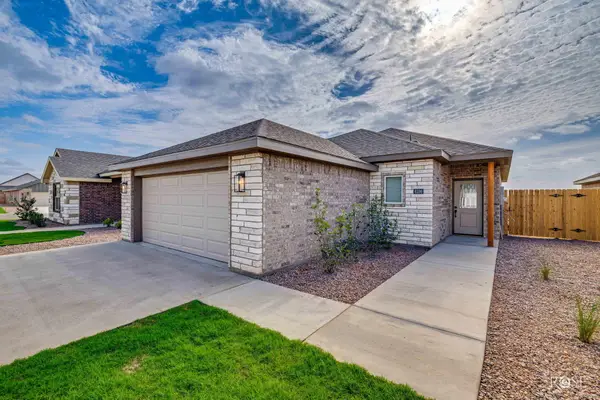 $297,000Active3 beds 2 baths1,464 sq. ft.
3033 Walnut Hill Drive, San Angelo, TX 76904
MLS# 202772Listed by: ERA NEWLIN & COMPANY - New
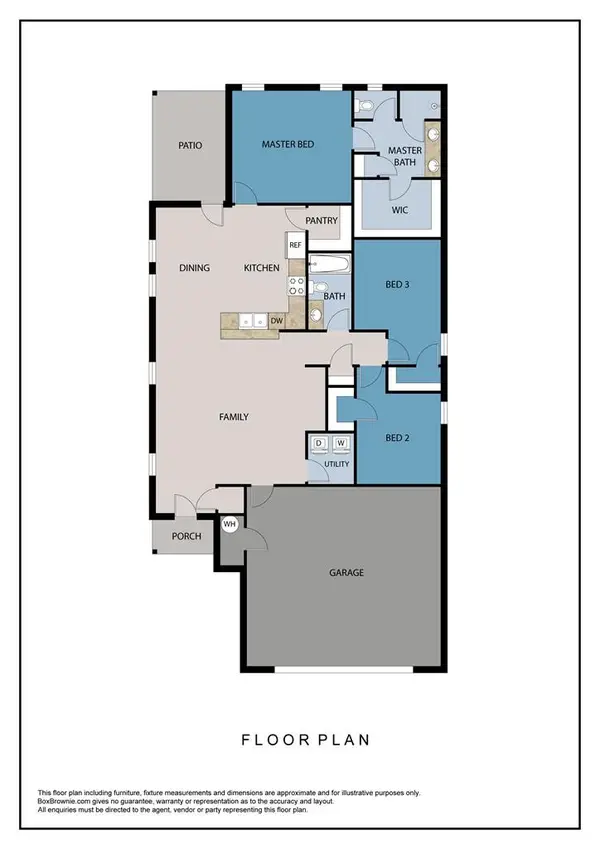 $307,000Active3 beds 2 baths1,513 sq. ft.
3025 Walnut Hill Drive, San Angelo, TX 76904
MLS# 202773Listed by: ERA NEWLIN & COMPANY - New
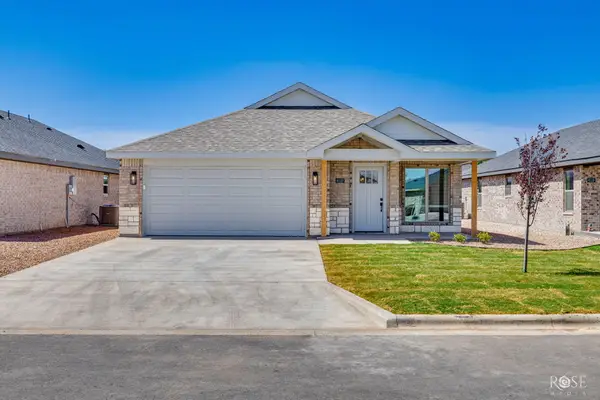 $282,000Active3 beds 2 baths1,389 sq. ft.
3021 Walnut Hill Drive, San Angelo, TX 76904
MLS# 202774Listed by: ERA NEWLIN & COMPANY - New
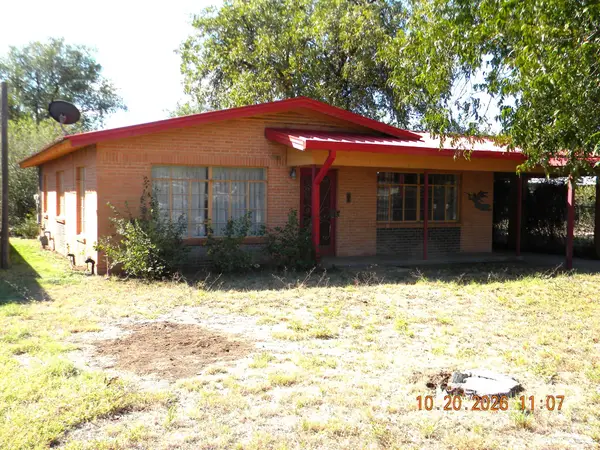 $129,900Active3 beds 1 baths1,392 sq. ft.
307 E 41st Street, San Angelo, TX 76903
MLS# 202765Listed by: BOLLINGER REAL ESTATE


Protect your home and budget from life's surprises with an Assurant Home Warranty, backed by a partner that supports you through every step of homeownership. Explore Plans.
© 2023 - 2026 ERA Franchise Systems LLC. All rights reserved. ERA Franchise Systems LLC fully supports the principles of the Fair Housing Act and the Equal Opportunity Act. ERA, ERA Real Estate powered, and their respective logos are registered service marks of ERA Franchise Systems LLC. Each office is independently owned and operated.