
3509 Shadyhill Drive, San Angelo, TX 76904
Local realty services provided by:ERA Newlin & Company
3509 Shadyhill Drive,San Angelo, TX 76904
$320,000
- 3 Beds
- 2 Baths
- 2,211 sq. ft.
- Single family
- Active
Listed by: texas living realty group
Office: heritage real estate
MLS#:202082
Source:TX_SAAR
Price summary
- Price:$320,000
- Price per sq. ft.:$144.73
About this home
Welcome home to this beautiful 3-bedroom, 2-bath home that's ready for your family to make lasting memories. From the moment you walk in, you'lllove the inviting living room featuring a cozy fireplace and soft gray walls that create a warm, welcoming atmosphere for relaxing evenings together. The spacious layoutoffers room for everyone, with a formal dining room that's perfect for holiday meals, birthday celebrations, and family dinners. A dedicated office provides the flexibilityfor working from home, helping with homework, or creating the perfect playroom or hobby space. The oversized master suite is the perfect place to unwind after a longday. The gorgeous en-suite bathroom features stunning blue cabinetry with elegant gold hardware, a spacious walk-in shower, and plenty of room to start and end yourday in comfort. Designed with families in mind, the two secondary bedrooms are connected by a convenient Jack-and-Jill bathroom. A large laundry room makeseveryday chores a little easier. Step outside to a backyard that's made for family fun! The large pergola creates the perfect spot for weekend barbecues, outdoordinners, or simply relaxing with your morning coffee while the kids enjoy the play set. If you've been searching for a home that offers comfort, space, and the perfectsetting for family life, this one is ready to welcome you home. See video tour on YouTube by searching "3509 Shadyhill Dr, San Angelo, Tx"....
Contact an agent
Home facts
- Year built:1999
- Subdivision & Development:Twin Oaks
- Listing ID #:202082
- Added:12 day(s) ago
- Updated:September 02, 2026 at 06:46 PM
Rooms and interior
- Bedrooms:3
- Total bathrooms:2
- Full bathrooms:2
- Rooms Total:9
- Flooring:Carpet, Tile
- Kitchen Description:Dishwasher, appl_Disposal, appl_Electric Range, appl_Microwave
- Living area:2,211 sq. ft.
Heating and cooling
- Cooling:Central Air, Electric
- Heating:Central, Natural Gas
- Central air:Yes
Structure and exterior
- Year built:1999
- Building area:2,211 sq. ft.
- Lot area:0.24 Acres
- Lot Features:Interior Lot, Landscaped
- Construction Materials:Brick
- Exterior Features:Covered Patio
- Foundation Description:Slab
Schools
- High school:Central
- Middle school:Glenn
- Elementary school:Lamar
Utilities
- Water:Public, Water Connected
- Sewer:Public Sewer
Finances and disclosures
- Price:$320,000
- Price per sq. ft.:$144.73
Features and amenities
- Appliances:Dishwasher, Disposal, Electric Range, Microwave
- Laundry features:Laundry Room
- Amenities:Ceiling Fan(s), Laminate Counters, Pantry, Split Bedroom Floorplan, Study
Parking
- Garage:Yes
- Garage spaces:2
New listings near 3509 Shadyhill Drive
- New
 $595,000Active4 beds 4 baths2,767 sq. ft.
6114 Katie Lane, San Angelo, TX 76904
MLS# 202287Listed by: ERA NEWLIN & COMPANY - New
 $256,000Active4 beds 2 baths2,128 sq. ft.
2502 North Street, San Angelo, TX 76901
MLS# 202286Listed by: ERA NEWLIN & COMPANY - New
 $259,900Active3 beds 2 baths1,330 sq. ft.
13 E 28th Street, San Angelo, TX 76903
MLS# 202285Listed by: EXP REALTY LLC - New
 $399,999Active3 beds 2 baths2,245 sq. ft.
5033 Scarlett Oak Lane, San Angelo, TX 76904
MLS# 202284Listed by: ERA NEWLIN & COMPANY - New
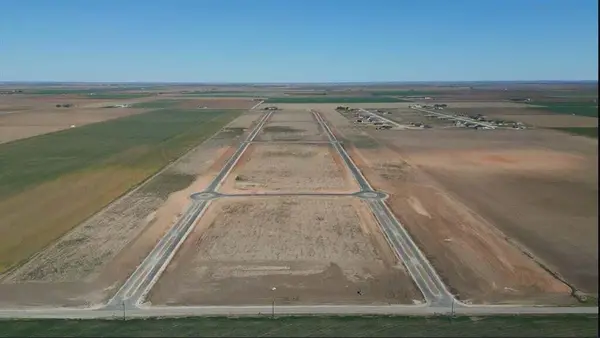 $64,800Active1.1 Acres
8030 Windmill Road, San Angelo, TX 76905
MLS# 202277Listed by: HERITAGE REAL ESTATE - New
 $61,650Active1.04 Acres
8057 Windmill Road, San Angelo, TX 76905
MLS# 202278Listed by: HERITAGE REAL ESTATE - New
 $64,800Active1.1 Acres
8058 Windmill Road, San Angelo, TX 76905
MLS# 202279Listed by: HERITAGE REAL ESTATE - New
 $279,000Active4 beds 3 baths2,012 sq. ft.
1941 St Marys Street, San Angelo, TX 76904
MLS# 202280Listed by: ERA NEWLIN & COMPANY - New
 $61,650Active1.04 Acres
8085 Windmill Road, San Angelo, TX 76905
MLS# 202281Listed by: HERITAGE REAL ESTATE - New
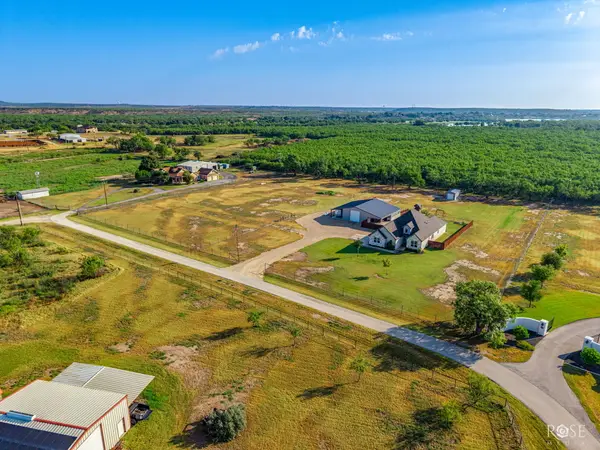 $1,150,000Active4 beds 3 baths2,590 sq. ft.
6201 Chalimar Road, San Angelo, TX 76904
MLS# 202273Listed by: BRUTON REAL ESTATE


Protect your home and budget from life's surprises with an Assurant Home Warranty, backed by a partner that supports you through every step of homeownership. Explore Plans.
© 2023 - 2026 ERA Franchise Systems LLC. All rights reserved. ERA Franchise Systems LLC fully supports the principles of the Fair Housing Act and the Equal Opportunity Act. ERA, ERA Real Estate powered, and their respective logos are registered service marks of ERA Franchise Systems LLC. Each office is independently owned and operated.