
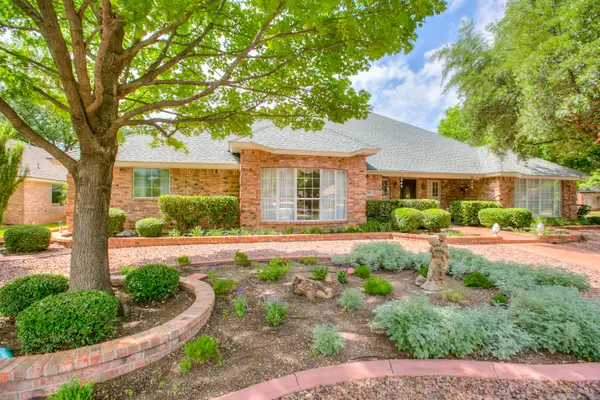
3523 S Oxford Drive, San Angelo, TX 76904
Local realty services provided by:ERA Newlin & Company
3523 S Oxford Drive,San Angelo, TX 76904
$227,000
- 3 Beds
- 2 Baths
- 1,606 sq. ft.
- Single family
- Active
Listed by: trish smith
Office: heritage real estate
MLS#:201948
Source:TX_SAAR
Price summary
- Price:$227,000
- Price per sq. ft.:$141.34
About this home
UPDATED THREE-BEDROOM/TWO-BATH HOME NEAR ASU!! Check out this beautifully updated three-bedroom, two-bath home conveniently located near Angelo State University, shopping, restaurants, and more! You'll appreciate the extensive plumbing updates, including the main sewer line replaced all the way to the city main, while much of the remaining plumbing has been updated to durable PVC. And for added peace of mind, a brand-new roof will be installed before closing! Inside, you'll find fresh paint, new flooring, and updated bathrooms, creating a clean and inviting space that's ready for you to call home. The showstopping feature is the oversized fireplace, providing a warm and welcoming focal point the moment you step into the living room. Need extra space? This home offers plenty of flexibility with an additional bonus room plus a dedicated office or craft space, giving you options for a home office, hobby room, playroom, or whatever best fits your lifestyle. Step outside to a spacious backyard with convenient double-gate alley access, plus a storage building for all your tools, equipment, and outdoor essentials. Major Updates & Features: NEW ROOF TO BE INSTALLED BEFORE CLOSING! MAIN SEWER LINE REPLACED TO CITY MAIN MOST OTHER PLUMBING UPDATED TO PVC Fresh interior paint New flooring Updated bathrooms Oversized fireplace Bonus room Dedicated office/craft space Spacious backyard Double-gate alley access Storage building Convenient location near Angelo State University, shopping & restaurants! Come explore this move-in-ready gem and see all it has to offer!...
Contact an agent
Home facts
- Year built:1962
- Subdivision & Development:Clar-Mor Heights
- Listing ID #:201948
- Added:2 day(s) ago
- Updated:August 13, 2026 at 03:49 AM
Rooms and interior
- Bedrooms:3
- Total bathrooms:2
- Full bathrooms:2
- Rooms Total:7
- Flooring:Laminate, Tile
- Kitchen Description:Gas Range, appl_Dishwasher, appl_Microwave
- Living area:1,606 sq. ft.
Heating and cooling
- Cooling:Central Air
- Heating:Central, Natural Gas
- Central air:Yes
Structure and exterior
- Year built:1962
- Building area:1,606 sq. ft.
- Lot area:0.24 Acres
- Lot Features:Interior Lot
- Construction Materials:Brick, Frame
- Exterior Features:Covered Patio
- Foundation Description:Slab
Schools
- High school:Central
- Middle school:Glenn
- Elementary school:Bowie
Utilities
- Water:Public, Water Connected
- Sewer:Public Sewer
Finances and disclosures
- Price:$227,000
- Price per sq. ft.:$141.34
Features and amenities
- Appliances:Dishwasher, Gas Range, Microwave
- Laundry features:Gas Dryer Hookup, Laundry Room, Washer Hookup
- Amenities:Ceiling Fan(s), Laminate Counters, Pantry
New listings near 3523 S Oxford Drive
- New
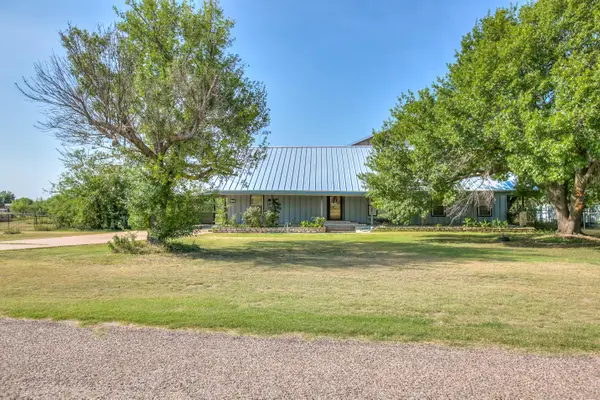 $425,000Active4 beds 3 baths4,130 sq. ft.
6329 Comanche Trail, San Angelo, TX 76901
MLS# 201967Listed by: TERI JACKSON, REALTORS - New
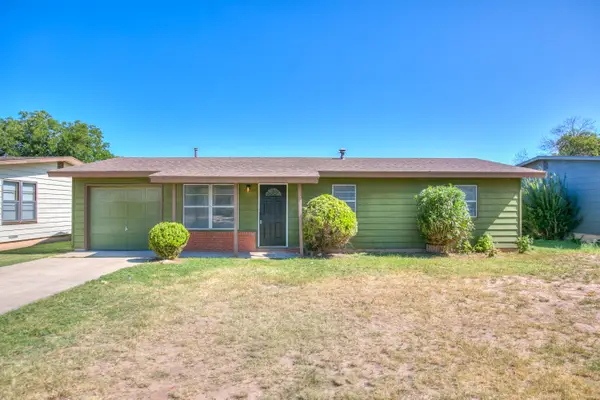 $159,900Active3 beds 2 baths907 sq. ft.
210 Maryland Street, San Angelo, TX 76905
MLS# 201963Listed by: ERA NEWLIN & COMPANY - New
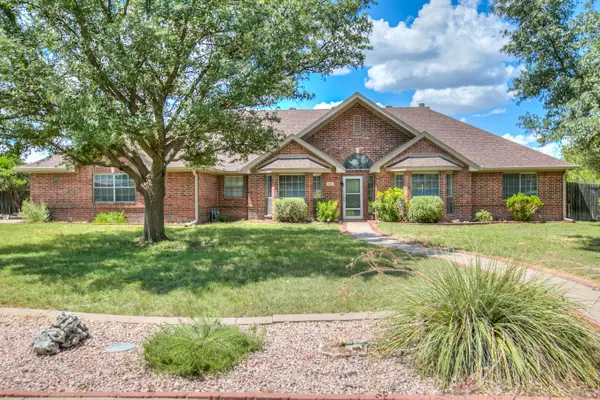 $375,000Active4 beds 2 baths2,278 sq. ft.
1721 Weston Road, San Angelo, TX 76901
MLS# 201959Listed by: COLDWELL BANKER LEGACY - New
 $615,000Active4 beds 4 baths2,646 sq. ft.
5414 Beverly Drive, San Angelo, TX 76904
MLS# 201960Listed by: EXP REALTY LLC - New
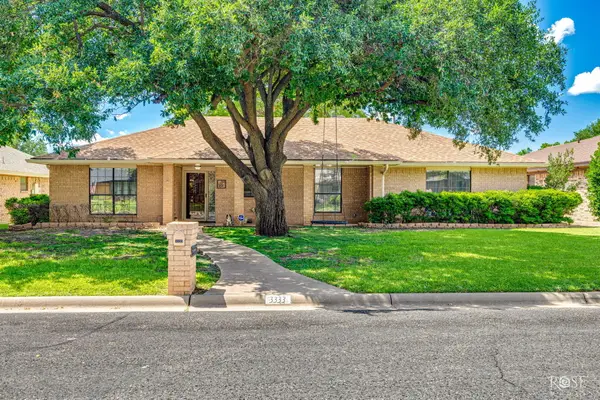 Listed by ERA$325,000Active3 beds 3 baths1,815 sq. ft.
3333 Cedar Hill Drive, San Angelo, TX 76904
MLS# 201956Listed by: ERA NEWLIN & COMPANY - New
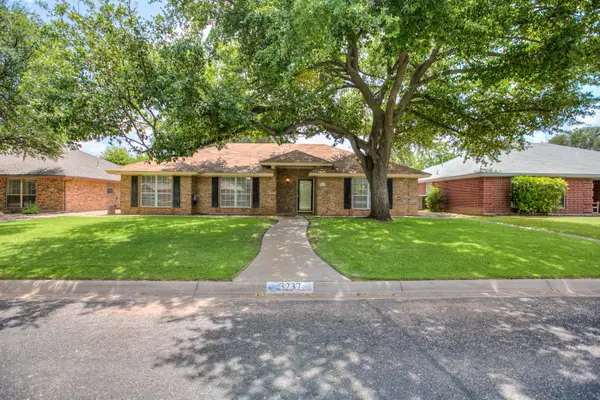 $309,900Active3 beds 2 baths1,748 sq. ft.
3237 Maplewood Drive, San Angelo, TX 76904
MLS# 201954Listed by: REMAX HOME AND RANCH - New
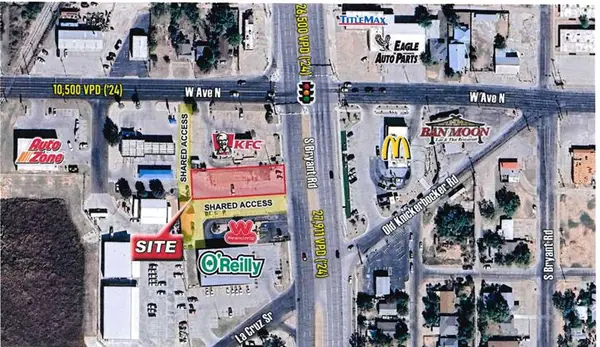 $995,000Active0 Acres
1807 S Bryant Boulevard, San Angelo, TX 76903
MLS# 201953Listed by: SCOTT ALLISON REAL ESTATE - New
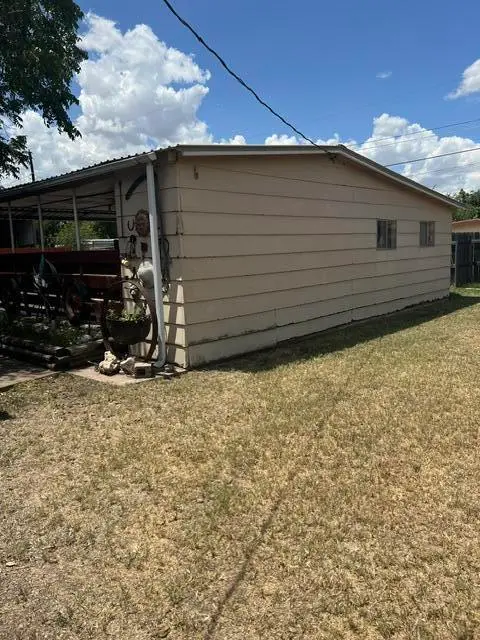 $189,500Active3 beds 2 baths1,349 sq. ft.
2644 Raney Street, San Angelo, TX 76901
MLS# 201949Listed by: ERA NEWLIN & COMPANY - New
 $525,000Active3 beds 3 baths2,447 sq. ft.
3329 Silver Spur Drive, San Angelo, TX 76904
MLS# 201950Listed by: ERA NEWLIN & COMPANY


Protect your home and budget from life's surprises with an Assurant Home Warranty, backed by a partner that supports you through every step of homeownership. Explore Plans.
© 2023 - 2026 ERA Franchise Systems LLC. All rights reserved. ERA Franchise Systems LLC fully supports the principles of the Fair Housing Act and the Equal Opportunity Act. ERA, ERA Real Estate powered, and their respective logos are registered service marks of ERA Franchise Systems LLC. Each office is independently owned and operated.