
3529 Clare Drive, San Angelo, TX 76904
Local realty services provided by:ERA Newlin & Company
3529 Clare Drive,San Angelo, TX 76904
$289,900
- 3 Beds
- 2 Baths
- 1,633 sq. ft.
- Single family
- Active
Listed by: lafreta white group
Office: era newlin & company
MLS#:202967
Source:TX_SAAR
Price summary
- Price:$289,900
- Price per sq. ft.:$177.53
About this home
Welcome to 3529 Clare Drive, where quiet neighborhood charm meets unbeatable outdoor access in San Angelo! From the moment you arrive, the lush, thick lawn and established landscaping set a warm, inviting tone. Step inside to a bright, thoughtful layout anchored by a spacious living area with soaring vaulted ceilings that amplify the natural light and open feel. Featuring recent updates throughout, this 3-bedroom, 2-bathroom home blends stylish finishes with everyday comfort, from the sleek, slim low-profile microwave in the kitchen to a smart thermostat that keeps the home comfortable with ease. The primary suite is a true retreat, highlighted by a spa-inspired walk-in shower with a large square rain shower head, glossy white subway tile, and a pebble mosaic floor in soothing natural tones. The real magic begins in the backyard. Designed for privacy and entertaining, your personal outdoor oasis comes complete with a large inground pool and plenty of room to unwind. With no neighbors directly behind you, the setting stays serene and private. Even better, a convenient double gate opens right onto the scenic Red Arroyo Trail, making biking, jogging, and outdoor leisure as easy as stepping out your back door. Located close to local schools, retail centers, and everyday amenities, 3529 Clare Drive is a rare find in Claremore Heights. Schedule your private tour today and get ready to make this dream home your own!...
Contact an agent
Home facts
- Year built:1988
- Subdivision & Development:Clar-Mor Heights
- Listing ID #:202967
- Added:1 day(s) ago
- Updated:November 05, 2026 at 12:47 AM
Rooms and interior
- Bedrooms:3
- Total bathrooms:2
- Full bathrooms:2
- Rooms Total:7
- Flooring:Vinyl
- Kitchen Description:Dishwasher, Range
- Living area:1,633 sq. ft.
Heating and cooling
- Cooling:Central Air, Electric
- Heating:Central, Natural Gas
- Central air:Yes
Structure and exterior
- Year built:1988
- Building area:1,633 sq. ft.
- Lot area:0.22 Acres
- Lot Features:Interior Lot, Landscaped
- Construction Materials:Brick, Frame
- Exterior Features:Deck, Patio
- Foundation Description:Slab
Schools
- High school:Central
- Middle school:Glenn
- Elementary school:Bowie
Utilities
- Water:Public, Water Connected
- Sewer:Public Sewer, Sewer Connected
Finances and disclosures
- Price:$289,900
- Price per sq. ft.:$177.53
Features and amenities
- Appliances:Dishwasher, Range
- Laundry features:Electric Dryer Hookup, Laundry Room, Washer Hookup
- Amenities:Ceiling Fan(s), Split Bedroom Floorplan, Storage
- Pool features:In Ground
Parking
- Garage:Yes
- Garage spaces:2
New listings near 3529 Clare Drive
- New
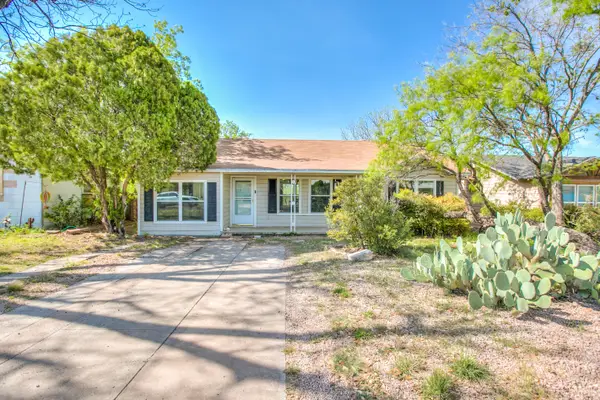 $110,000Active3 beds 1 baths1,160 sq. ft.
1912 Webster Street, San Angelo, TX 76901
MLS# 202969Listed by: REALTY85, LLC - Open Sun, 1 to 3pmNew
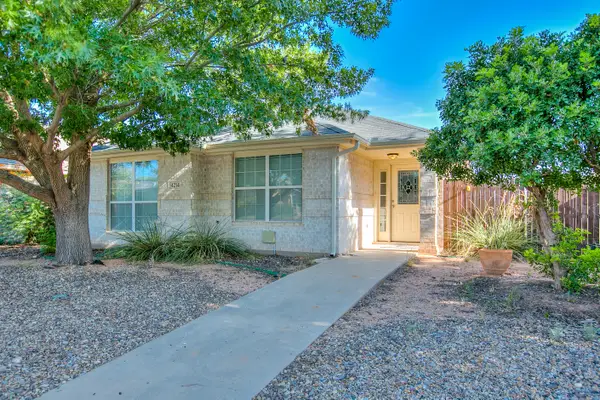 $270,000Active3 beds 2 baths1,627 sq. ft.
4214 Harmony Lane, San Angelo, TX 76904
MLS# 202971Listed by: EXIT REALTY ADVANTAGE - Open Sun, 1 to 3pmNew
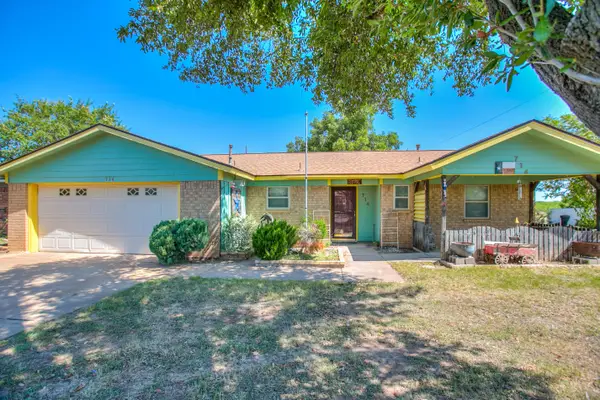 $199,900Active3 beds 2 baths2,061 sq. ft.
714 Van Zandt Street, San Angelo, TX 76905
MLS# 202972Listed by: EXIT REALTY ADVANTAGE - New
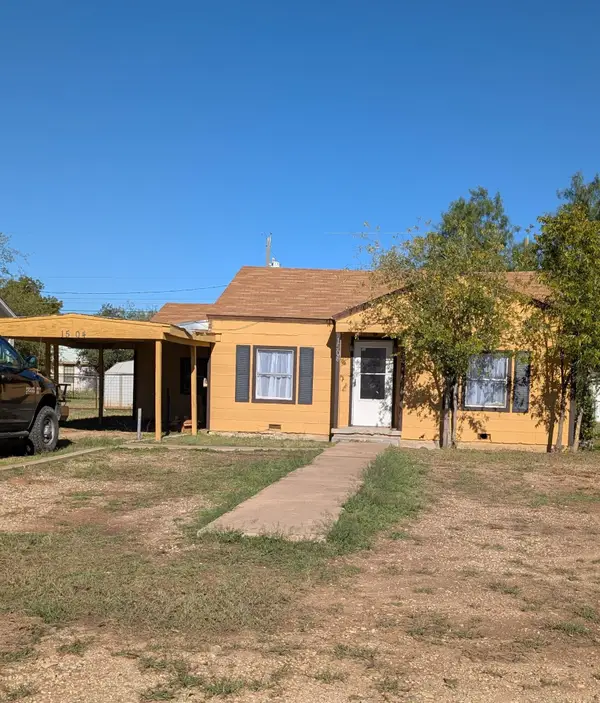 $134,900Active4 beds 2 baths1,591 sq. ft.
1504 Walnut Street, San Angelo, TX 76901
MLS# 202974Listed by: BOB INGRAM REAL ESTATE - Open Sun, 2 to 4pmNew
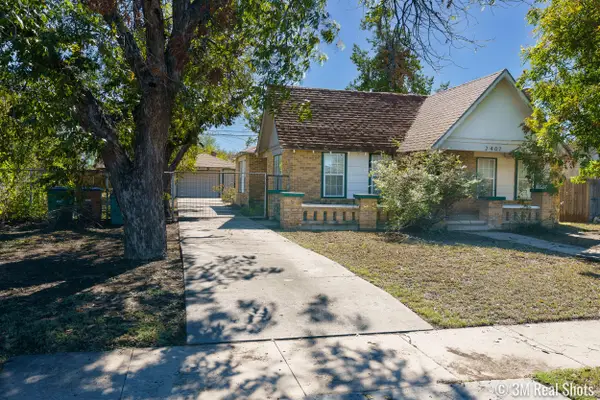 $180,000Active3 beds 1 baths1,426 sq. ft.
2407 Houston Street, San Angelo, TX 76901
MLS# 202962Listed by: ERA NEWLIN & COMPANY - New
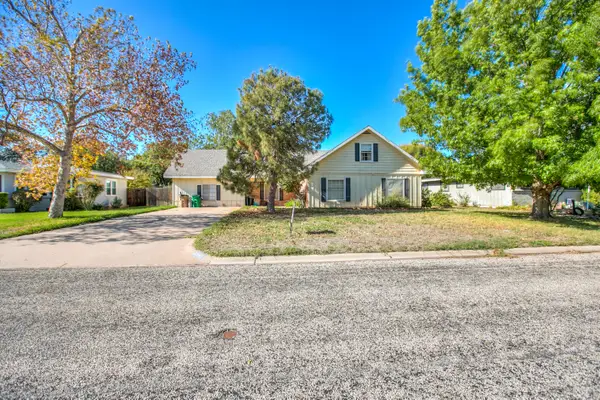 $225,000Active4 beds 3 baths2,818 sq. ft.
2209 Delker Drive, San Angelo, TX 76904
MLS# 202963Listed by: ERA NEWLIN & COMPANY - New
 $125,000Active2 beds 1 baths672 sq. ft.
421 E 11th Street, San Angelo, TX 76903
MLS# 202965Listed by: ERA NEWLIN & COMPANY - New
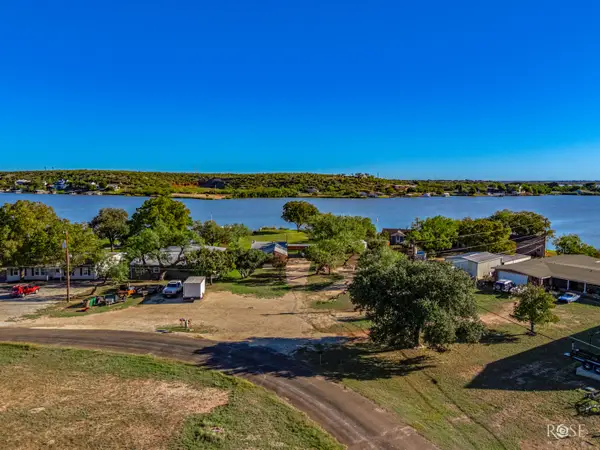 $275,000Active2 beds 2 baths1,228 sq. ft.
2898 Red Bluff Circle, San Angelo, TX 76904
MLS# 202959Listed by: KELLER WILLIAMS SYNERGY - New
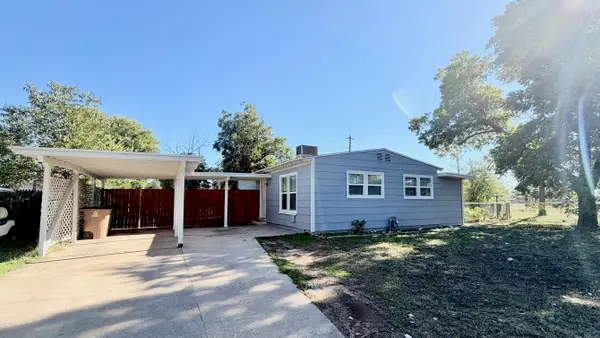 $139,900Active2 beds 1 baths864 sq. ft.
55 Acorn Drive, San Angelo, TX 76903
MLS# 202957Listed by: EXP REALTY LLC


Protect your home and budget from life's surprises with an Assurant Home Warranty, backed by a partner that supports you through every step of homeownership. Explore Plans.
© 2023 - 2026 ERA Franchise Systems LLC. All rights reserved. ERA Franchise Systems LLC fully supports the principles of the Fair Housing Act and the Equal Opportunity Act. ERA, ERA Real Estate powered, and their respective logos are registered service marks of ERA Franchise Systems LLC. Each office is independently owned and operated.