
3529 Silver Spur Drive, San Angelo, TX 76904
Local realty services provided by:ERA Newlin & Company
3529 Silver Spur Drive,San Angelo, TX 76904
$440,000
- 3 Beds
- 3 Baths
- 2,457 sq. ft.
- Single family
- Pending
Listed by: lafreta white group
Office: era newlin & company
MLS#:202407
Source:TX_SAAR
Price summary
- Price:$440,000
- Price per sq. ft.:$179.08
About this home
Some homes are simply different, and 3529 Silver Spur Drive is one of them. From the circular drive and brick-lined flower beds to the distinctive details inside, this well-maintained 3-bedroom, 2.5-bath home has a character all its own. The entry opens to a semi-open floor plan filled with natural light from an abundance of windows. Step-up ceiling details, generous moldings and unexpected character nooks add interest throughout the living areas, while the unique shapes and sizes of the windows give the home a look you won't find everywhere. Just off the main living area, a built-in office nook leads to the spacious primary bedroom. The primary bath offers dual vanities, a separate tub and shower, and an oversized walk-in closet. The kitchen is made for entertaining, with plenty of counter space and storage, plus a wine cooler. But don't stop there. A short walkway leads to a walk-in pantry, spacious laundry room and butler's pantry complete with an additional stove and even more storage. Whether you're hosting a crowd or simply appreciate having room to spread out, this setup delivers. Outside, a welcoming patio overlooks the landscaped yard and offers the perfect spot to unwind at the end of the day. A 3-car garage with a stained concrete floor adds even more space and function. 3529 Silver Spur Drive is a home where the details matter. From the curb appeal to the ceiling treatments, window designs and thoughtful extras, there's something interesting to discover around every corner....
Contact an agent
Home facts
- Year built:2004
- Subdivision & Development:Twin Oaks
- Listing ID #:202407
- Added:3 day(s) ago
- Updated:September 15, 2026 at 08:44 PM
Rooms and interior
- Bedrooms:3
- Total bathrooms:3
- Full bathrooms:2
- Half bathrooms:1
- Rooms Total:8
- Flooring:Carpet, Tile, Wood
- Kitchen Description:Dishwasher, appl_Built-In Electric Oven, appl_Cooktop, appl_Disposal, appl_Microwave
- Living area:2,457 sq. ft.
Heating and cooling
- Cooling:Central Air, Electric
- Heating:Central, Natural Gas
- Central air:Yes
Structure and exterior
- Year built:2004
- Building area:2,457 sq. ft.
- Lot area:0.23 Acres
- Lot Features:Interior Lot, Landscaped
- Construction Materials:Brick
- Exterior Features:Covered Patio, Patio
- Foundation Description:Slab
Schools
- High school:Central
- Middle school:Lone Star
- Elementary school:Bonham
Utilities
- Water:Public
- Sewer:Public Sewer
Finances and disclosures
- Price:$440,000
- Price per sq. ft.:$179.08
Features and amenities
- Appliances:Cooktop, Dishwasher, Disposal, Microwave, Water Softener Owned
- Laundry features:Inside, Laundry Room, Washer Hookup
- Amenities:Ceiling Fan(s), Double Pane Windows, Pantry, Solid Surface Counters, Split Bedroom Floorplan, Storage
Parking
- Garage:Yes
- Garage spaces:3
New listings near 3529 Silver Spur Drive
- New
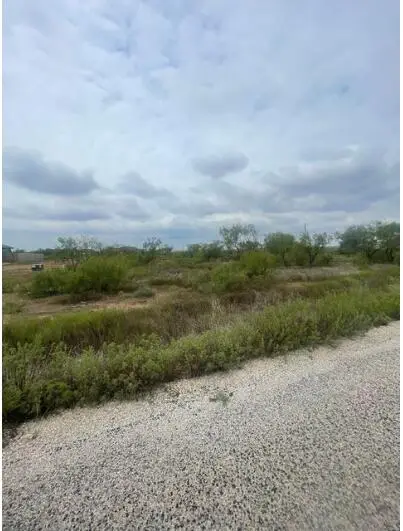 $80,000Active1.49 Acres
7819 Becca Road, San Angelo, TX 76904
MLS# 202441Listed by: REAL BROKER, LLC - New
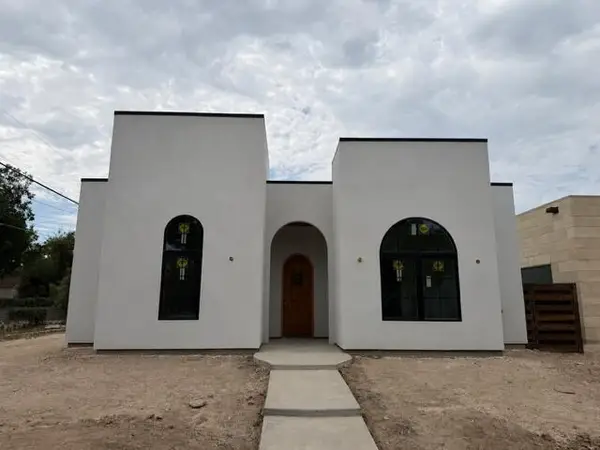 $647,500Active3 beds 4 baths2,164 sq. ft.
717 Montecito Drive, San Angelo, TX 76903
MLS# 202433Listed by: ERA NEWLIN & COMPANY - New
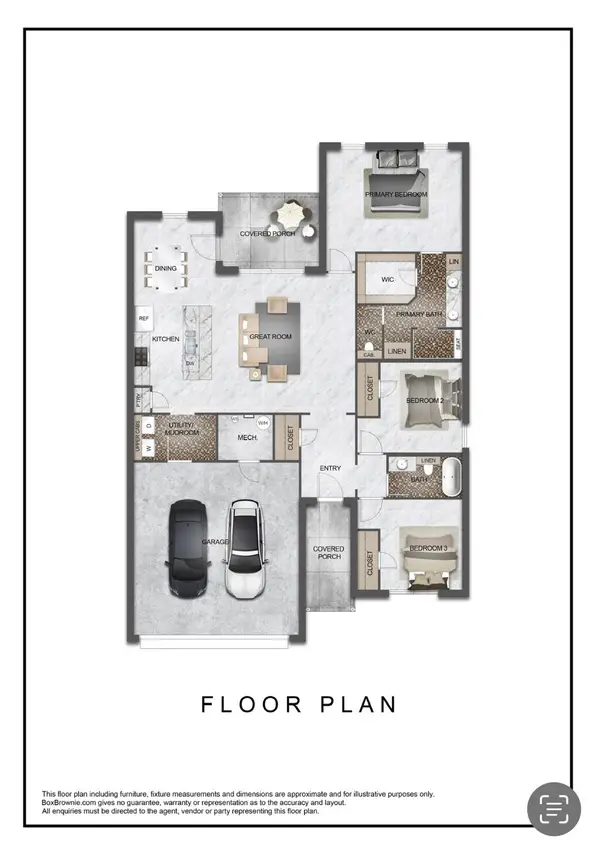 $318,500Active3 beds 2 baths1,569 sq. ft.
3115 Maplewood Drive, San Angelo, TX 76904
MLS# 202434Listed by: BERKSHIRE HATHAWAY HOME SERVIC - New
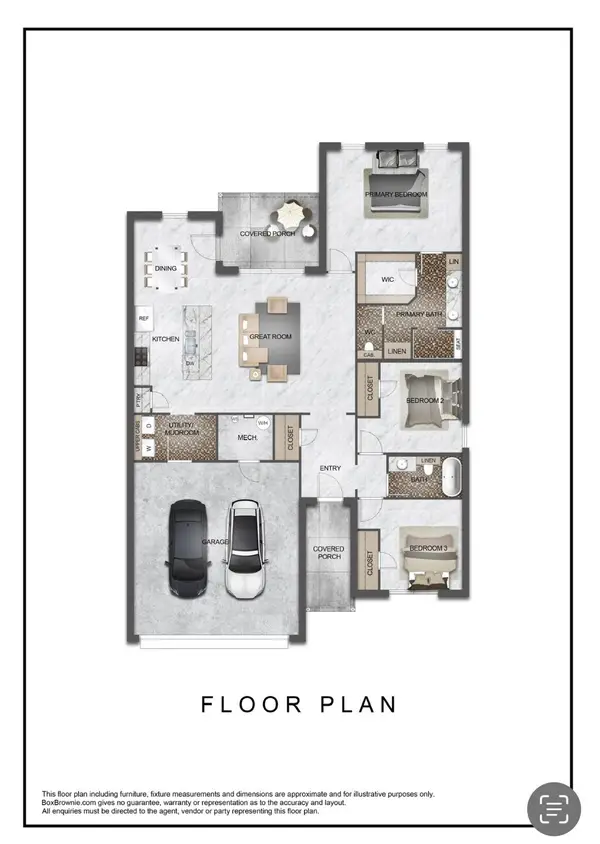 $318,500Active3 beds 2 baths1,569 sq. ft.
3139 Maplewood Drive, San Angelo, TX 76904
MLS# 202435Listed by: BERKSHIRE HATHAWAY HOME SERVIC - New
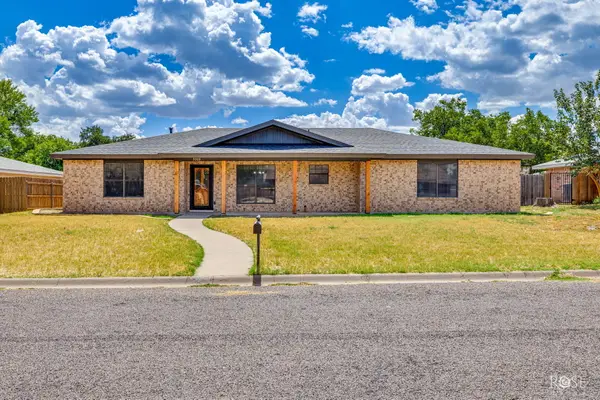 $349,500Active3 beds 2 baths2,023 sq. ft.
3209 Alta Vista Lane, San Angelo, TX 76904
MLS# 202436Listed by: M&M REAL ESTATE INVESTMENTS/M&M RANCH LAND INVESTMENTS, LLC - New
 $399,999Active3 beds 2 baths1,941 sq. ft.
8482 Panther Path, San Angelo, TX 76901
MLS# 202430Listed by: CHRISTIE'S INTERNATIONAL REAL ESTATE @PROPERTIES LONE STAR - New
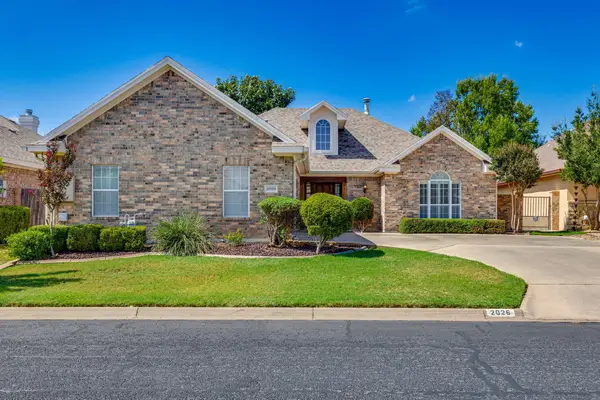 $495,000Active3 beds 2 baths2,314 sq. ft.
2026 Valleyview Drive, San Angelo, TX 76904
MLS# 202429Listed by: KELLER WILLIAMS SYNERGY - New
 $429,900Active4 beds 2 baths1,976 sq. ft.
4041 Blair Lane, San Angelo, TX 76904
MLS# 202428Listed by: ULTIMA REAL ESTATE - New
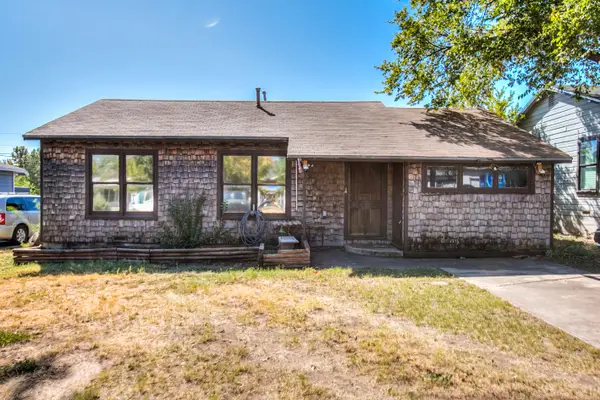 $134,900Active3 beds 1 baths1,088 sq. ft.
1913 Juanita Avenue, San Angelo, TX 76901
MLS# 202417Listed by: REAL BROKER, LLC - New
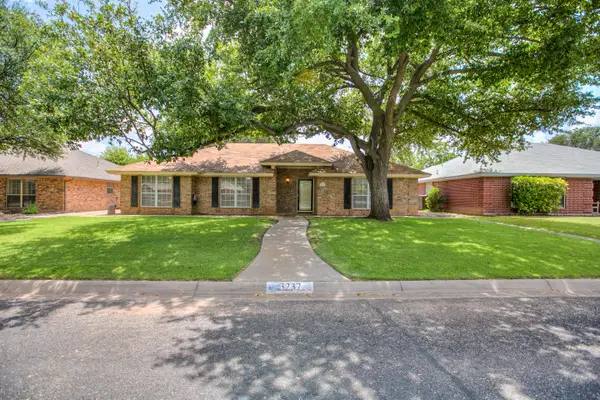 $295,000Active3 beds 2 baths1,748 sq. ft.
3237 Maplewood Drive, San Angelo, TX 76904
MLS# 202418Listed by: REMAX HOME AND RANCH


Protect your home and budget from life's surprises with an Assurant Home Warranty, backed by a partner that supports you through every step of homeownership. Explore Plans.
© 2023 - 2026 ERA Franchise Systems LLC. All rights reserved. ERA Franchise Systems LLC fully supports the principles of the Fair Housing Act and the Equal Opportunity Act. ERA, ERA Real Estate powered, and their respective logos are registered service marks of ERA Franchise Systems LLC. Each office is independently owned and operated.