
3566 Grandview Drive, San Angelo, TX 76904
Local realty services provided by:ERA Newlin & Company
3566 Grandview Drive,San Angelo, TX 76904
$425,000
- 3 Beds
- 2 Baths
- 2,300 sq. ft.
- Single family
- Active
Listed by: danielle ellise group
Office: keller williams synergy
MLS#:201809
Source:TX_SAAR
Price summary
- Price:$425,000
- Price per sq. ft.:$184.78
About this home
Beautifully presented with a freshly painted interior, this grand home makes an unforgettable first impression with soaring ceilings, elegant lighting, and a private backyard oasis complete with a sparkling swimming pool, cascading waterfall, and a covered patio—creating an exceptional backdrop for entertaining, relaxing, and making lasting memories. A grand entrance welcomes you into a spacious interior where the soaring ceilings and thoughtfully selected lighting create an impressive sense of scale and elegance. The entryway provides a natural separation between the formal dining room and well-appointed kitchen, giving each space its own distinct presence while maintaining an inviting connection throughout the home. The kitchen offers abundant cabinetry, generous preparation space, and a built-in workstation for added convenience. At the heart of the home, the oversized family room is anchored by a stone wood-burning fireplace, creating a warm and commanding focal point for everyday living and memorable gatherings. Surround sound throughout the home adds another layer of enjoyment for music and entertainment. Privately situated, the primary suite offers a spacious ensuite featuring dual vanities, a deep soaking tub, and an expansive wraparound walk-in closet with separate his-and-her entrances, providing exceptional organization and storage. The generously sized secondary bedrooms each feature their own walk-in closets, offering comfort and convenience for family or guests. Beyond the living spaces, the backyard transforms into a true destination of its own. A sparkling pool framed by natural stone decking and accented by a cascading waterfall creates a captivating setting for summer gatherings, leisurely afternoons, or peaceful evenings beneath the covered patio. Adding to the home's exceptional functionality are a newer roof, reverse osmosis water filtration system, and abundant storage throughout. The unique half-circle driveway makes a striking first impression, while the rear of the property delivers an impressive array of parking options with a two-car garage, covered carport, and alley access. From its grand architectural presence and refined interior details to its inviting outdoor spaces and distinctive design, this remarkable residence offers an elegant blend of beauty, character, comfort, and timeless style—creating a truly exceptional place to call home....
Contact an agent
Home facts
- Year built:2003
- Subdivision & Development:Twin Oaks
- Listing ID #:201809
- Added:41 day(s) ago
- Updated:September 09, 2026 at 03:47 PM
Rooms and interior
- Bedrooms:3
- Total bathrooms:2
- Full bathrooms:2
- Rooms Total:8
- Flooring:Tile, Vinyl
- Kitchen Description:Dishwasher, Oven, appl_Disposal, appl_Electric Range, appl_Microwave
- Living area:2,300 sq. ft.
Heating and cooling
- Cooling:Central Air, Electric
- Heating:Central, Natural Gas
- Central air:Yes
Structure and exterior
- Year built:2003
- Building area:2,300 sq. ft.
- Lot area:0.2 Acres
- Lot Features:Interior Lot, Landscaped
- Construction Materials:Brick
- Exterior Features:Covered Patio, Patio
- Foundation Description:Slab
Schools
- High school:Central
- Middle school:Glenn
- Elementary school:Lamar
Utilities
- Water:Public
- Sewer:Public Sewer
Finances and disclosures
- Price:$425,000
- Price per sq. ft.:$184.78
Features and amenities
- Appliances:Dishwasher, Disposal, Electric Range, Microwave
- Laundry features:Electric Dryer Hookup, Gas Dryer Hookup, Laundry Room, Washer Hookup
- Amenities:Ceiling Fan(s), Double Pane Windows, Pantry, Split Bedroom Floorplan, Window Coverings
- Pool features:In Ground
Parking
- Garage:Yes
- Garage spaces:2
- Carport spaces:2
New listings near 3566 Grandview Drive
- New
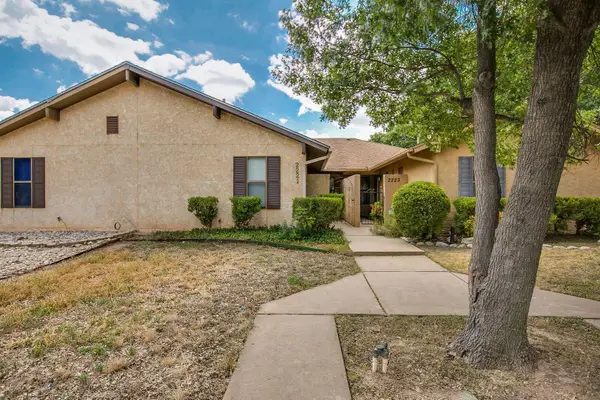 $215,000Active2 beds 2 baths1,266 sq. ft.
2221 Valleyview Boulevard, San Angelo, TX 76904
MLS# 202357Listed by: SCOTT ALLISON REAL ESTATE - New
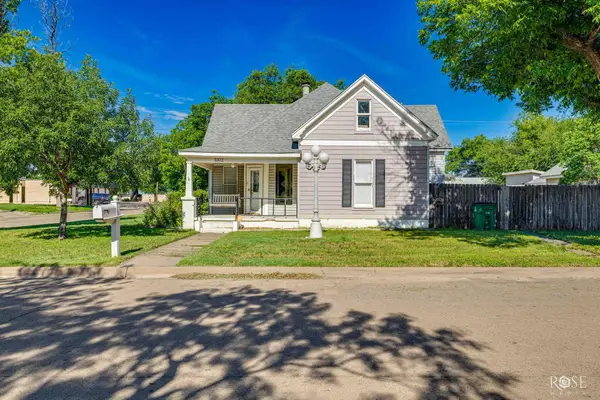 $219,900Active2 beds 1 baths1,779 sq. ft.
1302 S David Street, San Angelo, TX 76903
MLS# 202358Listed by: ERA NEWLIN & COMPANY - Open Sun, 2 to 4pmNew
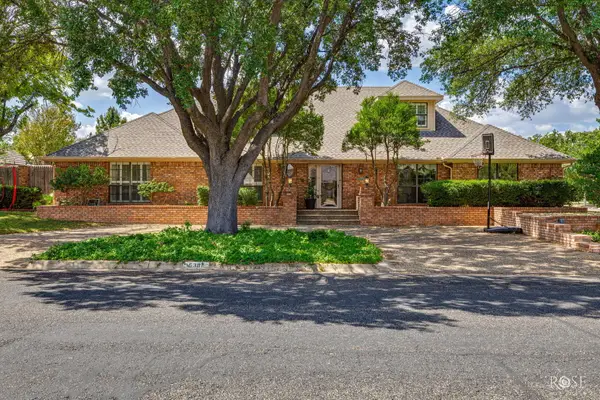 $599,000Active5 beds 4 baths4,288 sq. ft.
5301 Blue Grama Trail, San Angelo, TX 76904
MLS# 202354Listed by: ERA NEWLIN & COMPANY - New
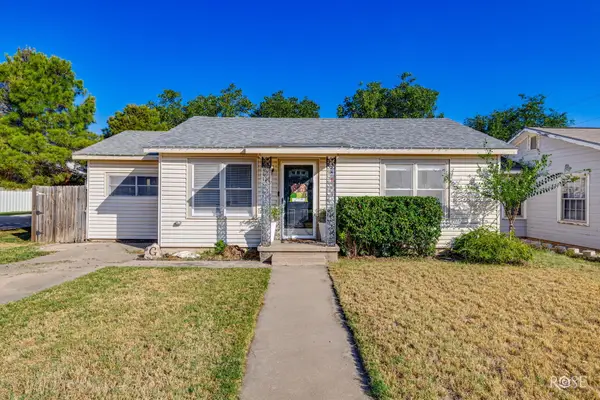 $150,000Active2 beds 1 baths1,005 sq. ft.
2606 Guadalupe Street, San Angelo, TX 76901
MLS# 202353Listed by: ERA NEWLIN & COMPANY - New
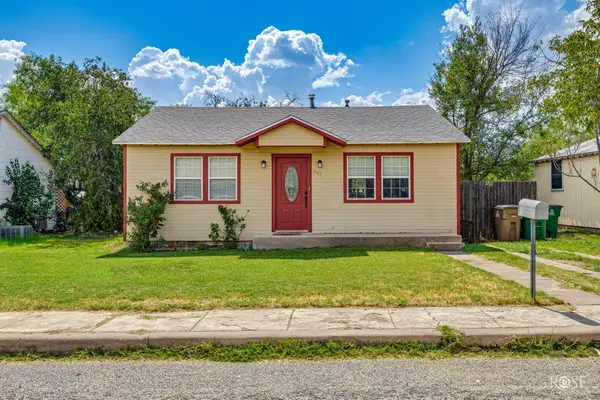 $155,000Active2 beds 1 baths840 sq. ft.
211 S Tyler Street, San Angelo, TX 76901
MLS# 202352Listed by: DRENNAN REAL ESTATE GROUP - New
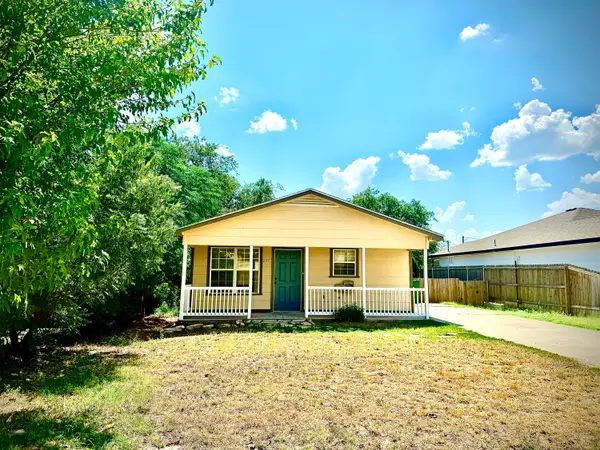 $187,000Active4 beds 2 baths1,152 sq. ft.
2117 Woodlawn Drive, San Angelo, TX 76901
MLS# 202347Listed by: BERKSHIRE HATHAWAY HOME SERVIC - New
 $69,000Active3 beds 2 baths1,220 sq. ft.
1103 Culberson St, San Angelo, TX 76903
MLS# 2015084Listed by: JOSEPH WALTER REALTY, LLC - New
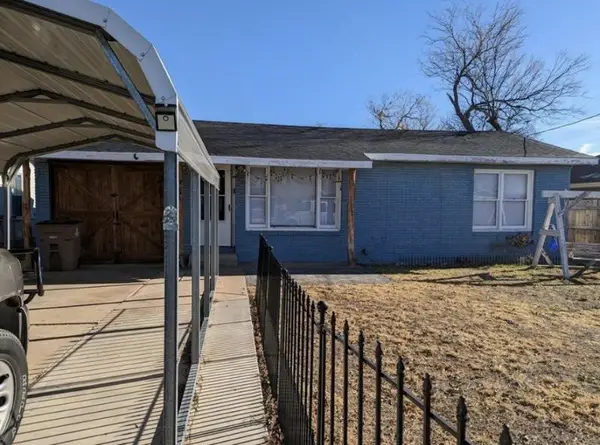 $185,000Active5 beds 2 baths1,918 sq. ft.
3128 Travis Street, San Angelo, TX 76903
MLS# 79185072Listed by: NB ELITE REALTY - New
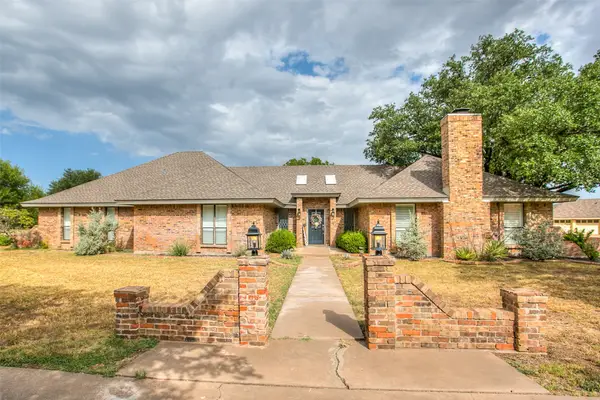 $579,900Active3 beds 3 baths3,092 sq. ft.
5820 Pecan Valley Lane, San Angelo, TX 76904
MLS# 21380702Listed by: CREEKVIEW REALTY - New
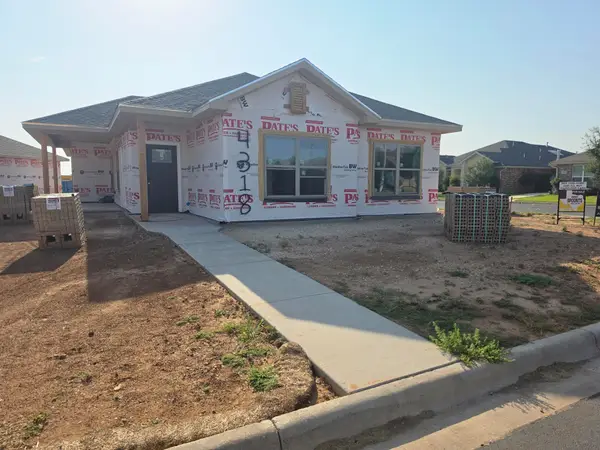 $378,000Active3 beds 2 baths1,751 sq. ft.
4318 Rimrock Ridge, San Angelo, TX 76904
MLS# 202343Listed by: ROCKY SPOONTS REAL ESTATE


Protect your home and budget from life's surprises with an Assurant Home Warranty, backed by a partner that supports you through every step of homeownership. Explore Plans.
© 2023 - 2026 ERA Franchise Systems LLC. All rights reserved. ERA Franchise Systems LLC fully supports the principles of the Fair Housing Act and the Equal Opportunity Act. ERA, ERA Real Estate powered, and their respective logos are registered service marks of ERA Franchise Systems LLC. Each office is independently owned and operated.