
3605 Honeysuckle Lane, San Angelo, TX 76904
Local realty services provided by:ERA Newlin & Company
3605 Honeysuckle Lane,San Angelo, TX 76904
$185,000
- 3 Beds
- 2 Baths
- 1,360 sq. ft.
- Single family
- Pending
Listed by: sherry e schellhase
Office: berkshire hathaway home servic
MLS#:202143
Source:TX_SAAR
Price summary
- Price:$185,000
- Price per sq. ft.:$136.03
About this home
This home is within walking distance to Bowie Elementary, the Red Arroyo path, Unidad Park, the San Angelo Dog Park , ASU and many shopping areas. Living room has a big fireplace for extra warmth. Separate dining room can be used as an office or other needs. There is new flooring in all bedrooms, baths & hall, plus new paint in all rooms. New Roof was installed this year. Covered patio is being updated. Schedule a private tour today! The storage unit in the backyard is free to the home buyer - there is no value attached to it and not part of the sales price.
Contact an agent
Home facts
- Year built:1972
- Subdivision & Development:College Hills West
- Listing ID #:202143
- Added:9 day(s) ago
- Updated:September 03, 2026 at 10:41 PM
Rooms and interior
- Bedrooms:3
- Total bathrooms:2
- Full bathrooms:2
- Rooms Total:7
- Flooring:Laminate, Simulated Wood, Tile
- Kitchen Description:Dishwasher, Refrigerator
- Living area:1,360 sq. ft.
Heating and cooling
- Cooling:Central Air, Electric
- Heating:Central, Electric
- Central air:Yes
Structure and exterior
- Year built:1972
- Building area:1,360 sq. ft.
- Lot area:0.18 Acres
- Lot Features:Interior Lot
- Construction Materials:Brick, Frame, Vinyl Siding
- Exterior Features:Patio
- Foundation Description:Slab
Schools
- High school:Central
- Middle school:Glenn
- Elementary school:Bowie
Utilities
- Water:Public, Water Connected
- Sewer:Public Sewer, Sewer Available
Finances and disclosures
- Price:$185,000
- Price per sq. ft.:$136.03
Features and amenities
- Appliances:Dishwasher, Refrigerator
- Laundry features:Electric Dryer Hookup, In Garage, Washer Hookup
- Amenities:Ceiling Fan(s), Family Room, Formal Living Room, Laminate Counters
Parking
- Garage:Yes
- Garage spaces:2
New listings near 3605 Honeysuckle Lane
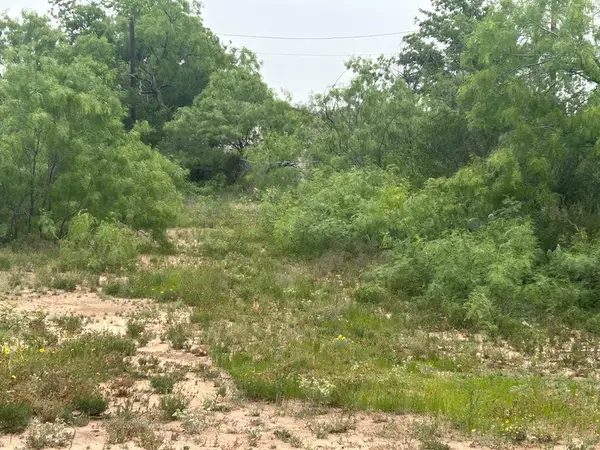 $12,000Active0.26 Acres
0 E Railroad Street Street, San Angelo, TX 76903
MLS# 200387Listed by: KELLER WILLIAMS SYNERGY- New
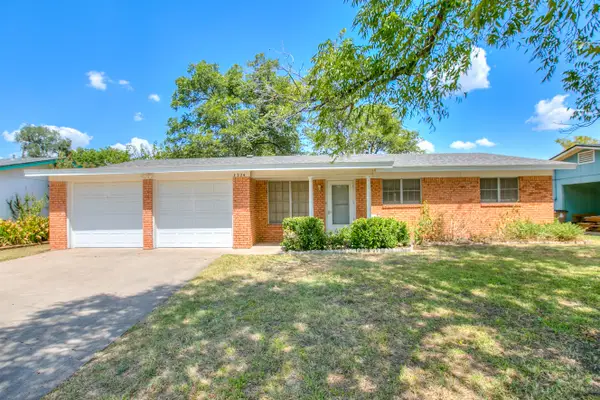 $230,000Active3 beds 2 baths1,290 sq. ft.
3224 Sac Avenue, San Angelo, TX 76904
MLS# 202304Listed by: COLDWELL BANKER LEGACY - New
 $199,900Active5 Acres
2949 U.s. Hwy 67, San Angelo, TX 76905
MLS# 202305Listed by: EXIT REALTY ADVANTAGE - New
 $249,000Active3 beds 2 baths
1008 E E 18th Street, San Angelo, TX 76903
MLS# 202302Listed by: KELLER WILLIAMS SYNERGY - Open Sun, 2 to 4pmNew
 $225,000Active3 beds 2 baths1,501 sq. ft.
1601 S Park Street, San Angelo, TX 76901
MLS# 202303Listed by: HERITAGE REAL ESTATE - New
 $1,900,000Active3 beds 3 baths2,958 sq. ft.
2161 Gun Club Road, San Angelo, TX 76904
MLS# 202300Listed by: KELLER WILLIAMS SYNERGY - New
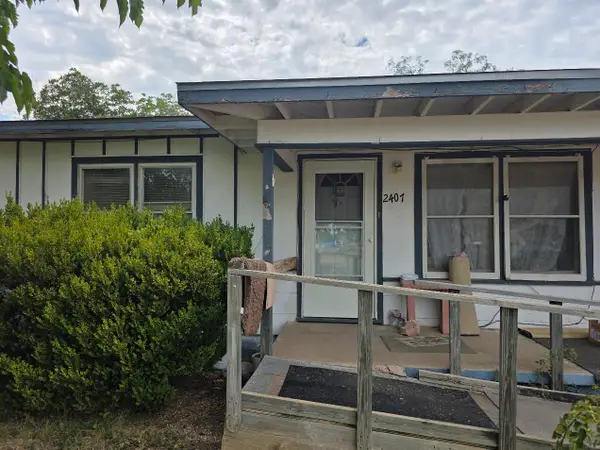 $120,000Active3 beds 1 baths1,176 sq. ft.
2407 Freeland Avenue, San Angelo, TX 76901
MLS# 202301Listed by: M&M REAL ESTATE INVESTMENTS/M&M RANCH LAND INVESTMENTS, LLC - New
 $165,000Active3 beds 2 baths1,292 sq. ft.
33 W 14th Street, San Angelo, TX 76903
MLS# 202299Listed by: KELLER WILLIAMS SYNERGY - Open Sun, 2 to 4pmNew
 $245,000Active3 beds 2 baths1,537 sq. ft.
10050 Mt Nebo Road, San Angelo, TX 76901
MLS# 202298Listed by: ERA NEWLIN & COMPANY - New
 $201,000Active3 beds 2 baths1,638 sq. ft.
2101 W Concho Avenue, San Angelo, TX 76901
MLS# 202295Listed by: ADVANTAGE REALTY


Protect your home and budget from life's surprises with an Assurant Home Warranty, backed by a partner that supports you through every step of homeownership. Explore Plans.
© 2023 - 2026 ERA Franchise Systems LLC. All rights reserved. ERA Franchise Systems LLC fully supports the principles of the Fair Housing Act and the Equal Opportunity Act. ERA, ERA Real Estate powered, and their respective logos are registered service marks of ERA Franchise Systems LLC. Each office is independently owned and operated.