
3714 Honeysuckle Lane, San Angelo, TX 76904
Local realty services provided by:ERA Newlin & Company
3714 Honeysuckle Lane,San Angelo, TX 76904
$235,000
- 3 Beds
- 2 Baths
- 1,704 sq. ft.
- Single family
- Active
Listed by: home and land group, janet ridgway
Office: era newlin & company
MLS#:202821
Source:TX_SAAR
Price summary
- Price:$235,000
- Price per sq. ft.:$137.91
About this home
Discover the Possibilities in College Hills West! Located on a desirable corner lot in the welcoming College Hills West Addition, this spacious 3-bedroom, 2-bath home offers room to spread out and the opportunity to make it your own! Inside, you'll find a generous living room perfect for relaxing or entertaining, a dedicated dining area, and a separate office ideal for working from home, pursuing hobbies, or creating a quiet retreat. Outside, a storage building with a workshop provides extra space for projects, tools, and storage. With its convenient location near parks, shopping, and restaurants, this home offers both comfort and accessibility. If you're looking for space, functionality, and the chance to add your own personal style, this inviting property is full of potential and ready for its next chapter!
Contact an agent
Home facts
- Year built:1973
- Subdivision & Development:College Hills West
- Listing ID #:202821
- Added:1 day(s) ago
- Updated:October 24, 2026 at 11:50 PM
Rooms and interior
- Bedrooms:3
- Total bathrooms:2
- Full bathrooms:2
- Rooms Total:8
- Flooring:Carpet, Tile
- Kitchen Description:Electric Range
- Living area:1,704 sq. ft.
Heating and cooling
- Cooling:Central Air, Electric
- Heating:Central, Electric
- Central air:Yes
Structure and exterior
- Year built:1973
- Building area:1,704 sq. ft.
- Lot area:0.27 Acres
- Lot Features:Corner Lot
- Construction Materials:Brick, Frame
- Exterior Features:Patio, Storage
- Foundation Description:Slab
Schools
- High school:Central
- Middle school:Glenn
- Elementary school:Bowie
Utilities
- Water:Public
- Sewer:Public Sewer
Finances and disclosures
- Price:$235,000
- Price per sq. ft.:$137.91
Features and amenities
- Appliances:Electric Range
- Laundry features:Electric Dryer Hookup, Laundry Room, Washer Hookup
- Amenities:Ceiling Fan(s), Man Made Counters, Storage
Parking
- Garage:Yes
- Garage spaces:2
New listings near 3714 Honeysuckle Lane
- New
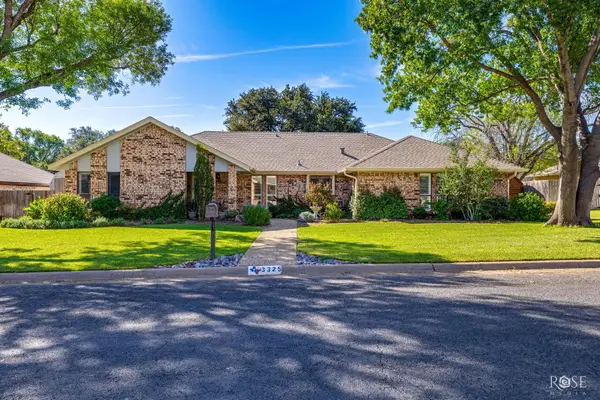 $375,000Active4 beds 2 baths2,432 sq. ft.
3325 Grandview Drive, San Angelo, TX 76904
MLS# 202820Listed by: ERA NEWLIN & COMPANY - New
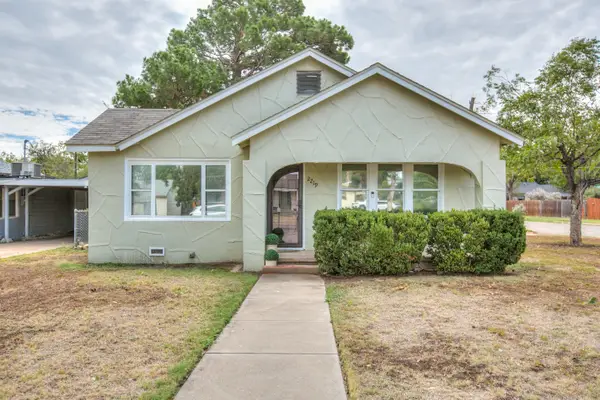 $204,900Active3 beds 2 baths1,196 sq. ft.
2219 W Avenue L, San Angelo, TX 76901
MLS# 202805Listed by: REAL BROKER, LLC - New
 $229,900Active3 beds 2 baths1,404 sq. ft.
2710 Bowie Street, San Angelo, TX 76903
MLS# 202812Listed by: ADT REALTY BROKERS - New
 $265,000Active2 beds 2 baths1,760 sq. ft.
10 Southridge Drive, San Angelo, TX 76904
MLS# 202816Listed by: ERA NEWLIN & COMPANY - New
 $345,000Active17.77 Acres
Tbd Tweedy Road, San Angelo, TX 76904
MLS# 202818Listed by: M&M REAL ESTATE INVESTMENTS/M&M RANCH LAND INVESTMENTS, LLC - New
 $380,000Active3 beds 2 baths1,695 sq. ft.
4101 Huntleigh Drive, San Angelo, TX 76904
MLS# 202819Listed by: REAL BROKER, LLC - New
 $140,000Active2 beds 1 baths800 sq. ft.
417 W Ave V, San Angelo, TX 76903
MLS# 202810Listed by: KELLER WILLIAMS SYNERGY - Open Sun, 2 to 4pmNew
 $195,000Active3 beds 2 baths1,260 sq. ft.
1421 Millspaugh Street, San Angelo, TX 76901
MLS# 202815Listed by: KELLER WILLIAMS SYNERGY - New
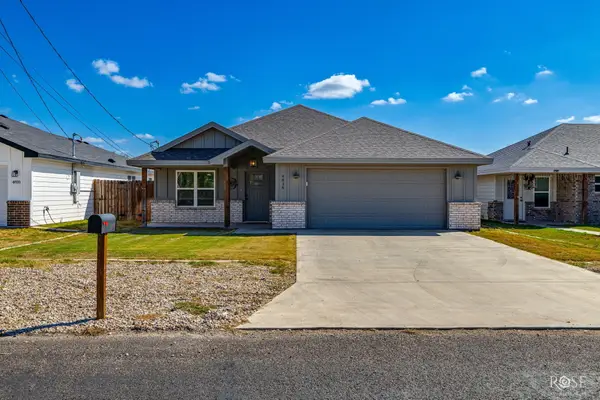 $239,900Active3 beds 2 baths1,322 sq. ft.
4816 Bowie Street, San Angelo, TX 76903
MLS# 202804Listed by: ERA NEWLIN & COMPANY


Protect your home and budget from life's surprises with an Assurant Home Warranty, backed by a partner that supports you through every step of homeownership. Explore Plans.
© 2023 - 2026 ERA Franchise Systems LLC. All rights reserved. ERA Franchise Systems LLC fully supports the principles of the Fair Housing Act and the Equal Opportunity Act. ERA, ERA Real Estate powered, and their respective logos are registered service marks of ERA Franchise Systems LLC. Each office is independently owned and operated.