
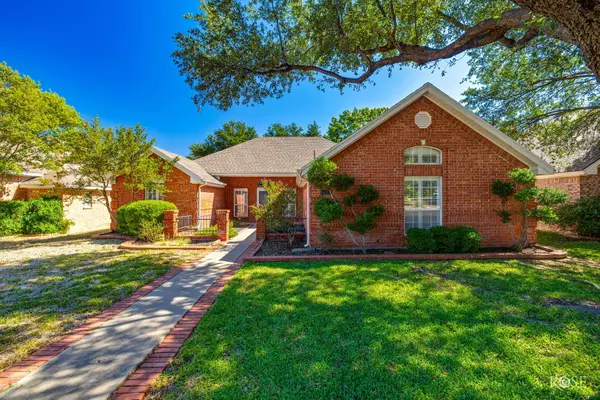
4816 Bowie Street, San Angelo, TX 76903
Local realty services provided by:ERA Newlin & Company
4816 Bowie Street,San Angelo, TX 76903
$239,900
- 3 Beds
- 2 Baths
- 1,322 sq. ft.
- Single family
- Active
Listed by: tifanie brannon
Office: era newlin & company
MLS#:202804
Source:TX_SAAR
Price summary
- Price:$239,900
- Price per sq. ft.:$181.47
About this home
Welcome home to the perfect blend of modern style, comfort, and everyday convenience! This beautifully maintained 3-bedroom, 2-bath home is filled with thoughtful details and stylish finishes throughout. Step inside to discover luxury vinyl plank flooring, modern finishes, and a beautifully appointed kitchen featuring custom cabinetry, gorgeous granite countertops, stainless steel appliances, and a spacious pantry that makes everyday living and entertaining a breeze. The charm doesn't stop indoors! Step outside and enjoy not one, but TWO covered patios, perfect for sipping your morning coffee, hosting weekend barbecues, or simply unwinding after a long day. The lush, well-established lawn is complemented by a front and backyard sprinkler system, while the privacy fence provides a wonderful setting for outdoor gatherings and relaxation. Complete with a two-car garage, this home offers the perfect combination of style, functionality, and outdoor living. Beautiful finishes, inviting spaces, and all the features you've been looking for—this one checks all the boxes! Schedule your private showing today!...
Contact an agent
Home facts
- Year built:2022
- Subdivision & Development:Lakeview
- Listing ID #:202804
- Added:1 day(s) ago
- Updated:October 22, 2026 at 06:40 PM
Rooms and interior
- Bedrooms:3
- Total bathrooms:2
- Full bathrooms:2
- Flooring:Vinyl
- Kitchen Description:Dishwasher, Oven
- Living area:1,322 sq. ft.
Heating and cooling
- Cooling:Central Air
- Heating:Central
- Central air:Yes
Structure and exterior
- Year built:2022
- Building area:1,322 sq. ft.
- Lot area:0.15 Acres
- Lot Features:Interior Lot, Landscaped
- Construction Materials:Brick, Frame
- Exterior Features:Covered Patio
- Foundation Description:Slab
Schools
- High school:Lakeview
- Middle school:Lincoln
- Elementary school:Goliad
Utilities
- Water:Public, Water Connected
- Sewer:Public Sewer, Sewer Connected
Finances and disclosures
- Price:$239,900
- Price per sq. ft.:$181.47
Features and amenities
- Appliances:Dishwasher
- Laundry features:Laundry Room
- Amenities:Ceiling Fan(s), Granite Counters, Pantry
Parking
- Garage:Yes
- Garage spaces:2
New listings near 4816 Bowie Street
- New
 $309,900Active3 beds 2 baths1,820 sq. ft.
5122 Blue Ridge Trail, San Angelo, TX 76904
MLS# 202803Listed by: ERA NEWLIN & COMPANY - New
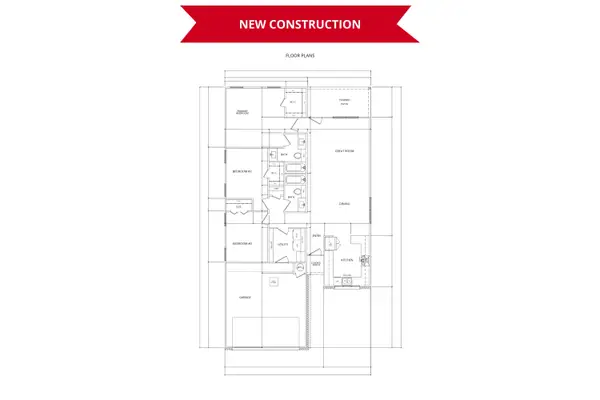 $260,000Active3 beds 2 baths1,427 sq. ft.
2017 Deaton Street, San Angelo, TX 76903
MLS# 202798Listed by: KELLER WILLIAMS SYNERGY - New
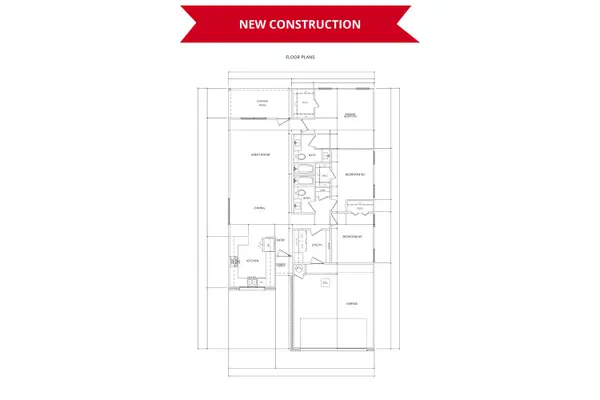 $260,000Active3 beds 2 baths1,427 sq. ft.
2021 Deaton Street, San Angelo, TX 76903
MLS# 202800Listed by: KELLER WILLIAMS SYNERGY - New
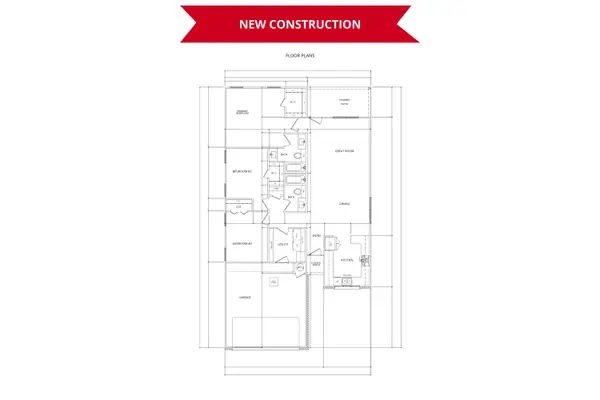 $260,000Active3 beds 2 baths1,427 sq. ft.
2025 Deaton Street, San Angelo, TX 76903
MLS# 202801Listed by: KELLER WILLIAMS SYNERGY - New
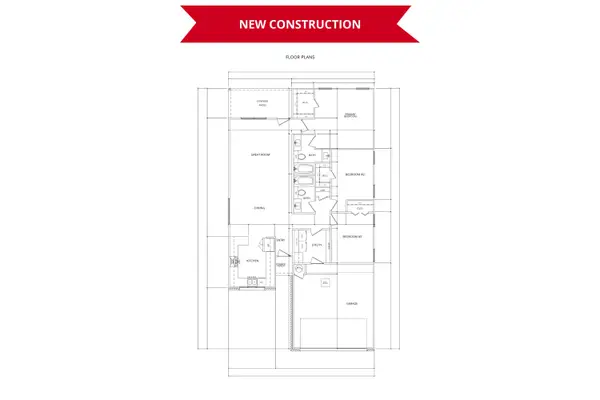 $260,000Active3 beds 2 baths1,427 sq. ft.
2029 Deaton Street, San Angelo, TX 76903
MLS# 202802Listed by: KELLER WILLIAMS SYNERGY - New
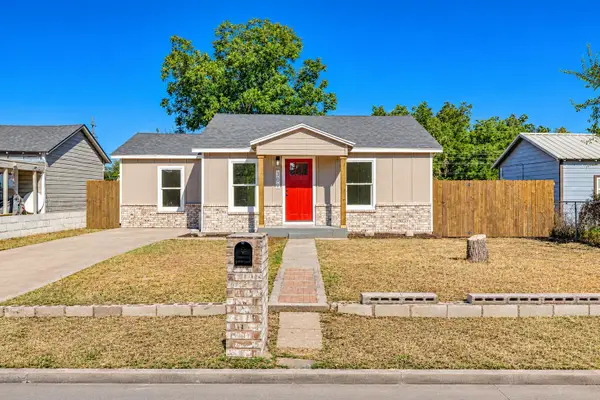 $180,000Active3 beds 2 baths1,020 sq. ft.
306 E 28th Street, San Angelo, TX 76903
MLS# 202793Listed by: HERITAGE REAL ESTATE - New
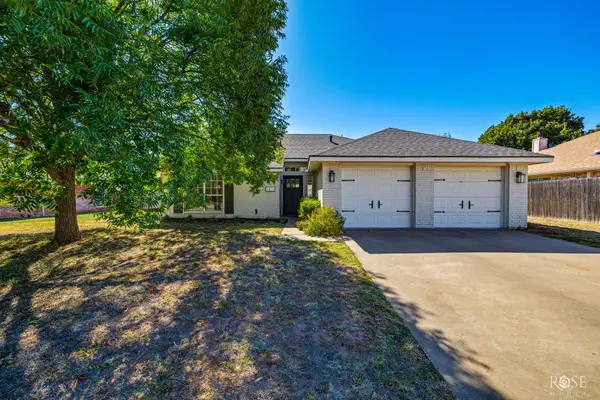 $315,000Active3 beds 2 baths1,630 sq. ft.
5821 Whitecastle Lane, San Angelo, TX 76901
MLS# 202795Listed by: ERA NEWLIN & COMPANY - New
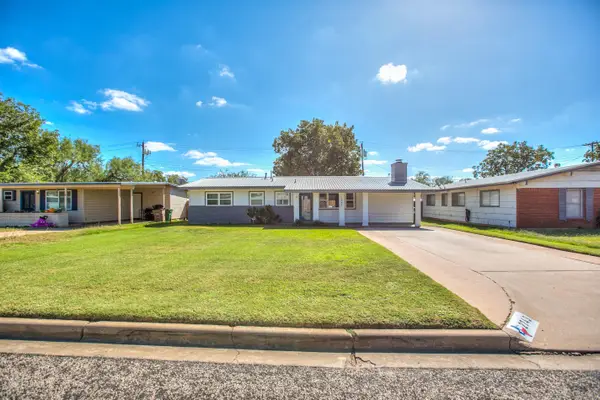 $235,000Active3 beds 2 baths1,135 sq. ft.
2743 Sac Avenue, San Angelo, TX 76904
MLS# 202796Listed by: SCOTT ALLISON REAL ESTATE - New
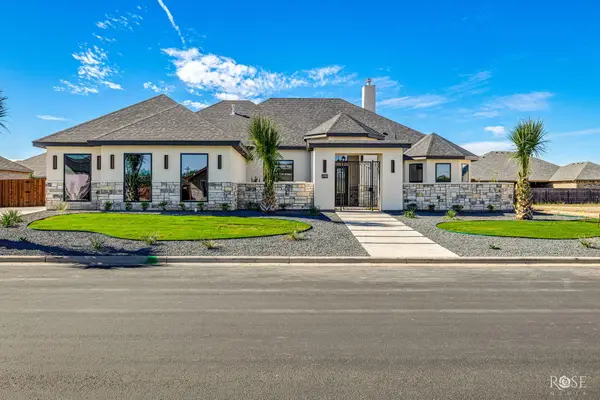 $769,000Active4 beds 4 baths2,817 sq. ft.
4705 Wolf Creek Drive, San Angelo, TX 76904
MLS# 202792Listed by: KELLER WILLIAMS SYNERGY - New
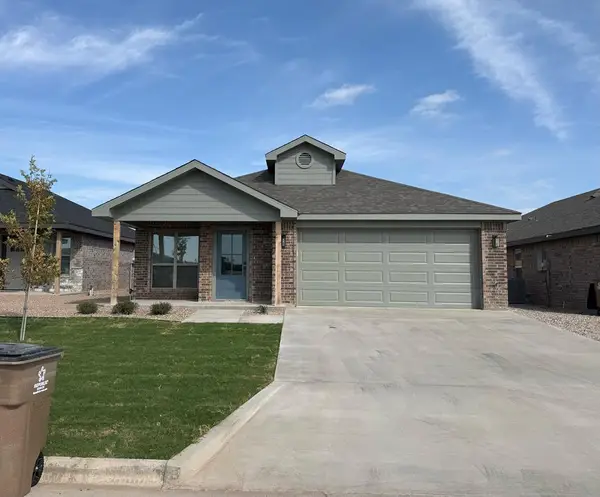 $282,000Active3 beds 2 baths1,389 sq. ft.
6125 Mountain Forest Drive, San Angelo, TX 76904
MLS# 202787Listed by: ERA NEWLIN & COMPANY


Protect your home and budget from life's surprises with an Assurant Home Warranty, backed by a partner that supports you through every step of homeownership. Explore Plans.
© 2023 - 2026 ERA Franchise Systems LLC. All rights reserved. ERA Franchise Systems LLC fully supports the principles of the Fair Housing Act and the Equal Opportunity Act. ERA, ERA Real Estate powered, and their respective logos are registered service marks of ERA Franchise Systems LLC. Each office is independently owned and operated.