
3837 Parkwood Drive, San Angelo, TX 76904
Local realty services provided by:ERA Newlin & Company
3837 Parkwood Drive,San Angelo, TX 76904
$317,000
- 3 Beds
- 2 Baths
- 2,089 sq. ft.
- Single family
- Active
Listed by: kathleen pfluger
Office: era newlin & company
MLS#:202405
Source:TX_SAAR
Price summary
- Price:$317,000
- Price per sq. ft.:$151.75
About this home
Welcome home to this well-maintained three-bedroom, two-bath home, ideally located close to shopping, restaurants, and everyday conveniences! With a comfortable layout and desirable updates, this home is ready for its next owner. The spacious bedrooms provide plenty of room for relaxing or for guests, while a gas fireplace and LVP flooring in the living room adds a modern touch and makes everyday living and maintenance a breeze. The kitchen features stainless steel appliances and updated granite counters. The bathrooms are nicely appointed with granite countertops and double vanities, adding both style and functionality. Step outside to enjoy the beautifully landscaped backyard with a swing, complete with a wood privacy fence that creates a wonderful space for relaxing, entertaining, or enjoying your morning coffee. With its desirable location, spacious bedrooms, attractive finishes, and inviting backyard, this home is a must-see! Schedule your private showing today and come see all this home has to offer!...
Contact an agent
Home facts
- Year built:1978
- Subdivision & Development:College Hills South
- Listing ID #:202405
- Added:1 day(s) ago
- Updated:September 12, 2026 at 06:10 PM
Rooms and interior
- Bedrooms:3
- Total bathrooms:2
- Full bathrooms:2
- Rooms Total:9
- Flooring:Carpet, Laminate, Simulated Wood, Tile
- Kitchen Description:Dishwasher, Oven, appl_Microwave, appl_Refrigerator
- Living area:2,089 sq. ft.
Heating and cooling
- Cooling:Central Air, Electric
- Heating:Central, Natural Gas
- Central air:Yes
Structure and exterior
- Year built:1978
- Building area:2,089 sq. ft.
- Lot area:0.21 Acres
- Lot Features:Interior Lot, Landscaped
- Construction Materials:Brick
- Exterior Features:Patio
- Foundation Description:Slab
Schools
- High school:Central
- Middle school:Glenn
- Elementary school:Bowie
Utilities
- Water:Public, Water Connected
- Sewer:Public Sewer
Finances and disclosures
- Price:$317,000
- Price per sq. ft.:$151.75
Features and amenities
- Appliances:Dishwasher, Microwave, Refrigerator
- Laundry features:Electric Dryer Hookup, Laundry Room, Washer Hookup
- Amenities:Ceiling Fan(s), Granite Counters, Pantry, Split Bedroom Floorplan
Parking
- Garage:Yes
- Garage spaces:2
New listings near 3837 Parkwood Drive
- New
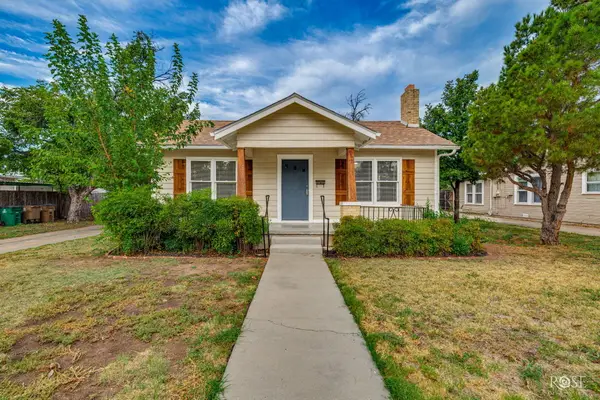 $259,900Active3 beds 2 baths1,426 sq. ft.
311 S Jackson Street, San Angelo, TX 76901
MLS# 202414Listed by: DRENNAN REAL ESTATE GROUP - New
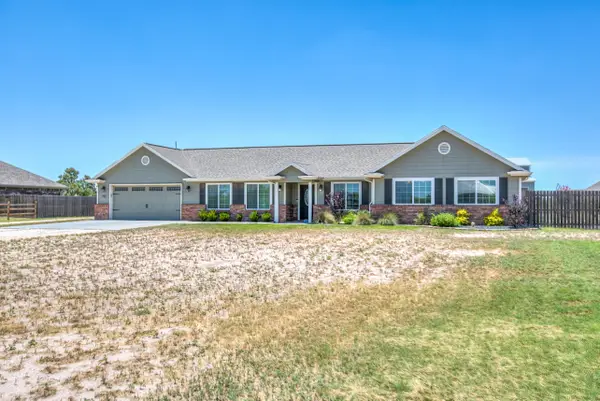 $599,900Active3 beds 2 baths2,044 sq. ft.
791 Fairview School Road, San Angelo, TX 76904
MLS# 202413Listed by: ERA NEWLIN & COMPANY - New
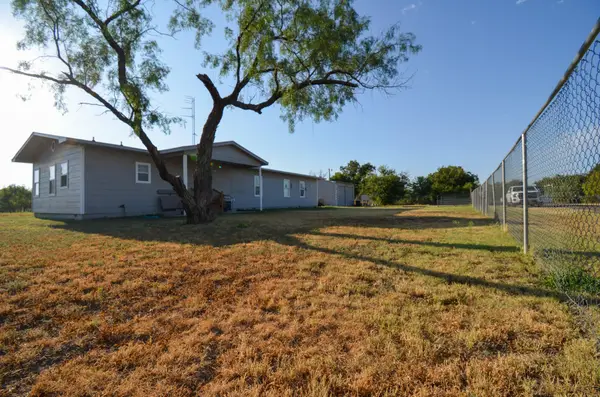 $215,000Active3 beds 2 baths1,742 sq. ft.
8682 Petunia Avenue, San Angelo, TX 76901
MLS# 202412Listed by: DRENNAN REAL ESTATE GROUP - New
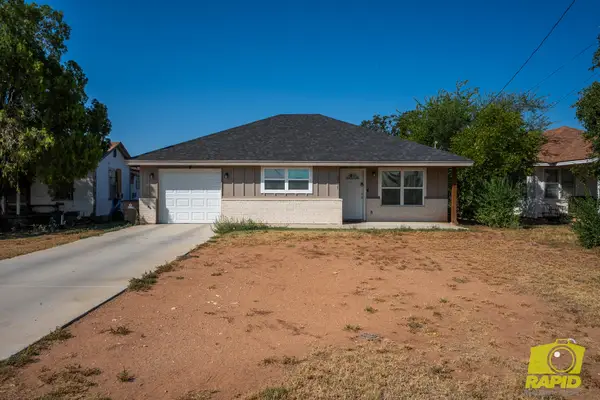 $219,000Active3 beds 2 baths1,505 sq. ft.
2707 N Magdalen Street, San Angelo, TX 76903
MLS# 202411Listed by: BENJAMIN BEAVER REAL ESTATE - New
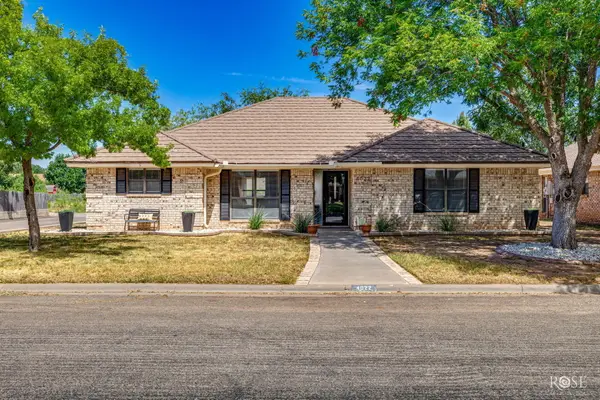 $258,000Active3 beds 2 baths1,604 sq. ft.
4022 Shefflera Drive, San Angelo, TX 76904
MLS# 202410Listed by: KELLER WILLIAMS SYNERGY - New
 $475,000Active3 beds 2 baths1,488 sq. ft.
12274 Twin Lakes Lane, San Angelo, TX 76904
MLS# 202408Listed by: ERA NEWLIN & COMPANY - New
 $339,900Active3 beds 2 baths1,511 sq. ft.
7741 Elk Run, San Angelo, TX 76901
MLS# 202404Listed by: ERA NEWLIN & COMPANY - New
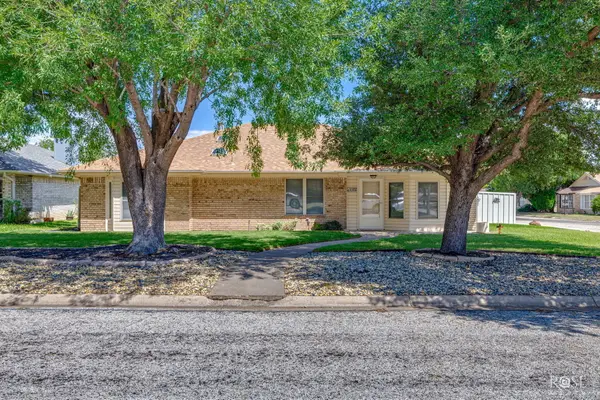 $250,000Active3 beds 2 baths1,477 sq. ft.
1102 Selman Court, San Angelo, TX 76905
MLS# 202406Listed by: ERA NEWLIN & COMPANY - New
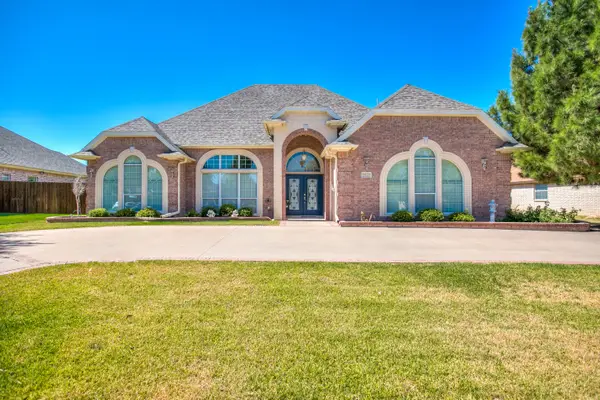 $440,000Active3 beds 3 baths2,457 sq. ft.
3529 Silver Spur Drive, San Angelo, TX 76904
MLS# 202407Listed by: ERA NEWLIN & COMPANY


Protect your home and budget from life's surprises with an Assurant Home Warranty, backed by a partner that supports you through every step of homeownership. Explore Plans.
© 2023 - 2026 ERA Franchise Systems LLC. All rights reserved. ERA Franchise Systems LLC fully supports the principles of the Fair Housing Act and the Equal Opportunity Act. ERA, ERA Real Estate powered, and their respective logos are registered service marks of ERA Franchise Systems LLC. Each office is independently owned and operated.