
3930 Ruth Street, San Angelo, TX 76904
Local realty services provided by:ERA Newlin & Company
3930 Ruth Street,San Angelo, TX 76904
$374,900
- 3 Beds
- 2 Baths
- 1,888 sq. ft.
- Single family
- Active
Listed by: brandie dragt
Office: ultima real estate
MLS#:201556
Source:TX_SAAR
Price summary
- Price:$374,900
- Price per sq. ft.:$198.57
- Monthly HOA dues:$13
About this home
Welcome home to this beautifully maintained 3-bedroom, 2-bath home in the highly desirable Baker Ranch neighborhood! At just 3½ years old, this home offers a spacious open concept floor plan with a split bedroom design, providing both comfort and privacy. The inviting living area flows seamlessly into the kitchen and dining space, making it perfect for entertaining or everyday living. The generous primary suite is a true retreat, featuring two large walk-in closets and a luxurious five-piece ensuite bath complete with dual sinks on the extra large vanity, a soaking tub, separate shower, and private water closet. The secondary bedrooms are exceptionally spacious and easily accommodate a full set of bedroom with large beds. Step outside to enjoy the oversized backyard with a lush, green lawn, maintained by a full sprinkler system, along with a covered patio that's ideal for relaxing or hosting family and friends. Additional features include a fully fenced backyard, a two-car garage, and an excellent location in one of the area's most sought-after neighborhoods....
Contact an agent
Home facts
- Year built:2022
- Subdivision & Development:Baker Ranch
- Listing ID #:201556
- Added:50 day(s) ago
- Updated:August 26, 2026 at 10:44 PM
Rooms and interior
- Bedrooms:3
- Total bathrooms:2
- Full bathrooms:2
- Flooring:Carpet, Laminate
- Kitchen Description:Dishwasher, Electric Range, Oven, Range, appl_Microwave
- Living area:1,888 sq. ft.
Heating and cooling
- Cooling:Central Air, Electric
- Heating:Central, Electric
- Central air:Yes
Structure and exterior
- Year built:2022
- Building area:1,888 sq. ft.
- Lot area:0.19 Acres
- Lot Features:Landscaped
- Construction Materials:Brick, Fiber Cement
- Exterior Features:Covered Patio
- Foundation Description:Slab
Schools
- High school:Central
- Middle school:Glenn
- Elementary school:Lamar
Utilities
- Water:Public, Water Connected
- Sewer:Public Sewer, Sewer Connected
Finances and disclosures
- Price:$374,900
- Price per sq. ft.:$198.57
Features and amenities
- Appliances:Dishwasher, Electric Range, Microwave, Range, Vented Exhaust Fan
- Laundry features:Electric Dryer Hookup, Laundry Room, Washer Hookup
- Amenities:Ceiling Fan(s), Granite Counters, Pantry, Split Bedroom Floorplan
Parking
- Garage:Yes
- Garage spaces:2
New listings near 3930 Ruth Street
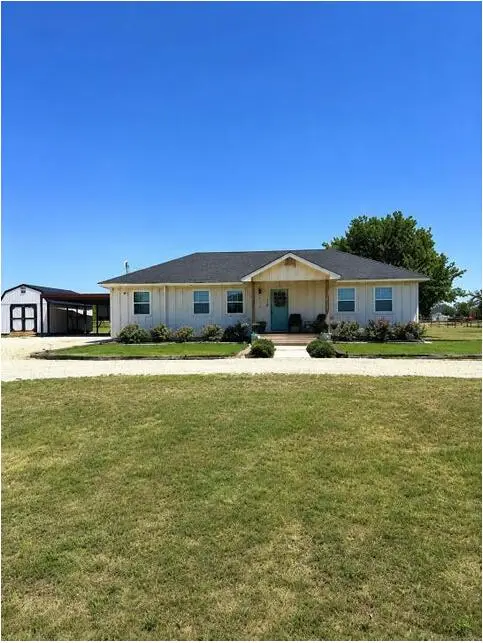 $235,000Pending3 beds 2 baths1,264 sq. ft.
10766 Emmitt Lane, San Angelo, TX 76901
MLS# 202190Listed by: REAL BROKER, LLC- New
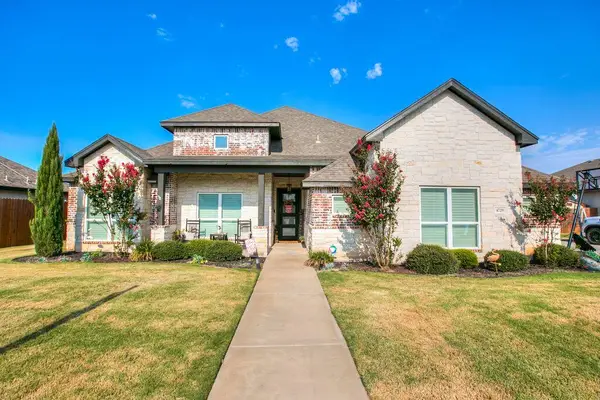 $555,555Active4 beds 2 baths2,323 sq. ft.
4729 Karsten Creek Drive, San Angelo, TX 76904
MLS# 202188Listed by: ERA NEWLIN & COMPANY - New
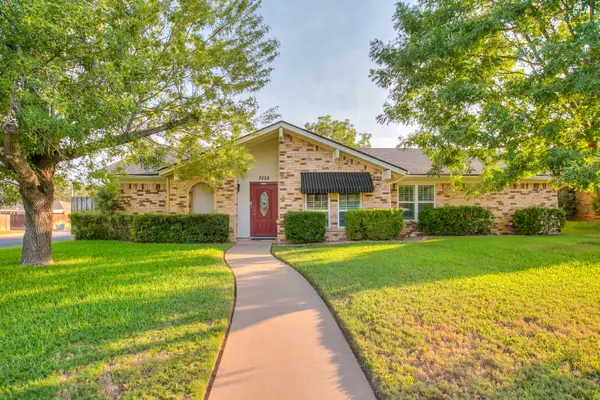 $339,500Active3 beds 2 baths1,912 sq. ft.
3226 Timber Ridge Drive, San Angelo, TX 76904
MLS# 202189Listed by: ERA NEWLIN & COMPANY - New
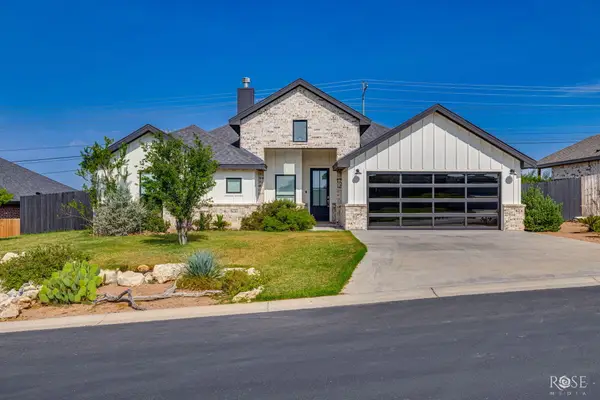 $445,000Active4 beds 2 baths2,161 sq. ft.
5630 Slayde Street, San Angelo, TX 76904
MLS# 202185Listed by: ERA NEWLIN & COMPANY - New
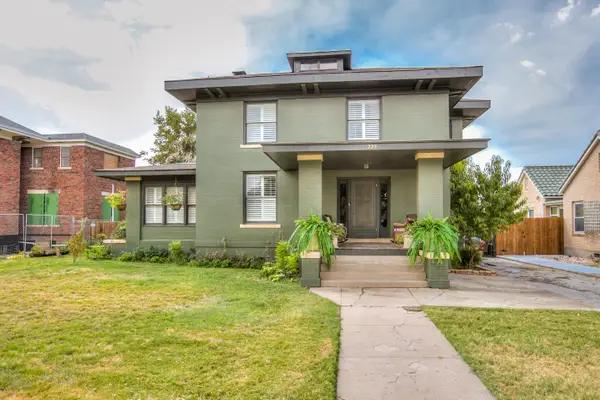 $495,000Active4 beds 2 baths3,396 sq. ft.
225 W Twohig Avenue, San Angelo, TX 76903
MLS# 202186Listed by: ERA NEWLIN & COMPANY - New
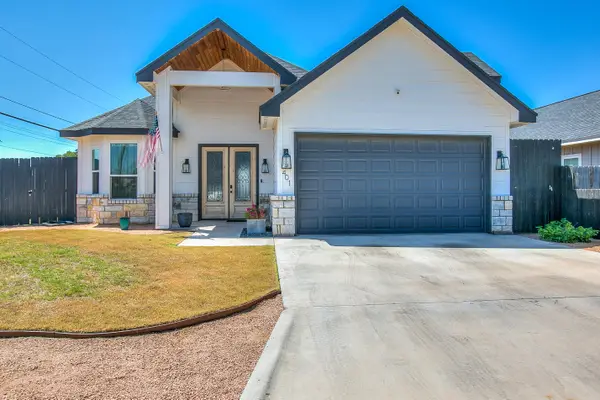 $309,900Active3 beds 2 baths1,684 sq. ft.
401 W Avenue Y, San Angelo, TX 76903
MLS# 202184Listed by: REAL BROKER, LLC - New
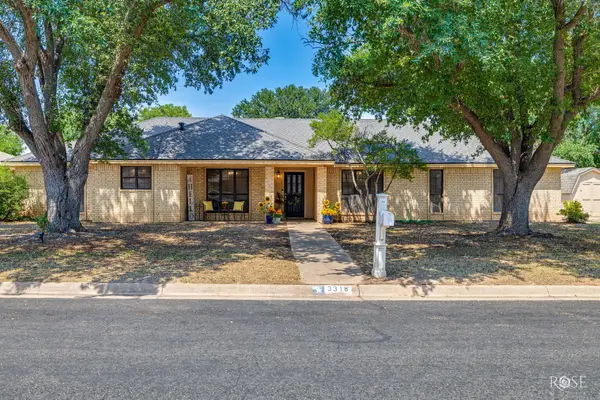 $385,000Active3 beds 2 baths2,168 sq. ft.
3318 Grandview Drive, San Angelo, TX 76904
MLS# 202183Listed by: KELLER WILLIAMS SYNERGY - New
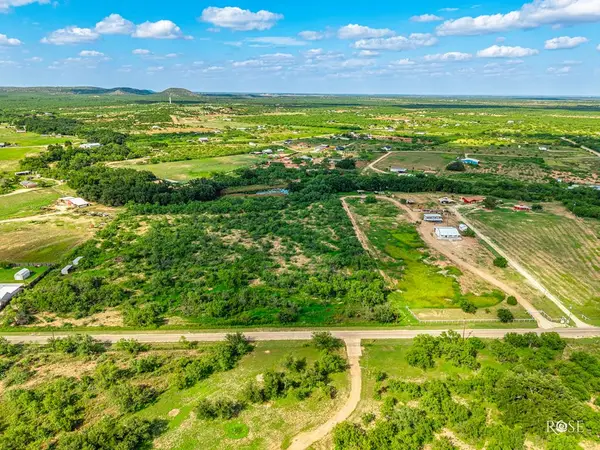 $87,500Active5.05 Acres
8610 N Valley Drive, San Angelo, TX 76905
MLS# 202180Listed by: EXP REALTY LLC - New
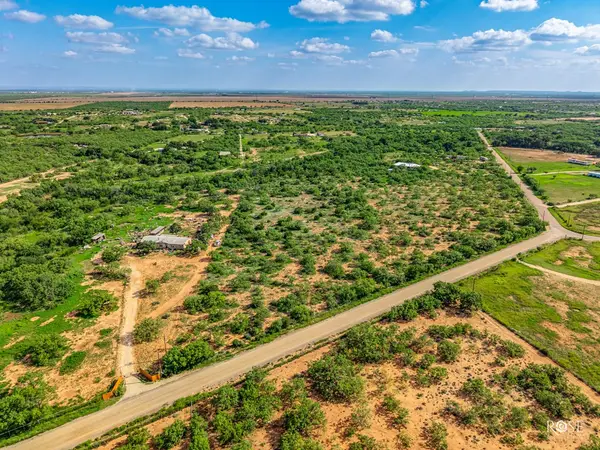 $99,900Active6.34 Acres
2641 Obryan Lane, San Angelo, TX 76905
MLS# 202181Listed by: EXP REALTY LLC - New
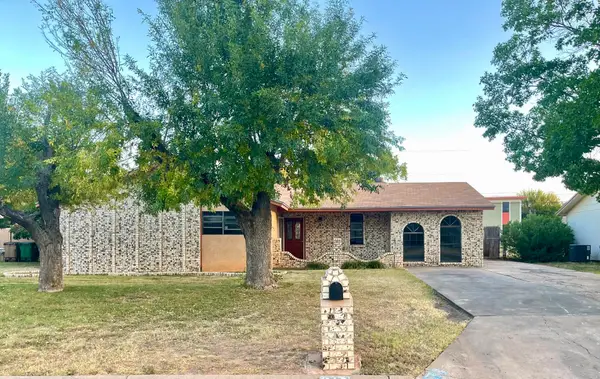 $150,000Active3 beds 2 baths1,316 sq. ft.
813 Stonewall Drive, San Angelo, TX 76905
MLS# 202182Listed by: EXP REALTY LLC


Protect your home and budget from life's surprises with an Assurant Home Warranty, backed by a partner that supports you through every step of homeownership. Explore Plans.
© 2023 - 2026 ERA Franchise Systems LLC. All rights reserved. ERA Franchise Systems LLC fully supports the principles of the Fair Housing Act and the Equal Opportunity Act. ERA, ERA Real Estate powered, and their respective logos are registered service marks of ERA Franchise Systems LLC. Each office is independently owned and operated.