
126 Bagpipe Road, San Angelo, TX 76901
Local realty services provided by:ERA Newlin & Company
Upcoming open houses
- Sun, Nov 0102:00 pm - 04:00 pm
Listed by: heart & home realty group
Office: era newlin & company
MLS#:202706
Source:TX_SAAR
Price summary
- Price:$355,000
- Price per sq. ft.:$189.33
- Monthly HOA dues:$50
About this home
Move-in ready with room to build your dream shop! Ask about the 1-year rate buydown available through Hometown Mortgage Solutions for qualified buyers. Lower payments in year one means more room in the budget for that shop! This 3-bed, 2-bath, 1,875 sq ft Highland Range home sits on nearly an acre shaded by mature trees and has already done the expensive updates for you. Step inside to a living room with vaulted ceilings, a wood beam, skylights, built-in shelving, and a brick corner fireplace, with open sightlines to the entry, dining room, and kitchen. The updated kitchen features stainless appliances, glass-front cabinets, a tile backsplash, and a breakfast nook. Host holidays in the formal dining room with its chandelier and tray ceiling. The primary suite has its own tray ceiling and an updated bath with a double vanity, stone countertops, a skylight, a tiled walk-in shower with a glass enclosure, and a separate tub. The second bath has also been updated. The laundry room has a utility sink, a folding counter, and cabinet storage. Fresh paint and low maintenance LVT flooring run throughout, so there's no carpet to replace and no stressing over pets or muddy boots, and a whole-house water filtration system means better water from every tap. The living room opens to the back patio, which overlooks a yard enclosed by a custom wood and concrete fence, perfect for pets, kids, and cookouts. Past the fence, open land gives you plenty of room for a workshop, RV pad, or garden. Out front, enjoy a covered porch made for rocking chairs, freshly mulched flower beds, and a sprinkler system that makes keeping the yard green easy. The two-car garage and extra-long driveway have room for your vehicles, RV, trailer, or boat, and a 16x12 metal storage building is an added bonus. Highland Range HOA amenities include a swimming pool, tennis and pickleball courts, a playground, baseball and soccer fields, and a covered picnic and party area. If you want country living minutes from town without a project list, this one is worth a look!...
Contact an agent
Home facts
- Year built:1984
- Subdivision & Development:Highland Range Estates
- Listing ID #:202706
- Added:5 day(s) ago
- Updated:October 19, 2026 at 10:39 PM
Rooms and interior
- Bedrooms:3
- Total bathrooms:2
- Full bathrooms:2
- Rooms Total:8
- Flooring:Tile, Vinyl
- Kitchen Description:Dishwasher, Electric Range, appl_Microwave
- Living area:1,875 sq. ft.
Heating and cooling
- Cooling:Central Air, Electric
- Heating:Central, Electric
- Central air:Yes
Structure and exterior
- Year built:1984
- Building area:1,875 sq. ft.
- Lot area:0.93 Acres
- Lot Features:Interior Lot, Landscaped
- Construction Materials:Brick, Frame
- Exterior Features:Patio
- Foundation Description:Slab
Schools
- High school:Central
- Middle school:Lone Star
- Elementary school:Bonham
Utilities
- Water:Public, Water Connected
- Sewer:Private Sewer, Sewer Connected
Finances and disclosures
- Price:$355,000
- Price per sq. ft.:$189.33
Features and amenities
- Appliances:Dishwasher, Electric Range, Microwave, Water Purifier Owned, Water Softener Owned
- Laundry features:Electric Dryer Hookup, Gas Dryer Hookup, Laundry Room, Washer Hookup
- Amenities:Ceiling Fan(s), Granite Counters, Solid Surface Counters, Split Bedroom Floorplan, Window Coverings
Parking
- Garage:Yes
- Garage spaces:2
New listings near 126 Bagpipe Road
- New
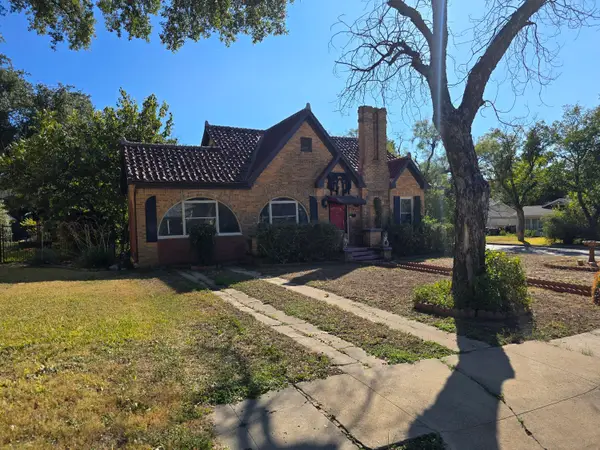 $245,000Active2 beds 2 baths1,593 sq. ft.
723 W Highland Boulevard, San Angelo, TX 76903
MLS# 202753Listed by: JIM SLAUGHTER, REALTORS - New
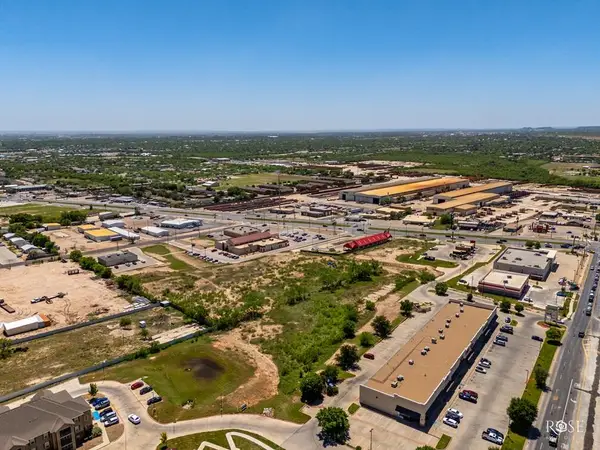 $1,432,035Active5.26 Acres
0 29th, San Angelo, TX 76903
MLS# 202747Listed by: ERA NEWLIN & COMPANY - New
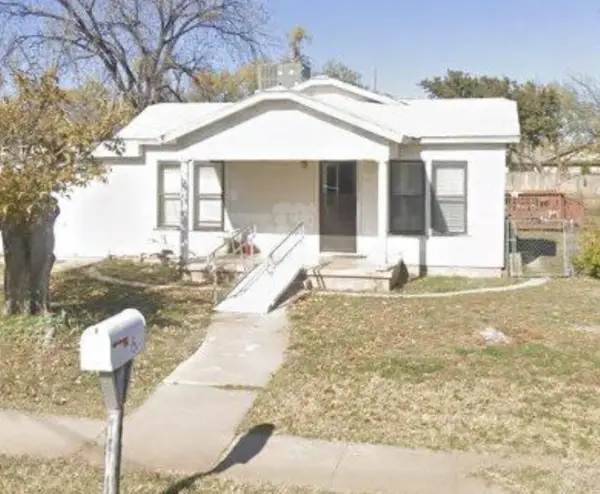 $120,000Active3 beds 1 baths1,232 sq. ft.
308 E 23rd Street, San Angelo, TX 76903
MLS# 202748Listed by: ERA NEWLIN & COMPANY - New
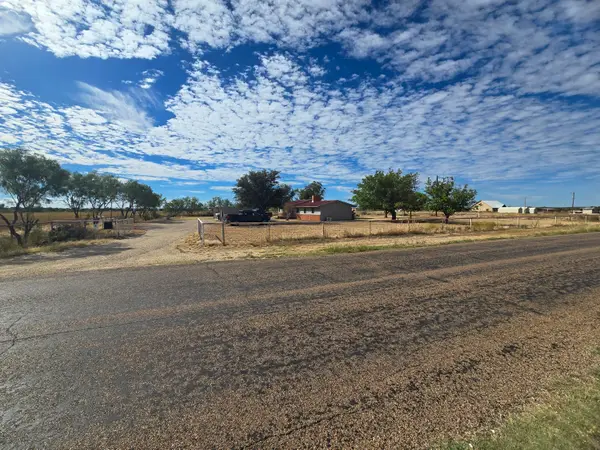 $375,000Active3 beds 2 baths1,500 sq. ft.
8205 Grape Creek Road, San Angelo, TX 76901
MLS# 202746Listed by: JIM SLAUGHTER, REALTORS - New
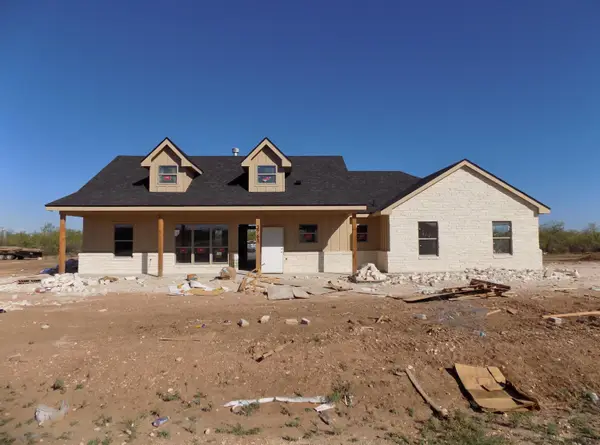 $405,000Active4 beds 2 baths1,926 sq. ft.
3761 Wildebeest Way, San Angelo, TX 76901
MLS# 202745Listed by: EXCELLE PROPERTIES - New
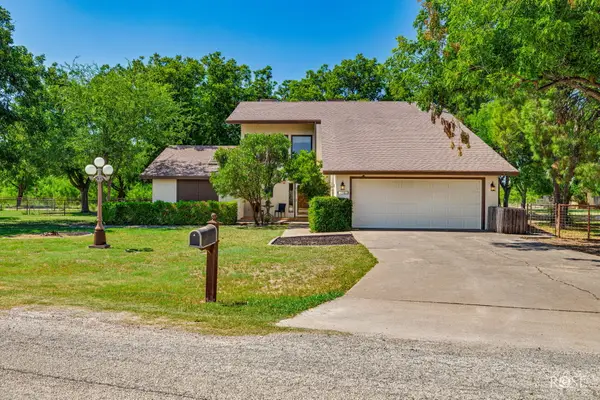 $583,000Active3 beds 3 baths3,289 sq. ft.
1581 Becker Lane, San Angelo, TX 76904
MLS# 202744Listed by: ERA NEWLIN & COMPANY - New
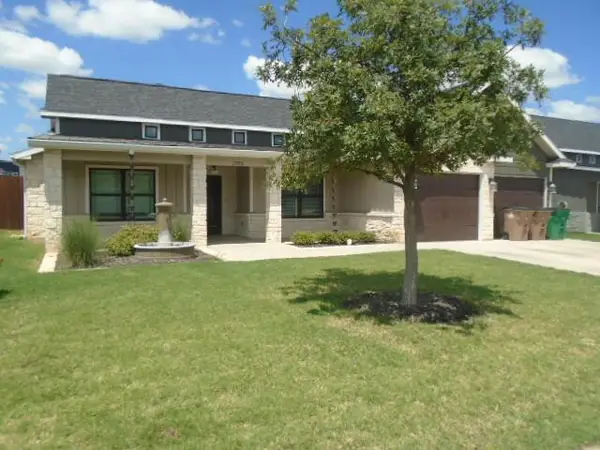 $469,000Active3 beds 2 baths1,880 sq. ft.
2006 Silver Creek Court, San Angelo, TX 76904
MLS# 202743Listed by: ERA NEWLIN & COMPANY - New
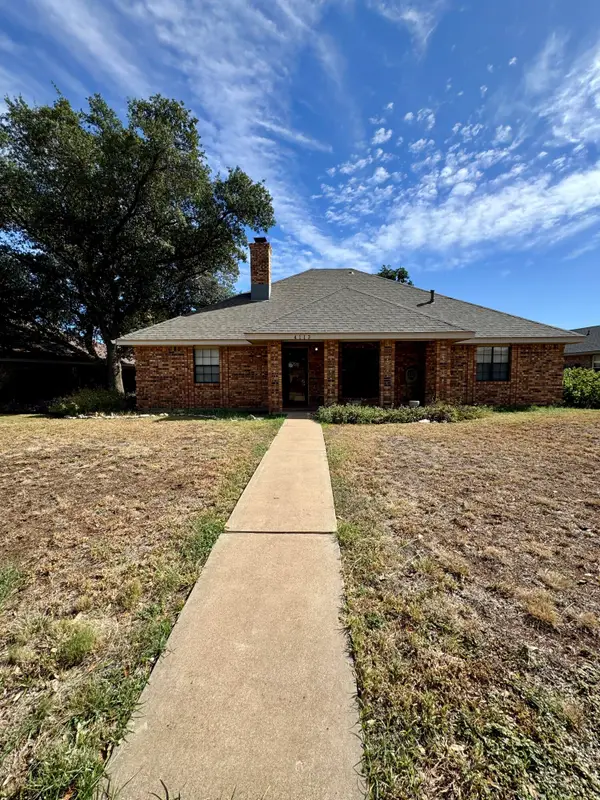 $239,500Active3 beds 2 baths1,508 sq. ft.
4113 Shefflera Drive, San Angelo, TX 76904
MLS# 202740Listed by: BOB INGRAM REAL ESTATE - New
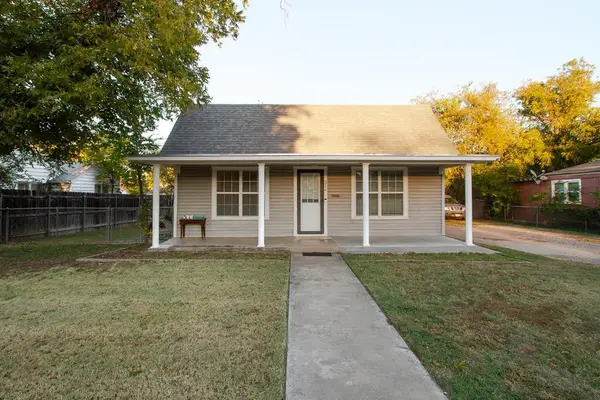 $195,000Active2 beds 1 baths1,254 sq. ft.
316 N Van Buren Street, San Angelo, TX 76901
MLS# 202741Listed by: SCOTT ALLISON REAL ESTATE - New
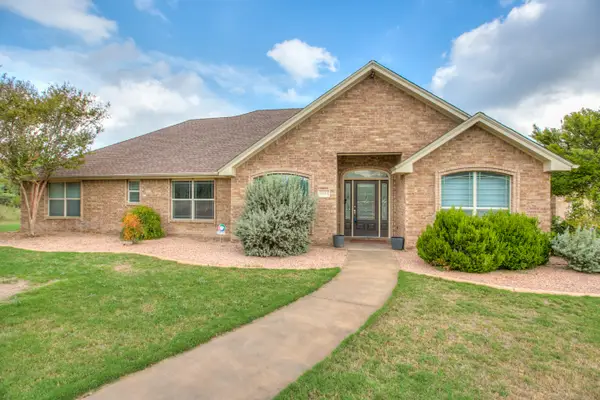 $415,000Active4 beds 3 baths2,309 sq. ft.
4314 Riverfalls Court, San Angelo, TX 76903
MLS# 202739Listed by: ERA NEWLIN & COMPANY


Protect your home and budget from life's surprises with an Assurant Home Warranty, backed by a partner that supports you through every step of homeownership. Explore Plans.
© 2023 - 2026 ERA Franchise Systems LLC. All rights reserved. ERA Franchise Systems LLC fully supports the principles of the Fair Housing Act and the Equal Opportunity Act. ERA, ERA Real Estate powered, and their respective logos are registered service marks of ERA Franchise Systems LLC. Each office is independently owned and operated.