
4022 Shefflera Drive, San Angelo, TX 76904
Local realty services provided by:ERA Newlin & Company
4022 Shefflera Drive,San Angelo, TX 76904
$258,000
- 3 Beds
- 2 Baths
- 1,604 sq. ft.
- Single family
- Active
Listed by: the herbert group
Office: keller williams synergy
MLS#:202410
Source:TX_SAAR
Price summary
- Price:$258,000
- Price per sq. ft.:$160.85
About this home
Welcome to a home that checks the boxes for comfort, functionality, and the kind of spaces you'll actually love living in! Situated on a spacious corner lot with inviting curb appeal, this inviting 3 bedroom, 2 bath home offers a thoughtful layout, beautiful updates, and plenty of room to enjoy life both inside and out. Step inside and you'll immediately appreciate the beautiful luxury vinyl flooring flowing through the living room, kitchen, and dining area. The kitchen is designed for real life, featuring lots of cabinetry, generous counter space, a convenient built-in desk, pantry, and abundant natural light. The kitchen opens effortlessly to the dining/breakfast nook, creating a bright and welcoming space for morning coffee, family meals, or entertaining. From there, the space opens into the heart of the home the, living room, with a vaulted ceiling and a beautiful brick fireplace. The fireplace takes center stage, adding warmth, character, and the perfect focal point for cozy evenings at home. The three bedrooms feature comfortable carpeting, while the hallway provides convenient access directly to the covered back porch, making indoor-to-outdoor living a breeze. And the backyard? This is where you'll want to spend your time! Enjoy a privacy fenced yard, extended patio, and covered porch with plenty of space for relaxing, grilling, entertaining, or simply enjoying your own private outdoor retreat. For parking and storage, the property offers a rear-entry garage accessed from the alley plus a covered carport, a fantastic combination of convenience and functionality. Bright, comfortable, practical, and ready for its next owner, 4022 Shefflera Drive offers the space, features, and location you've been looking for. Conveniently located next to restaurants, the mall and quick and easy access to the Loop 306. Come see it and imagine yourself calling this one HOME!...
Contact an agent
Home facts
- Year built:1993
- Subdivision & Development:Twin Oaks
- Listing ID #:202410
- Added:1 day(s) ago
- Updated:September 12, 2026 at 10:43 PM
Rooms and interior
- Bedrooms:3
- Total bathrooms:2
- Full bathrooms:2
- Rooms Total:5
- Flooring:Carpet, Tile, Vinyl
- Kitchen Description:Dishwasher, Oven, appl_Disposal, appl_Microwave
- Living area:1,604 sq. ft.
Heating and cooling
- Cooling:Central Air, Electric
- Heating:Central, Natural Gas
- Central air:Yes
Structure and exterior
- Year built:1993
- Building area:1,604 sq. ft.
- Lot area:0.18 Acres
- Lot Features:Corner Lot
- Construction Materials:Brick
- Exterior Features:Porch
- Foundation Description:Slab
Schools
- High school:Central
- Middle school:Lone Star
- Elementary school:Bonham
Utilities
- Water:Public
- Sewer:Public Sewer, Sewer Connected
Finances and disclosures
- Price:$258,000
- Price per sq. ft.:$160.85
Features and amenities
- Appliances:Dishwasher, Disposal, Microwave
- Laundry features:Electric Dryer Hookup, Laundry Room, Washer Hookup
- Amenities:Ceiling Fan(s), Laminate Counters, Pantry, Split Bedroom Floorplan
Parking
- Garage:Yes
- Garage spaces:2
- Carport spaces:2
New listings near 4022 Shefflera Drive
- New
 $475,000Active3 beds 2 baths1,488 sq. ft.
12274 Twin Lakes Lane, San Angelo, TX 76904
MLS# 202408Listed by: ERA NEWLIN & COMPANY - New
 $339,900Active3 beds 2 baths1,511 sq. ft.
7741 Elk Run, San Angelo, TX 76901
MLS# 202404Listed by: ERA NEWLIN & COMPANY - New
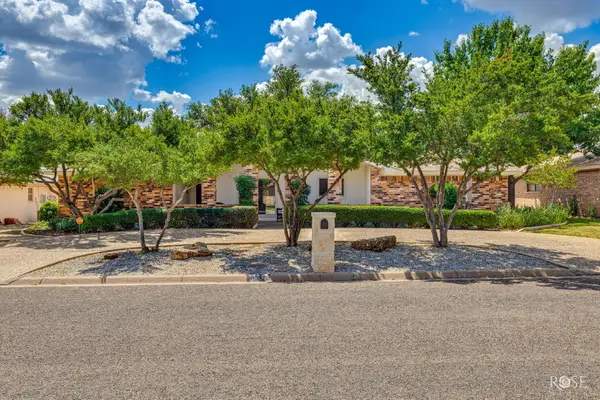 $317,000Active3 beds 2 baths2,089 sq. ft.
3837 Parkwood Drive, San Angelo, TX 76904
MLS# 202405Listed by: ERA NEWLIN & COMPANY - New
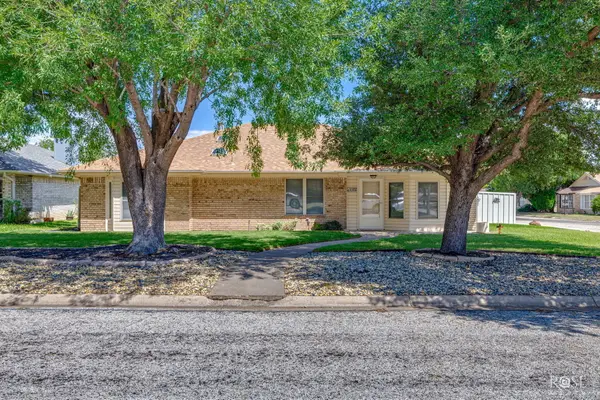 $250,000Active3 beds 2 baths1,477 sq. ft.
1102 Selman Court, San Angelo, TX 76905
MLS# 202406Listed by: ERA NEWLIN & COMPANY - New
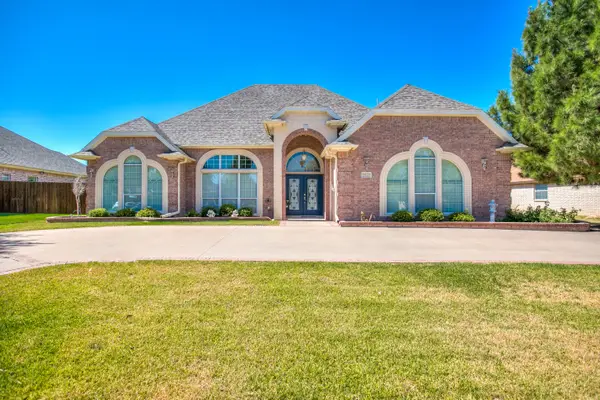 $440,000Active3 beds 3 baths2,457 sq. ft.
3529 Silver Spur Drive, San Angelo, TX 76904
MLS# 202407Listed by: ERA NEWLIN & COMPANY - New
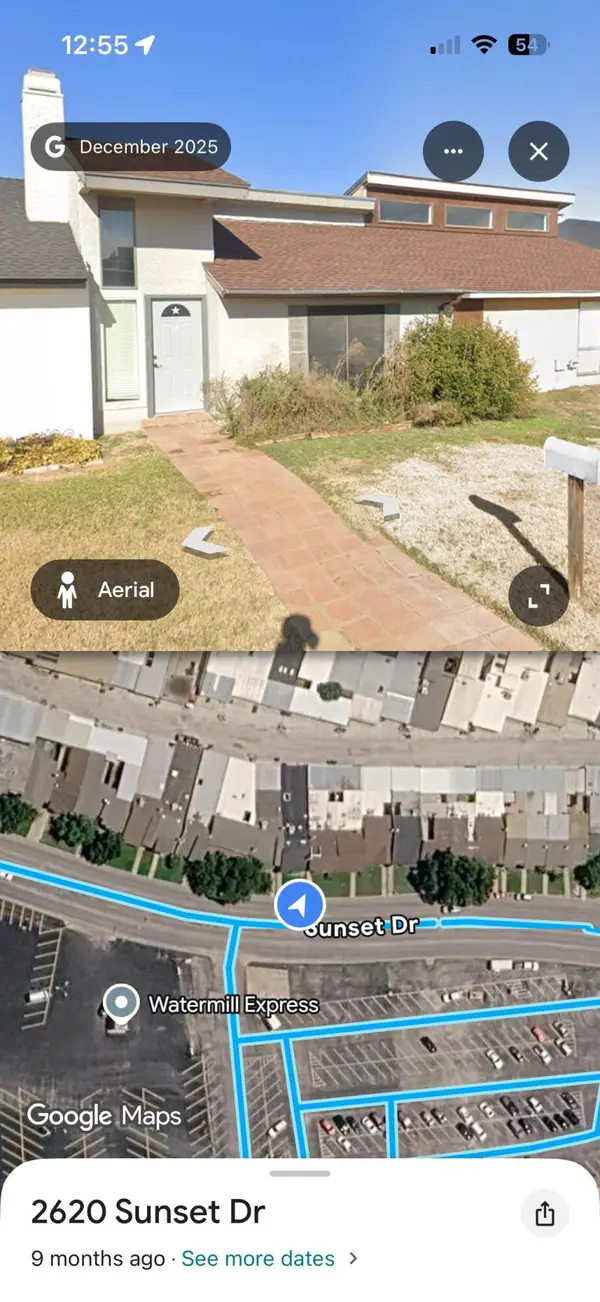 $185,000Active2 beds 2 baths1,580 sq. ft.
2620 Sunset Drive, San Angelo, TX 76904
MLS# 202403Listed by: KEVIN KENT REAL ESTATE - New
 $167,500Active2 beds 1 baths1,216 sq. ft.
2105 W Ave K, San Angelo, TX 76901
MLS# 202402Listed by: TEXAS TRAILS REAL ESTATE - New
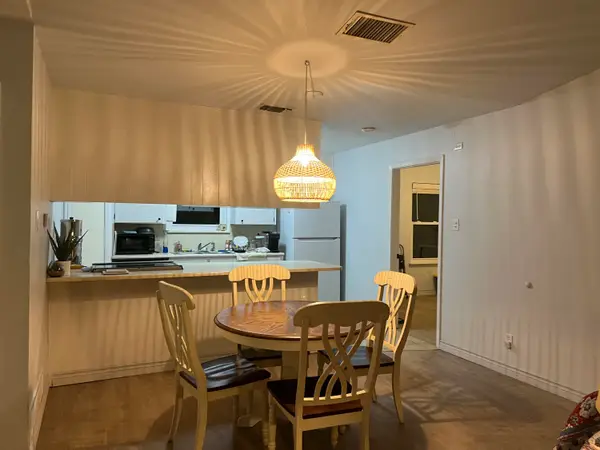 $164,000Active3 beds 1 baths992 sq. ft.
3390 Ridgemar Drive, San Angelo, TX 76903
MLS# 202400Listed by: REALTY85, LLC - New
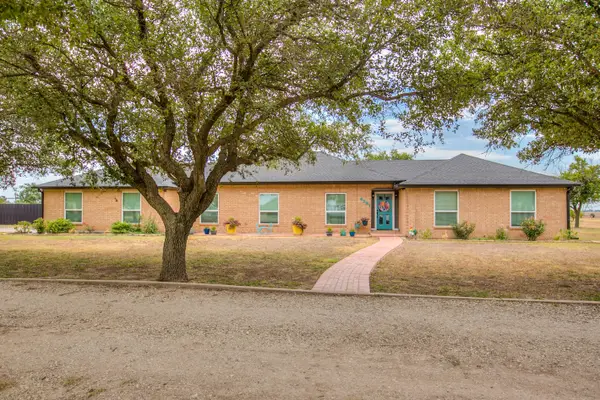 $615,000Active4 beds 3 baths2,973 sq. ft.
6581 Plain View Drive, San Angelo, TX 76905
MLS# 202399Listed by: BOLLINGER REAL ESTATE


Protect your home and budget from life's surprises with an Assurant Home Warranty, backed by a partner that supports you through every step of homeownership. Explore Plans.
© 2023 - 2026 ERA Franchise Systems LLC. All rights reserved. ERA Franchise Systems LLC fully supports the principles of the Fair Housing Act and the Equal Opportunity Act. ERA, ERA Real Estate powered, and their respective logos are registered service marks of ERA Franchise Systems LLC. Each office is independently owned and operated.