
4161 Huntleigh Drive, San Angelo, TX 76904
Local realty services provided by:ERA Newlin & Company
4161 Huntleigh Drive,San Angelo, TX 76904
$314,000
- 4 Beds
- 2 Baths
- 1,708 sq. ft.
- Single family
- Pending
Listed by: pugh property team
Office: era newlin & company
MLS#:202057
Source:TX_SAAR
Price summary
- Price:$314,000
- Price per sq. ft.:$183.84
About this home
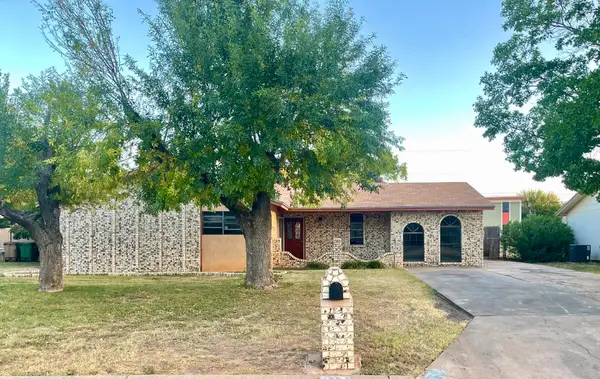
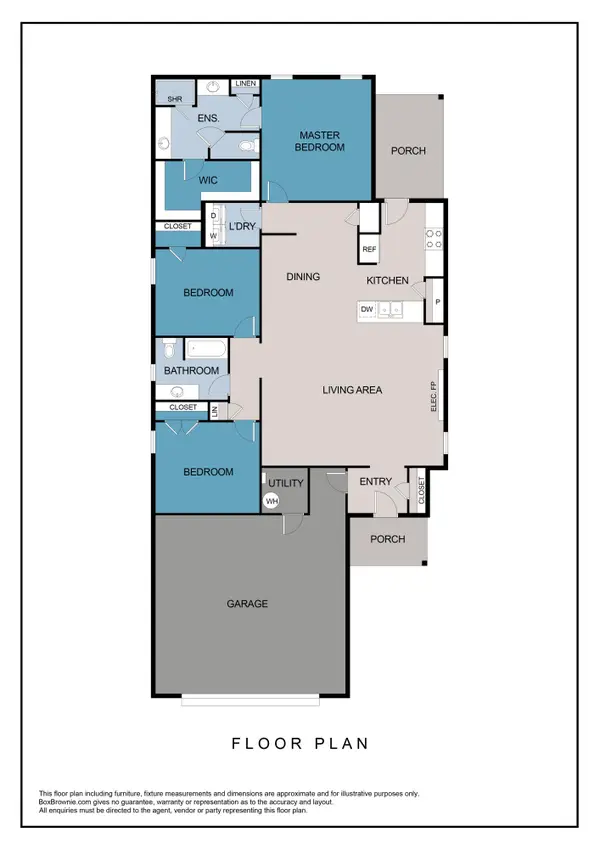
Well-maintained 4-bedroom, 2- bath home in Prestonwood, walking distance to Bonham Elementary. Screen in porch, extended concrete patio for grilling or a fire pit, fully privacy-fenced yard, low-maintenance xeriscape landscaping. Open-concept living, kitchen, and dining. Granite counters, double bar, reverse-osmosis water. Tile and laminate flooring. Refrigerator conveys. Spilt-bedroom layout. Primary suite has an oversized tub, walk-in shower, dual sinks, and walk-in closet. Updates: dishwasher and screened patio (2025), garbage disposal (2024), water heater and softener (2023). AC serviced. Roof inspected by CC Roofing, confirmed in good condition. Seller will consider an allowance for sod.
Contact an agent
Home facts
- Year built:2015
- Subdivision & Development:Preston Wood
- Listing ID #:202057
- Added:63 day(s) ago
- Updated:October 22, 2026 at 08:31 AM
Rooms and interior
- Bedrooms:4
- Total bathrooms:2
- Full bathrooms:2
- Rooms Total:8
- Flooring:Tile, Vinyl
- Kitchen Description:Dishwasher, appl_Electric Range, appl_Microwave, appl_Refrigerator
- Living area:1,708 sq. ft.
Heating and cooling
- Cooling:Central Air, Electric
- Heating:Central, Natural Gas
- Central air:Yes
Structure and exterior
- Year built:2015
- Building area:1,708 sq. ft.
- Lot area:0.19 Acres
- Lot Features:Interior Lot, Landscaped
- Construction Materials:Brick, Stone
- Exterior Features:Porch
- Foundation Description:Slab
Schools
- High school:Central
- Middle school:Glenn
- Elementary school:Bonham
Utilities
- Water:Public, Water Connected
- Sewer:Public Sewer
Finances and disclosures
- Price:$314,000
- Price per sq. ft.:$183.84
Features and amenities
- Appliances:Dishwasher, Electric Range, Microwave, Refrigerator, Vented Exhaust Fan, Water Purifier Owned, Water Softener Owned
- Laundry features:Electric Dryer Hookup, Laundry Room, Washer Hookup
- Amenities:Ceiling Fan(s), Double Pane Windows, Granite Counters, Pantry, Smart Thermostat, Split Bedroom Floorplan, Window Coverings
Parking
- Garage:Yes
- Garage spaces:2
New listings near 4161 Huntleigh Drive
- New
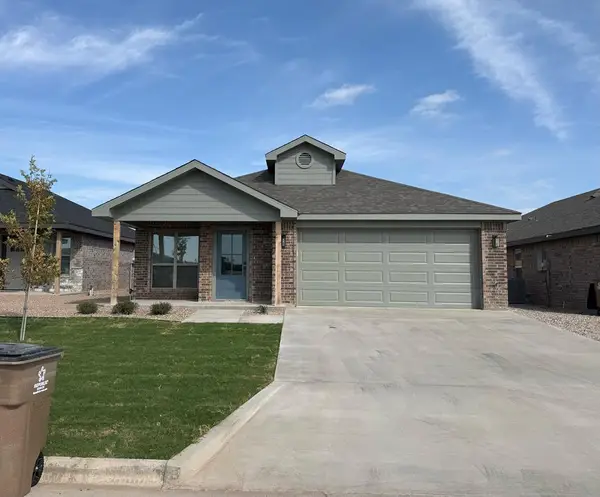 $282,000Active3 beds 2 baths1,389 sq. ft.
6125 Mountain Forest Drive, San Angelo, TX 76904
MLS# 202787Listed by: ERA NEWLIN & COMPANY - New
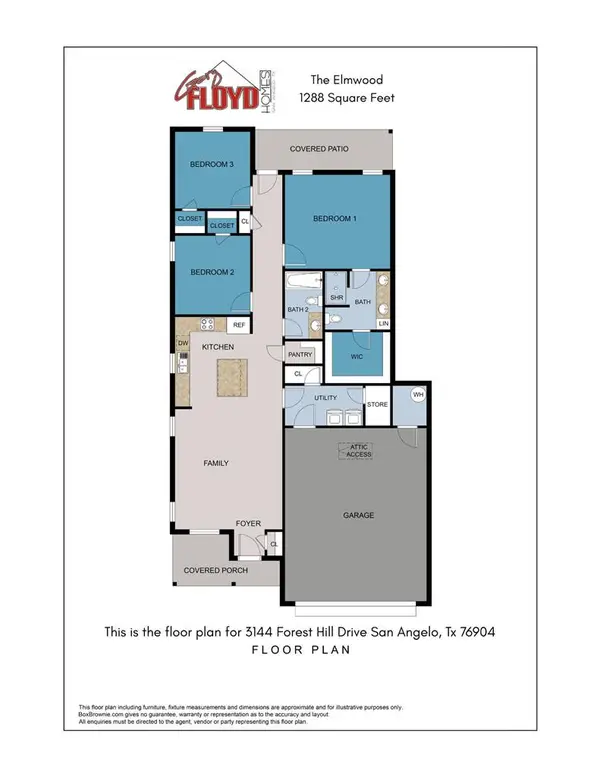 $261,500Active3 beds 2 baths1,288 sq. ft.
6121 Mountain Forest Drive, San Angelo, TX 76904
MLS# 202788Listed by: ERA NEWLIN & COMPANY - New
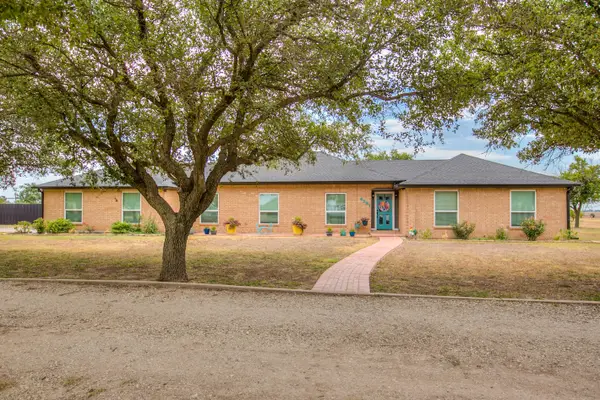 $615,000Active4 beds 3 baths2,973 sq. ft.
6581 Plainview Drive, San Angelo, TX 76905
MLS# 202791Listed by: BOLLINGER REAL ESTATE - New
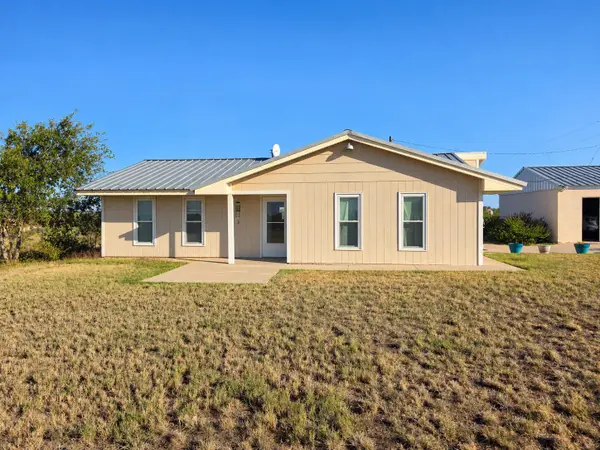 $282,000Active2 beds 1 baths1,080 sq. ft.
7154 Dale Lane, San Angelo, TX 76905
MLS# 202789Listed by: ROCKY SPOONTS REAL ESTATE - New
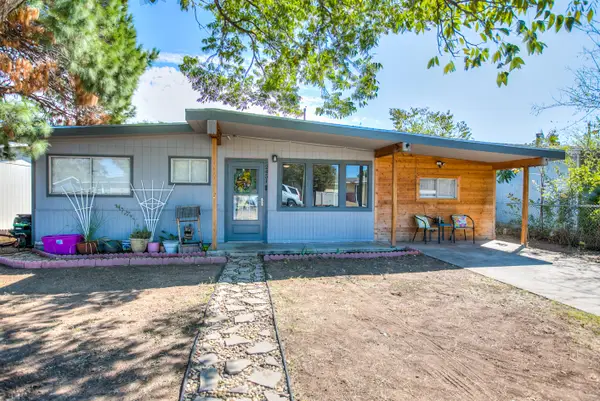 $215,000Active4 beds 2 baths1,608 sq. ft.
2451 Greenwood Street, San Angelo, TX 76901
MLS# 202777Listed by: COLDWELL BANKER LEGACY - New
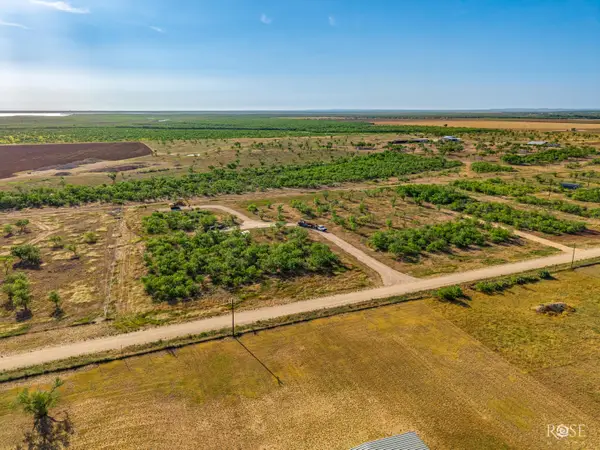 $110,000Active6.07 Acres
8338 Rychlik Ranch Road, San Angelo, TX 76904
MLS# 202778Listed by: ERA NEWLIN & COMPANY 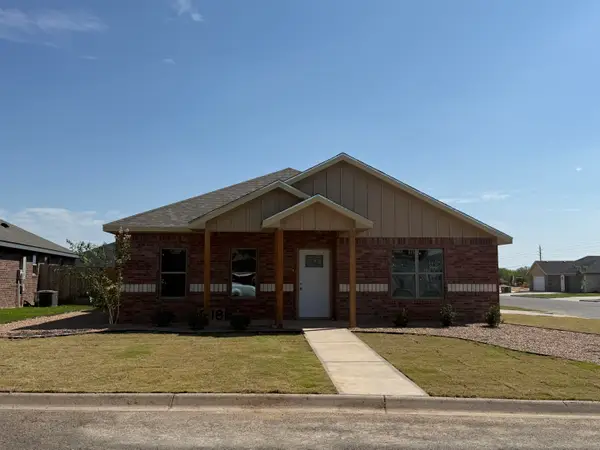 $258,000Pending2 beds 2 baths1,193 sq. ft.
6129 Mountain Forest Drive, San Angelo, TX 76904
MLS# 202776Listed by: ERA NEWLIN & COMPANY- New
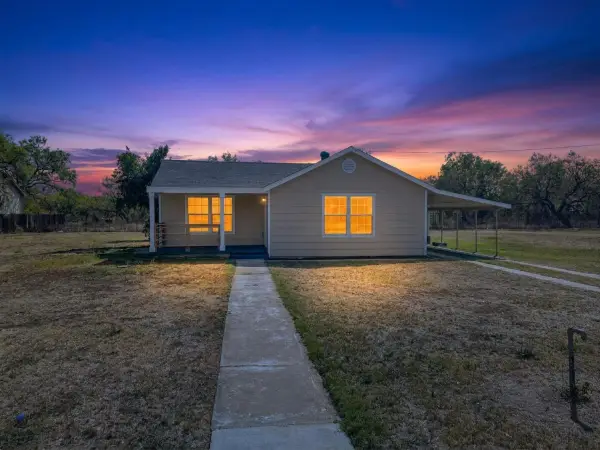 $249,000Active3 beds 2 baths1,484 sq. ft.
405 W 34th Street, San Angelo, TX 76903
MLS# 202769Listed by: COLDWELL BANKER LEGACY - New
 $139,000Active3 beds 2 baths1,316 sq. ft.
813 Stonewall Drive, San Angelo, TX 76905
MLS# 202770Listed by: EXP REALTY LLC - New
 $327,500Active3 beds 2 baths1,613 sq. ft.
3037 Walnut Hill Drive, San Angelo, TX 76904
MLS# 202771Listed by: ERA NEWLIN & COMPANY


Protect your home and budget from life's surprises with an Assurant Home Warranty, backed by a partner that supports you through every step of homeownership. Explore Plans.
© 2023 - 2026 ERA Franchise Systems LLC. All rights reserved. ERA Franchise Systems LLC fully supports the principles of the Fair Housing Act and the Equal Opportunity Act. ERA, ERA Real Estate powered, and their respective logos are registered service marks of ERA Franchise Systems LLC. Each office is independently owned and operated.