
419 N Adams Street, San Angelo, TX 76901
Local realty services provided by:ERA Newlin & Company
419 N Adams Street,San Angelo, TX 76901
$195,000
- 4 Beds
- 3 Baths
- 1,992 sq. ft.
- Single family
- Active
Listed by: lyndon galindo
Office: era newlin & company
MLS#:202592
Source:TX_SAAR
Price summary
- Price:$195,000
- Price per sq. ft.:$97.89
About this home
Great 4bd/3bth spacious home with original hardwood floors, updated kitchen, opne living and kitchen perfect for entertaining, 2 car garage and detached carport, as well as extra storage unit in back currently being used as an office, large yard and located close to shopping, schools and more. Call today to schedule your showing.
Contact an agent
Home facts
- Year built:1917
- Subdivision & Development:Angelo Heights
- Listing ID #:202592
- Added:34 day(s) ago
- Updated:November 03, 2026 at 08:12 PM
Rooms and interior
- Bedrooms:4
- Total bathrooms:3
- Full bathrooms:3
- Rooms Total:8
- Flooring:Hardwood, Tile
- Living area:1,992 sq. ft.
Heating and cooling
- Cooling:Central Air, Electric
- Heating:Central, Natural Gas
- Central air:Yes
Structure and exterior
- Year built:1917
- Building area:1,992 sq. ft.
- Lot area:0.16 Acres
- Lot Features:Interior Lot
- Exterior Features:Smart Lock(s)
- Foundation Description:Pillar/Post/Pier
Schools
- High school:Central
- Middle school:Lone Star
- Elementary school:Austin
Utilities
- Water:Public, Water Connected
- Sewer:Public Sewer, Sewer Connected
Finances and disclosures
- Price:$195,000
- Price per sq. ft.:$97.89
Features and amenities
- Laundry features:Electric Dryer Hookup, Inside, Laundry Room, Washer Hookup
- Amenities:Ceiling Fan(s), Granite Counters, Pantry, Smart Lock(s), Storage, Storm Window(s)
Parking
- Garage:Yes
- Garage spaces:2
- Carport spaces:2
New listings near 419 N Adams Street
- New
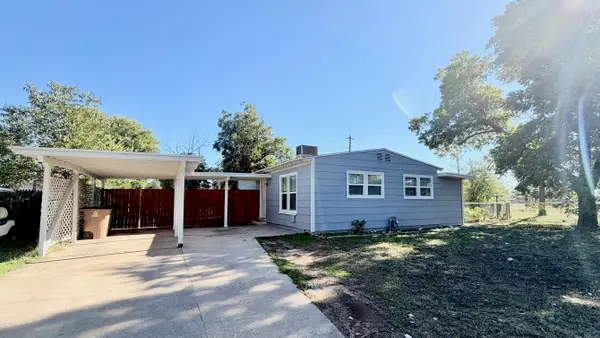 $139,900Active2 beds 1 baths864 sq. ft.
55 Acorn Drive, San Angelo, TX 76903
MLS# 202957Listed by: EXP REALTY LLC - New
 $179,500Active3 beds 1 baths1,390 sq. ft.
1502 Mayse Street, San Angelo, TX 76903
MLS# 202955Listed by: BOB INGRAM REAL ESTATE - New
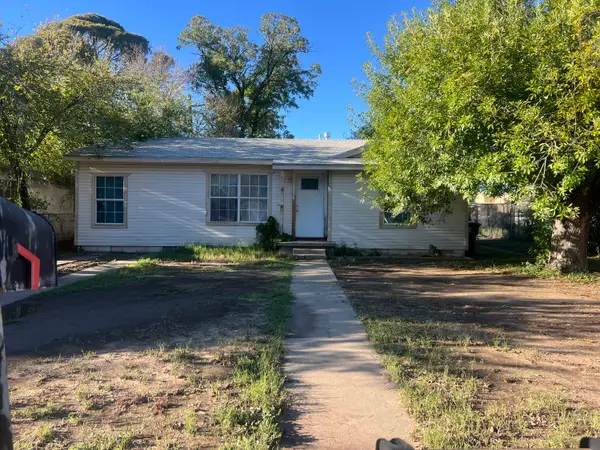 $115,000Active3 beds 1 baths862 sq. ft.
60 E 13th Street, San Angelo, TX 76903
MLS# 202954Listed by: REALTY85, LLC - New
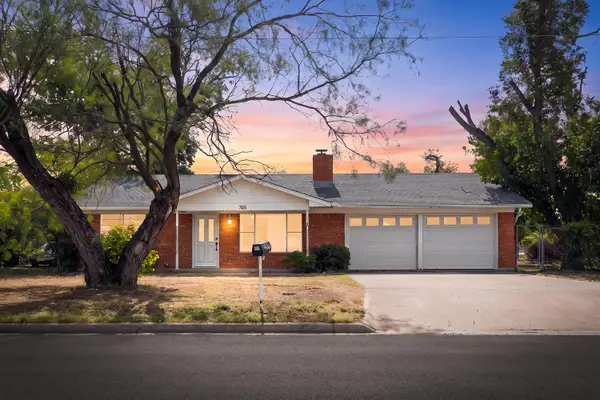 $179,500Active2 beds 1 baths1,308 sq. ft.
705 Era Street, San Angelo, TX 76905
MLS# 202952Listed by: BOB INGRAM REAL ESTATE - New
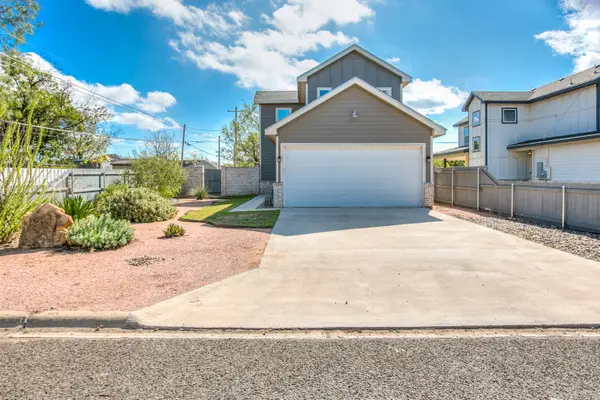 $309,900Active3 beds 3 baths1,748 sq. ft.
409 W Avenue T, San Angelo, TX 76903
MLS# 202953Listed by: REAL BROKER, LLC - New
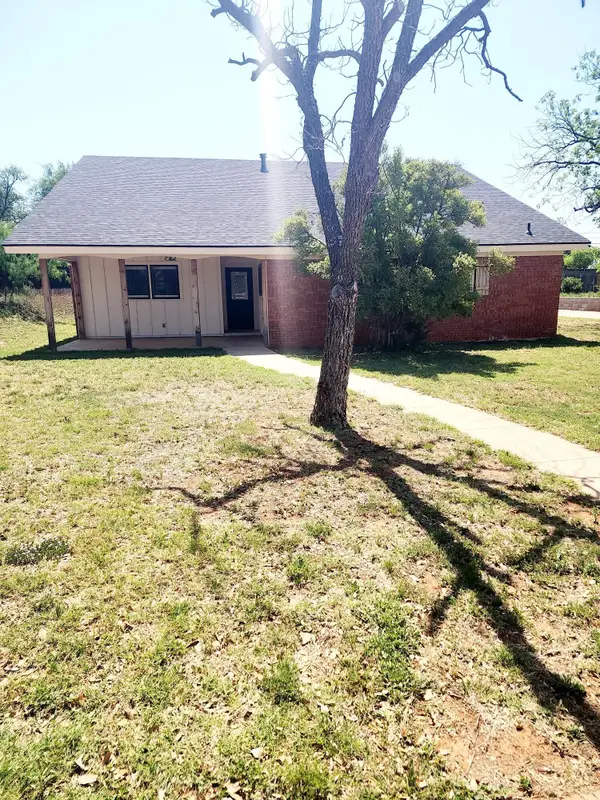 $315,000Active3 beds 2 baths1,988 sq. ft.
3501 W Beauregard Avenue, San Angelo, TX 76904
MLS# 202951Listed by: ROCKY SPOONTS REAL ESTATE - New
 $609,900Active4 beds 3 baths2,258 sq. ft.
5613 King Mill Circle, San Angelo, TX 76904
MLS# 202947Listed by: ERA NEWLIN & COMPANY - New
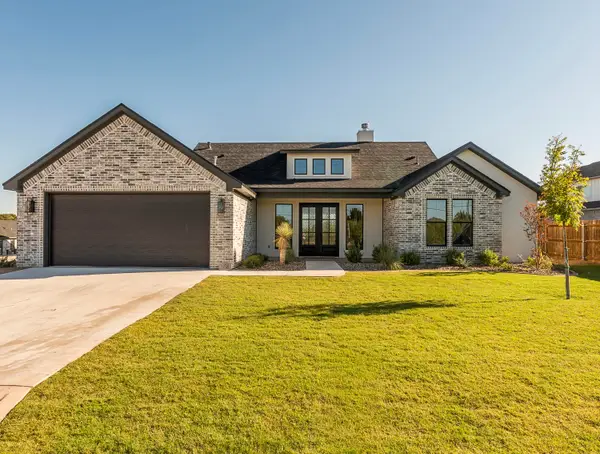 $619,900Active4 beds 3 baths2,362 sq. ft.
1998 Beaty Road, San Angelo, TX 76904
MLS# 202948Listed by: ERA NEWLIN & COMPANY - New
 $65,000Active1.1 Acres
8797 Grayson Lane, San Angelo, TX 76905
MLS# 202949Listed by: ERA NEWLIN & COMPANY - New
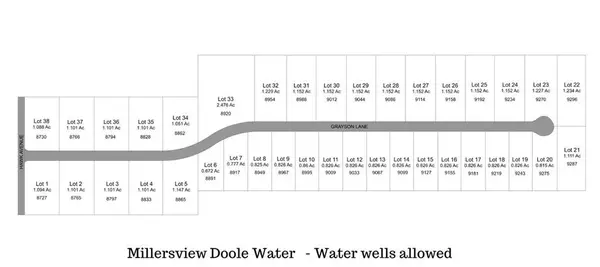 $68,000Active0.83 Acres
9181 Grayson Lane, San Angelo, TX 76905
MLS# 202950Listed by: ERA NEWLIN & COMPANY


Protect your home and budget from life's surprises with an Assurant Home Warranty, backed by a partner that supports you through every step of homeownership. Explore Plans.
© 2023 - 2026 ERA Franchise Systems LLC. All rights reserved. ERA Franchise Systems LLC fully supports the principles of the Fair Housing Act and the Equal Opportunity Act. ERA, ERA Real Estate powered, and their respective logos are registered service marks of ERA Franchise Systems LLC. Each office is independently owned and operated.