
4234 Lexington Place, San Angelo, TX 76904
Local realty services provided by:ERA Newlin & Company
4234 Lexington Place,San Angelo, TX 76904
$305,000
- 3 Beds
- 2 Baths
- 1,676 sq. ft.
- Single family
- Active
Listed by: keely home group
Office: exp realty llc.
MLS#:201774
Source:TX_SAAR
Price summary
- Price:$305,000
- Price per sq. ft.:$181.98
About this home
Welcome to easy living in the highly desirable Prestonwood neighborhood! This well-maintained 3-bedroom, 2-bath patio home offers the perfect combination of comfort, style, and low-maintenance living. Inside, you'll find durable stained concrete floors throughout the main living areas, creating a clean, modern look that's both attractive and easy to care for. The functional floor plan provides comfortable living spaces, spacious bedrooms, and an inviting atmosphere that's perfect for everyday life or entertaining guests. Outside, the low-maintenance design means you'll spend less time on yard work and more time enjoying your home. Whether you're looking to downsize, purchase your first home, or simply enjoy a lock-and-leave lifestyle, this Prestonwood gem is ready to fit your needs. Conveniently located near shopping, dining, and everything San Angelo has to offer, this home is one you won't want to miss. Schedule your private showing today!
Contact an agent
Home facts
- Year built:2009
- Subdivision & Development:Preston Wood
- Listing ID #:201774
- Added:45 day(s) ago
- Updated:September 09, 2026 at 03:47 PM
Rooms and interior
- Bedrooms:3
- Total bathrooms:2
- Full bathrooms:2
- Rooms Total:7
- Flooring:Concrete
- Kitchen Description:Dishwasher, appl_Electric Range, appl_Microwave
- Living area:1,676 sq. ft.
Heating and cooling
- Cooling:Central Air, Electric
- Heating:Central, Natural Gas
- Central air:Yes
Structure and exterior
- Year built:2009
- Building area:1,676 sq. ft.
- Lot area:0.12 Acres
- Lot Features:Interior Lot
- Construction Materials:Brick
- Exterior Features:Covered Patio
- Foundation Description:Slab
Schools
- High school:Central
- Middle school:Lone Star
- Elementary school:Bonham
Utilities
- Water:Public
- Sewer:Public Sewer
Finances and disclosures
- Price:$305,000
- Price per sq. ft.:$181.98
Features and amenities
- Appliances:Dishwasher, Electric Range, Microwave, Water Softener Owned
- Laundry features:Electric Dryer Hookup, Inside, Laundry Room, Washer Hookup
- Amenities:Ceiling Fan(s), Granite Counters, Pantry, Split Bedroom Floorplan
Parking
- Garage:Yes
- Garage spaces:2
New listings near 4234 Lexington Place
- New
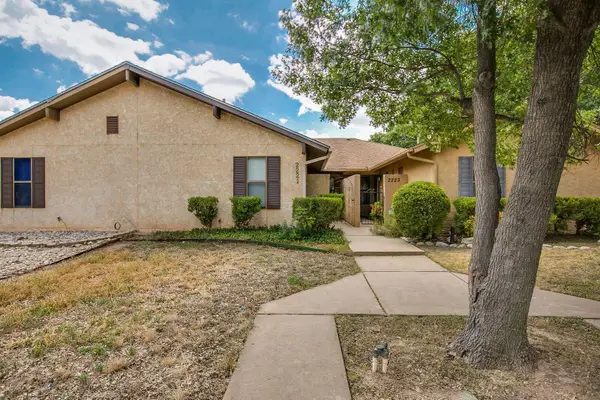 $215,000Active2 beds 2 baths1,266 sq. ft.
2221 Valleyview Boulevard, San Angelo, TX 76904
MLS# 202357Listed by: SCOTT ALLISON REAL ESTATE - New
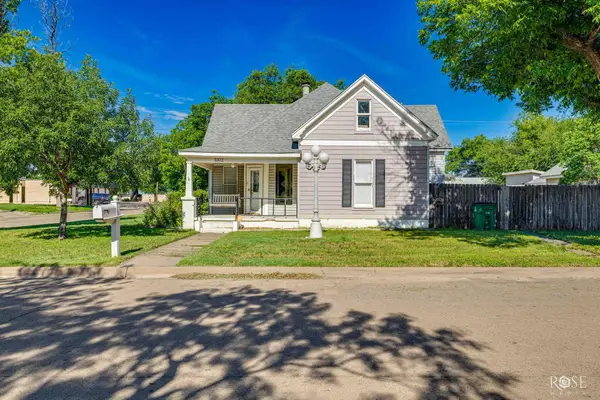 $219,900Active2 beds 1 baths1,779 sq. ft.
1302 S David Street, San Angelo, TX 76903
MLS# 202358Listed by: ERA NEWLIN & COMPANY - Open Sun, 2 to 4pmNew
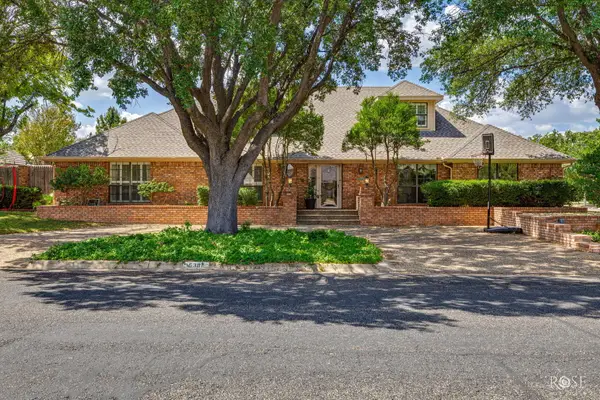 $599,000Active5 beds 4 baths4,288 sq. ft.
5301 Blue Grama Trail, San Angelo, TX 76904
MLS# 202354Listed by: ERA NEWLIN & COMPANY - New
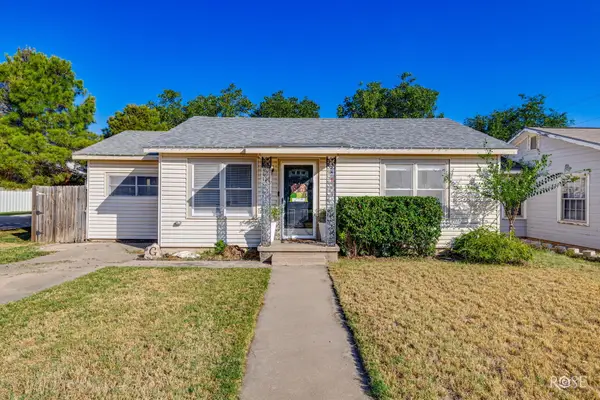 $150,000Active2 beds 1 baths1,005 sq. ft.
2606 Guadalupe Street, San Angelo, TX 76901
MLS# 202353Listed by: ERA NEWLIN & COMPANY - New
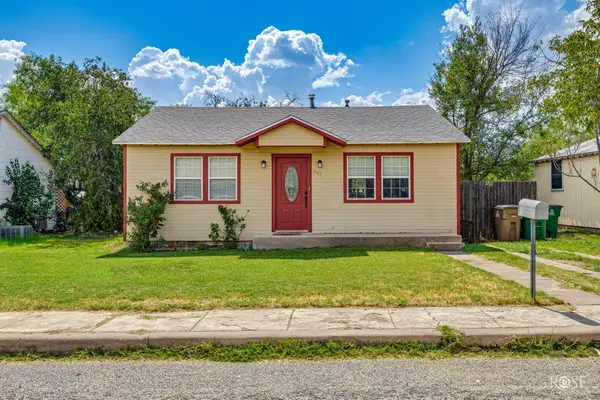 $155,000Active2 beds 1 baths840 sq. ft.
211 S Tyler Street, San Angelo, TX 76901
MLS# 202352Listed by: DRENNAN REAL ESTATE GROUP - New
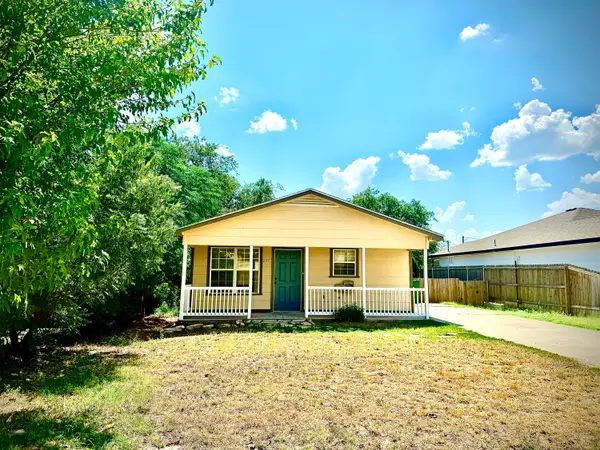 $187,000Active4 beds 2 baths1,152 sq. ft.
2117 Woodlawn Drive, San Angelo, TX 76901
MLS# 202347Listed by: BERKSHIRE HATHAWAY HOME SERVIC - New
 $69,000Active3 beds 2 baths1,220 sq. ft.
1103 Culberson St, San Angelo, TX 76903
MLS# 2015084Listed by: JOSEPH WALTER REALTY, LLC - New
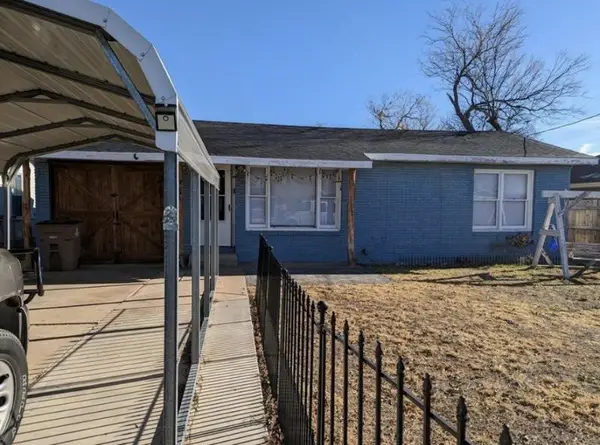 $185,000Active5 beds 2 baths1,918 sq. ft.
3128 Travis Street, San Angelo, TX 76903
MLS# 79185072Listed by: NB ELITE REALTY - New
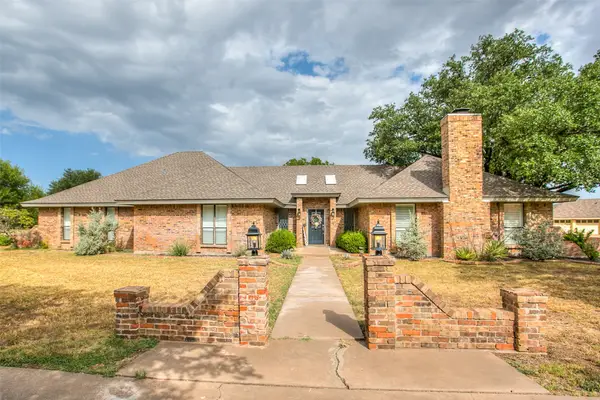 $579,900Active3 beds 3 baths3,092 sq. ft.
5820 Pecan Valley Lane, San Angelo, TX 76904
MLS# 21380702Listed by: CREEKVIEW REALTY - New
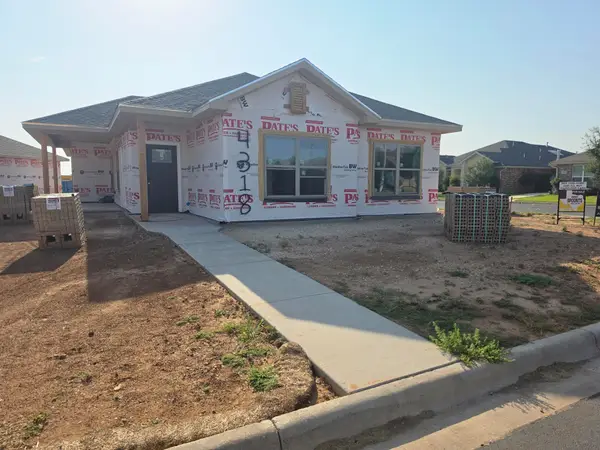 $378,000Active3 beds 2 baths1,751 sq. ft.
4318 Rimrock Ridge, San Angelo, TX 76904
MLS# 202343Listed by: ROCKY SPOONTS REAL ESTATE


Protect your home and budget from life's surprises with an Assurant Home Warranty, backed by a partner that supports you through every step of homeownership. Explore Plans.
© 2023 - 2026 ERA Franchise Systems LLC. All rights reserved. ERA Franchise Systems LLC fully supports the principles of the Fair Housing Act and the Equal Opportunity Act. ERA, ERA Real Estate powered, and their respective logos are registered service marks of ERA Franchise Systems LLC. Each office is independently owned and operated.