
4314 Rimrock Ridge, San Angelo, TX 76904
Local realty services provided by:ERA Newlin & Company
4314 Rimrock Ridge,San Angelo, TX 76904
$389,000
- 3 Beds
- 2 Baths
- 1,848 sq. ft.
- Single family
- Active
Listed by: rocky spoonts
Office: rocky spoonts real estate
MLS#:202341
Source:TX_SAAR
Price summary
- Price:$389,000
- Price per sq. ft.:$210.5
About this home
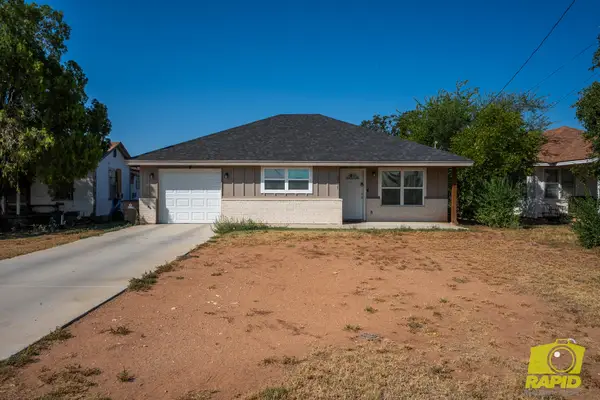
Beautiful new 3-bedroom, 2-bath patio home in the Courtyard Collection, thoughtfully designed for comfortable, low-maintenance living. Located on a quiet street, this home showcases quality craftsmanship and stylish finishes throughout. The spacious living area features a cozy fireplace and opens to a custom kitchen with stained cabinetry, quartz countertops, and a stainless steel Whirlpool appliance package. The impressive primary suite offers a relaxing retreat, while luxury vinyl plank and tile flooring provide durability and easy maintenance throughout the home. The zero-lot-line design features a rear-entry two-car garage, professionally installed landscaping, and an irrigation system. With its inviting design, quality finishes, and functional layout, this home offers the perfect combination of comfort, style, and convenience
Contact an agent
Home facts
- Year built:2026
- Subdivision & Development:Ellison Estates
- Listing ID #:202341
- Added:6 day(s) ago
- Updated:September 15, 2026 at 03:08 PM
Rooms and interior
- Bedrooms:3
- Total bathrooms:2
- Full bathrooms:2
- Rooms Total:6
- Flooring:Tile, Vinyl
- Kitchen Description:Dishwasher, Electric Range, appl_Built-In Electric Oven, appl_Microwave
- Living area:1,848 sq. ft.
Heating and cooling
- Cooling:Central Air, Electric
- Heating:Central, Electric, Heat Pump
- Central air:Yes
Structure and exterior
- Year built:2026
- Building area:1,848 sq. ft.
- Lot area:0.15 Acres
- Lot Features:Interior Lot, Landscaped
- Construction Materials:Brick, Frame
- Exterior Features:Covered Patio
- Foundation Description:Slab
Schools
- High school:Central
- Middle school:Lone Star
- Elementary school:Bonham
Utilities
- Water:Public, Water Connected
- Sewer:Public Sewer, Sewer Connected
Finances and disclosures
- Price:$389,000
- Price per sq. ft.:$210.5
Features and amenities
- Appliances:Dishwasher, Electric Range, Microwave
- Laundry features:Laundry Room
- Amenities:Ceiling Fan(s), Double Pane Windows, Formal Living Room, Pantry, Quartz Counters, Split Bedroom Floorplan
Parking
- Garage:Yes
- Garage spaces:2
New listings near 4314 Rimrock Ridge
- New
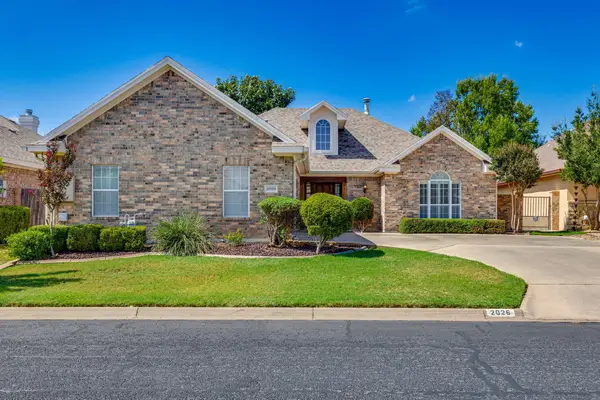 $495,000Active3 beds 2 baths2,314 sq. ft.
2026 Valleyview Drive, San Angelo, TX 76904
MLS# 202429Listed by: KELLER WILLIAMS SYNERGY - New
 $429,900Active4 beds 2 baths1,976 sq. ft.
4041 Blair Lane, San Angelo, TX 76904
MLS# 202428Listed by: ULTIMA REAL ESTATE - New
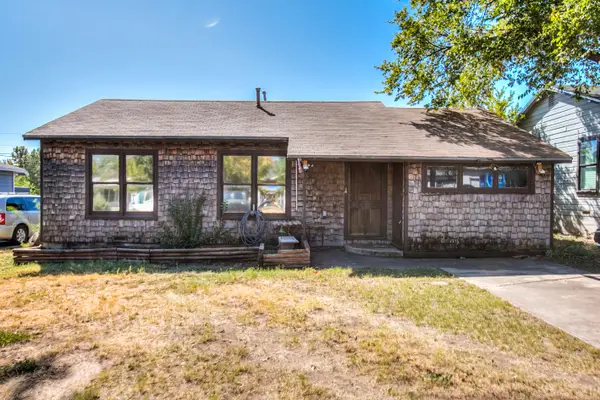 $134,900Active3 beds 1 baths1,088 sq. ft.
1913 Juanita Avenue, San Angelo, TX 76901
MLS# 202417Listed by: REAL BROKER, LLC - New
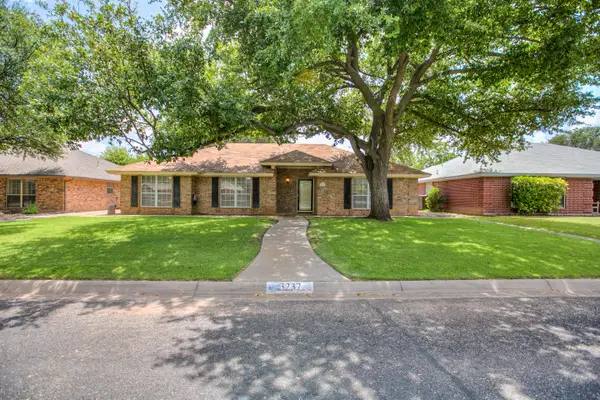 $295,000Active3 beds 2 baths1,748 sq. ft.
3237 Maplewood Drive, San Angelo, TX 76904
MLS# 202418Listed by: REMAX HOME AND RANCH - New
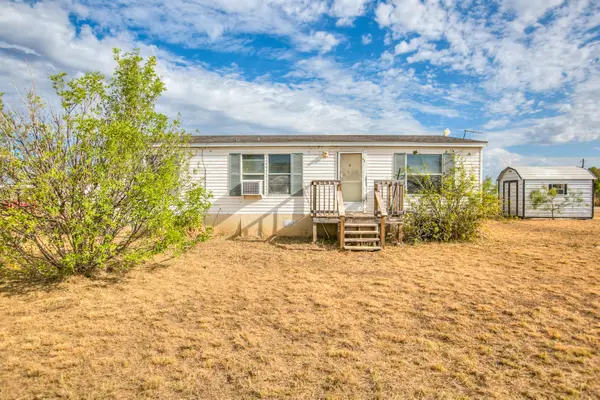 $80,000Active3 beds 2 baths1,120 sq. ft.
10158 W Indian Creek Road, San Angelo, TX 76901
MLS# 202420Listed by: COLDWELL BANKER LEGACY - New
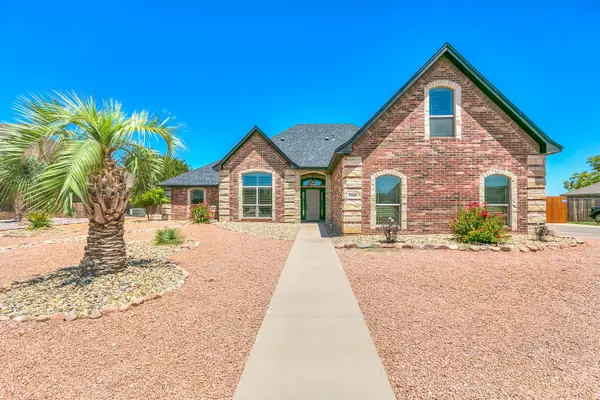 $590,000Active5 beds 4 baths2,567 sq. ft.
1706 Pine Valley Street, San Angelo, TX 76904
MLS# 202416Listed by: EXP REALTY LLC - New
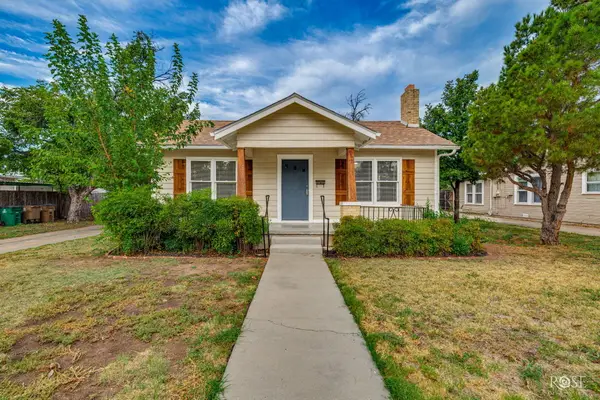 $259,900Active3 beds 2 baths1,426 sq. ft.
311 S Jackson Street, San Angelo, TX 76901
MLS# 202414Listed by: DRENNAN REAL ESTATE GROUP - New
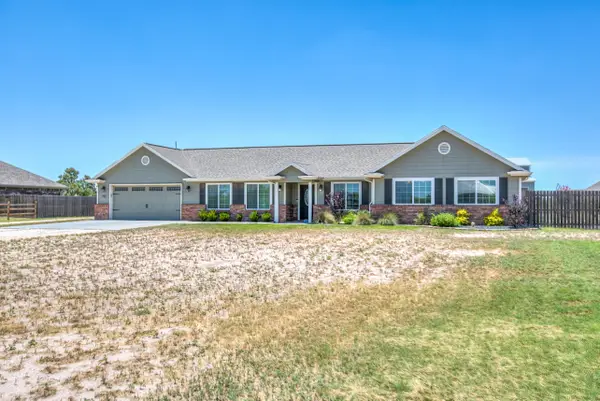 $599,900Active3 beds 2 baths2,044 sq. ft.
791 Fairview School Road, San Angelo, TX 76904
MLS# 202413Listed by: ERA NEWLIN & COMPANY - New
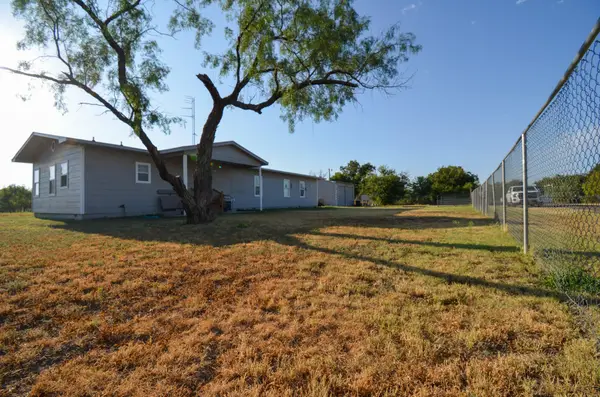 $215,000Active3 beds 2 baths1,742 sq. ft.
8682 Petunia Avenue, San Angelo, TX 76901
MLS# 202412Listed by: DRENNAN REAL ESTATE GROUP - New
 $219,000Active3 beds 2 baths1,505 sq. ft.
2707 N Magdalen Street, San Angelo, TX 76903
MLS# 202411Listed by: BENJAMIN BEAVER REAL ESTATE


Protect your home and budget from life's surprises with an Assurant Home Warranty, backed by a partner that supports you through every step of homeownership. Explore Plans.
© 2023 - 2026 ERA Franchise Systems LLC. All rights reserved. ERA Franchise Systems LLC fully supports the principles of the Fair Housing Act and the Equal Opportunity Act. ERA, ERA Real Estate powered, and their respective logos are registered service marks of ERA Franchise Systems LLC. Each office is independently owned and operated.