
4333 Willow Circle, San Angelo, TX 76904
Local realty services provided by:ERA Newlin & Company
Listed by: the davis group
Office: era newlin & company
MLS#:201795
Source:TX_SAAR
Price summary
- Price:$295,000
- Price per sq. ft.:$190.2
About this home
Welcome to the beautiful updated 2-Bedroom, 2-bath home that blends comfort, style and low maintaince living. Thoughtful improved over the past two years, this home is truly move in ready. The bright, inviting kitchen has been updated with painted cabinets, appliances, which includes a induction stove. The bathroom cabinets have been refreshed with painted cabinets in both bathrooms, and a new shower door in primary bathroom for a clean, contemporary feel. Carpet was replaced in both bedrooms two years ago. Beautiful shutters have also been added through out the interior of the home. Owner also installed a sprinkler system in backyard and drip irrigation system in front flower beds, making lawn and garden care a breeze. Don't miss the opportunity to make this home your own.
Contact an agent
Home facts
- Year built:2014
- Subdivision & Development:Ellison Estates
- Listing ID #:201795
- Added:24 day(s) ago
- Updated:August 12, 2026 at 07:53 AM
Rooms and interior
- Bedrooms:2
- Total bathrooms:2
- Full bathrooms:2
- Rooms Total:6
- Flooring:Carpet, Tile
- Kitchen Description:Dishwasher, Electric Range, appl_Disposal
- Living area:1,551 sq. ft.
Heating and cooling
- Cooling:Central Air, Electric
- Heating:Central, Natural Gas
- Central air:Yes
Structure and exterior
- Year built:2014
- Building area:1,551 sq. ft.
- Lot area:0.12 Acres
- Lot Features:Interior Lot, Landscaped
- Construction Materials:Brick
- Exterior Features:Covered Patio
- Foundation Description:Slab
Schools
- High school:Central
- Middle school:Lone Star
- Elementary school:Bonham
Utilities
- Water:Public
- Sewer:Public Sewer
Finances and disclosures
- Price:$295,000
- Price per sq. ft.:$190.2
Features and amenities
- Appliances:Dishwasher, Disposal, Electric Range
- Laundry features:Electric Dryer Hookup, Laundry Room, Washer Hookup
- Amenities:Ceiling Fan(s), Double Pane Windows, Granite Counters, Split Bedroom Floorplan
Parking
- Garage:Yes
- Garage spaces:2
New listings near 4333 Willow Circle
- New
 $285,000Active3 beds 2 baths1,754 sq. ft.
5049 Windwood Drive, San Angelo, TX 76904
MLS# 202122Listed by: KELLER WILLIAMS SYNERGY - New
 $369,000Active4 beds 2 baths1,650 sq. ft.
8370 Puma Court, San Angelo, TX 76901
MLS# 202120Listed by: REMAX HOME AND RANCH - New
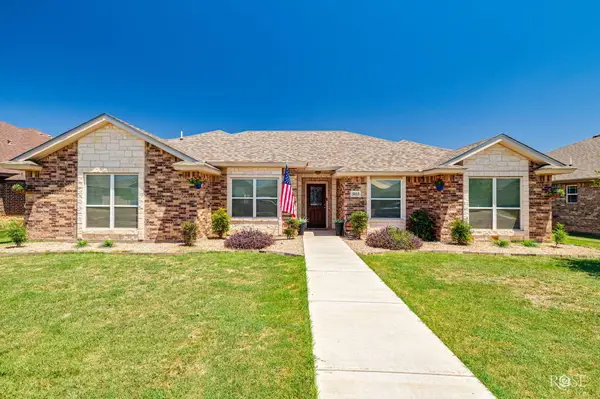 $389,999Active3 beds 2 baths2,245 sq. ft.
5033 Scarlet Oak Lane, San Angelo, TX 76904
MLS# 202121Listed by: KELLER WILLIAMS SYNERGY - New
 $189,000Active3 beds 2 baths1,480 sq. ft.
413 W Avenue X, San Angelo, TX 76903
MLS# 2010829Listed by: NEXTHOME VALOR REALTY - New
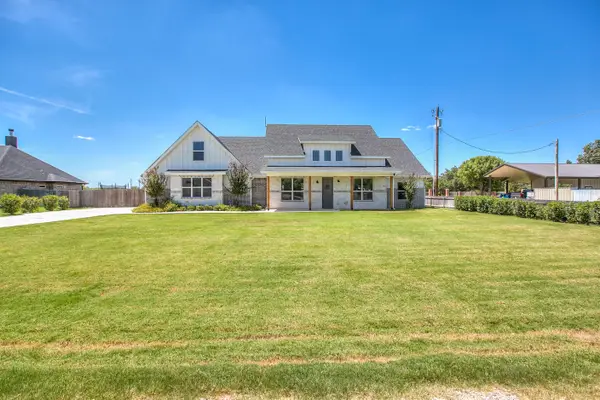 $725,000Active5 beds 4 baths2,682 sq. ft.
203 Calypso Lane, San Angelo, TX 76905
MLS# 202119Listed by: REAL BROKER, LLC - New
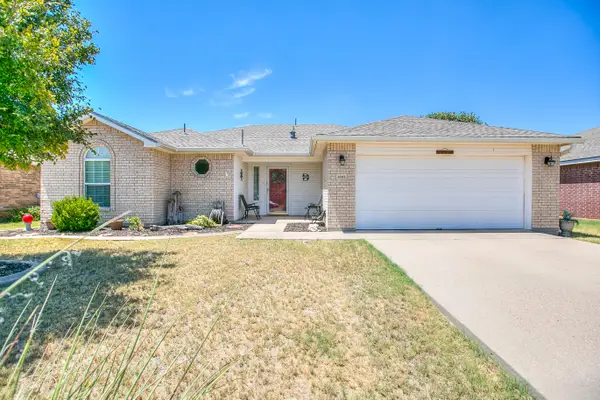 $269,950Active4 beds 3 baths1,549 sq. ft.
1207 Wallace Lane, San Angelo, TX 76905
MLS# 202118Listed by: ERA NEWLIN & COMPANY - New
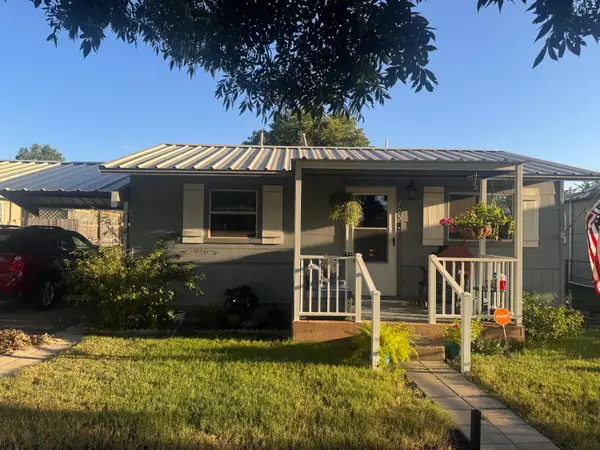 $96,500Active1 beds 1 baths520 sq. ft.
705 E 20th Street, San Angelo, TX 76903
MLS# 202115Listed by: ANGELO HOME TEAM - New
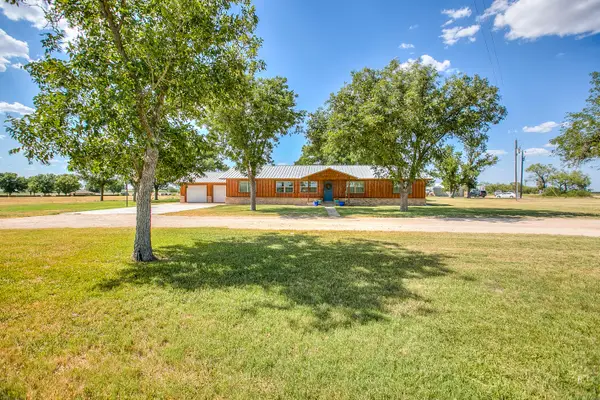 $500,000Active4 beds 2 baths1,848 sq. ft.
4373 Third Road, San Angelo, TX 76905
MLS# 202116Listed by: KELLER WILLIAMS SYNERGY - New
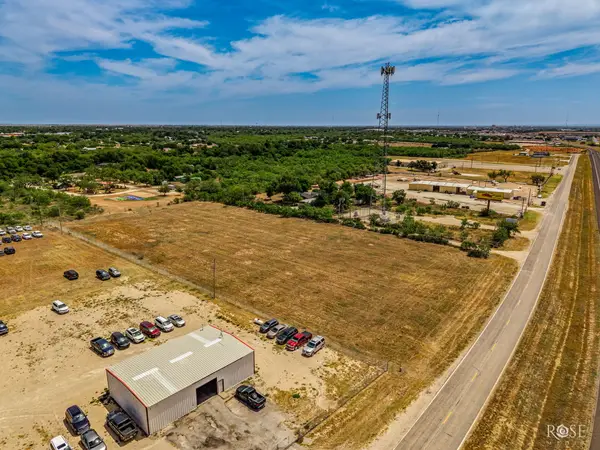 $520,000Active3 Acres
3726 N Bryant Boulevard, San Angelo, TX 76903
MLS# 202113Listed by: ERA NEWLIN & COMPANY - New
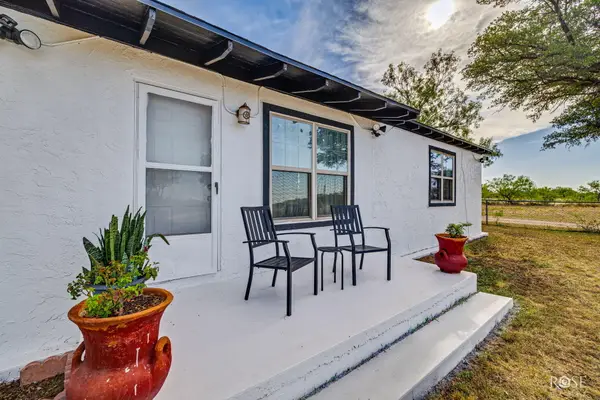 $429,000Active4 beds 2 baths2,609 sq. ft.
754 E Red Creek Road, San Angelo, TX 76905
MLS# 202114Listed by: KELLER WILLIAMS SYNERGY


Protect your home and budget from life's surprises with an Assurant Home Warranty, backed by a partner that supports you through every step of homeownership. Explore Plans.
© 2023 - 2026 ERA Franchise Systems LLC. All rights reserved. ERA Franchise Systems LLC fully supports the principles of the Fair Housing Act and the Equal Opportunity Act. ERA, ERA Real Estate powered, and their respective logos are registered service marks of ERA Franchise Systems LLC. Each office is independently owned and operated.