
4705 Wolf Creek Drive, San Angelo, TX 76904
Local realty services provided by:ERA Newlin & Company
4705 Wolf Creek Drive,San Angelo, TX 76904
$769,000
- 4 Beds
- 4 Baths
- 2,817 sq. ft.
- Single family
- Active
Listed by: pullen group
Office: keller williams synergy
MLS#:202792
Source:TX_SAAR
Price summary
- Price:$769,000
- Price per sq. ft.:$272.99
About this home
**Timeless Mediterranean design meets modern luxury in prestigious Bentwood Country Club Estates. Designed for both elegant entertaining and everyday living, this exceptional new home showcases warm contemporary finishes and thoughtfully crafted spaces that feel as beautiful as they are functional. Offering over 2800 square feet with 4 bedrooms, 3.5 baths, and a 3-car garage, this home is designated with upscale finishes throughout. A private gated courtyard welcomes you into beautifully landscaped grounds with front and back irrigation. Inside, soaring 12-foot ceilings, a dramatic coffered living room ceiling, 8-foot interior doors, and an open split-bedroom floor plan create a light-filled, inviting atmosphere. The chef's kitchen is a showpiece featuring quartz countertops, premium appliances, a gas cooktop with pot filler, double ovens, and a hidden butler's pantry complete with a second refrigerator, sink, microwave drawer, custom cabinetry, open shelving, and a built-in spice rack. The private primary suite is a true retreat with a spa-inspired steam shower and an expansive walk-in closet featuring two built-in dressers, a vanity with mirror, and bench seating. Three covered patios provide exceptional outdoor living and entertaining space. A rare opportunity to own one of Bentwood's finest new homes, where timeless design and everyday luxury come together beautifully. Includes Builder Structure 2-10 Warranty. Builders are licensed Real Estate Agents in Texas....
Contact an agent
Home facts
- Year built:2026
- Subdivision & Development:Bentwood Country Club Est
- Listing ID #:202792
- Added:1 day(s) ago
- Updated:October 22, 2026 at 04:42 PM
Rooms and interior
- Bedrooms:4
- Total bathrooms:4
- Full bathrooms:3
- Half bathrooms:1
- Rooms Total:8
- Flooring:Tile, Vinyl
- Kitchen Description:Built-In Gas Oven, Dishwasher, Oven, appl_Disposal, appl_Gas Range, appl_Microwave, appl_Refrigerator
- Living area:2,817 sq. ft.
Heating and cooling
- Cooling:Central Air, Electric, Refrigerated
- Heating:Central, Natural Gas
- Central air:Yes
Structure and exterior
- Year built:2026
- Building area:2,817 sq. ft.
- Lot area:0.37 Acres
- Lot Features:Interior Lot, Landscaped
- Construction Materials:Concrete, Frame, Stone, Stucco
- Exterior Features:Covered Patio, Patio, Porch
- Foundation Description:Slab
Schools
- High school:Central
- Middle school:Glenn
- Elementary school:Lamar
Utilities
- Water:Public
- Sewer:Public Sewer, Sewer Available
Finances and disclosures
- Price:$769,000
- Price per sq. ft.:$272.99
Features and amenities
- Appliances:Dishwasher, Disposal, Gas Range, Microwave, Refrigerator, Vented Exhaust Fan
- Laundry features:Electric Dryer Hookup, Laundry Room, Washer Hookup
- Amenities:Ceiling Fan(s), Formal Living Room, Pantry, Quartz Counters, Split Bedroom Floorplan, Storm Window(s)
Parking
- Garage:Yes
- Garage spaces:3
New listings near 4705 Wolf Creek Drive
- New
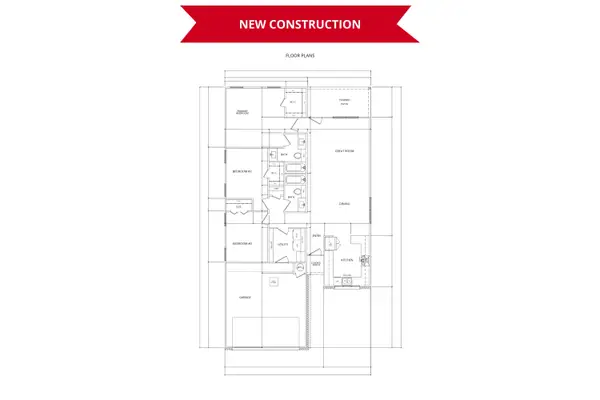 $260,000Active3 beds 2 baths1,427 sq. ft.
2017 Deaton Street, San Angelo, TX 76903
MLS# 202798Listed by: KELLER WILLIAMS SYNERGY - New
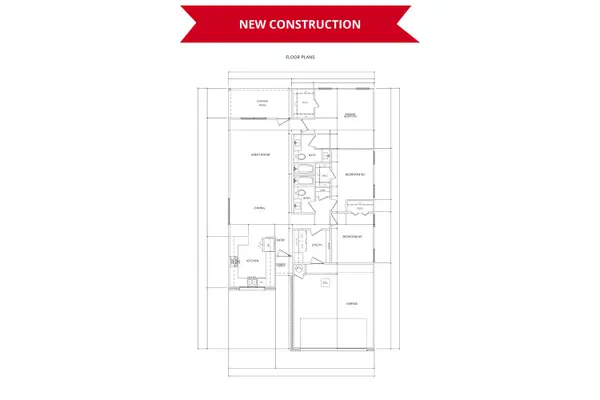 $260,000Active3 beds 2 baths1,427 sq. ft.
2021 Deaton Street, San Angelo, TX 76903
MLS# 202800Listed by: KELLER WILLIAMS SYNERGY - New
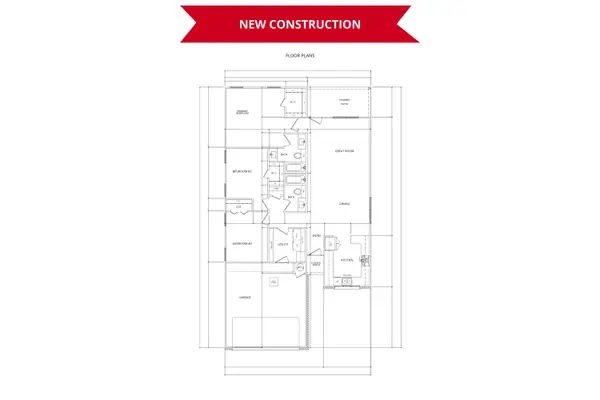 $260,000Active3 beds 2 baths1,427 sq. ft.
2025 Deaton Street, San Angelo, TX 76903
MLS# 202801Listed by: KELLER WILLIAMS SYNERGY - New
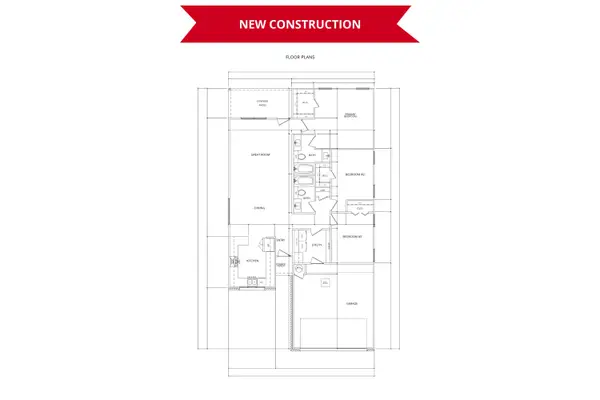 $260,000Active3 beds 2 baths1,427 sq. ft.
2029 Deaton Street, San Angelo, TX 76903
MLS# 202802Listed by: KELLER WILLIAMS SYNERGY - New
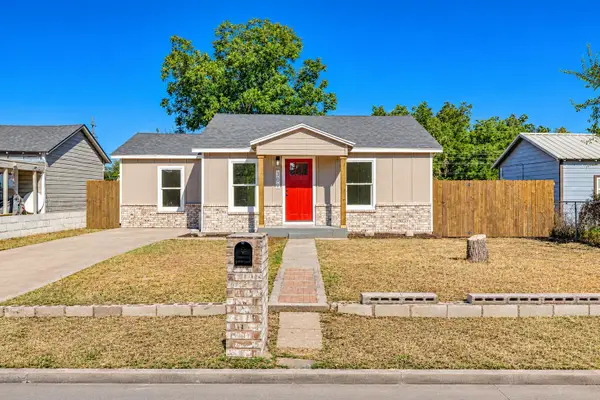 $180,000Active3 beds 2 baths1,020 sq. ft.
306 E 28th Street, San Angelo, TX 76903
MLS# 202793Listed by: HERITAGE REAL ESTATE - New
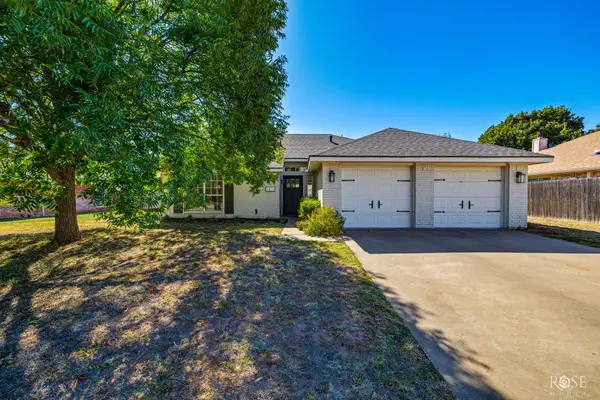 $315,000Active3 beds 2 baths1,630 sq. ft.
5821 Whitecastle Lane, San Angelo, TX 76901
MLS# 202795Listed by: ERA NEWLIN & COMPANY - New
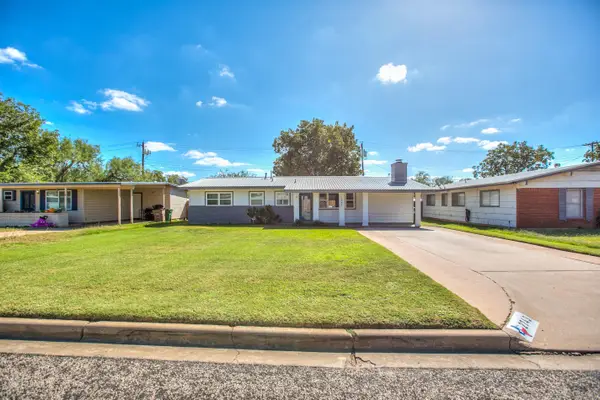 $235,000Active3 beds 2 baths1,135 sq. ft.
2743 Sac Avenue, San Angelo, TX 76904
MLS# 202796Listed by: SCOTT ALLISON REAL ESTATE - New
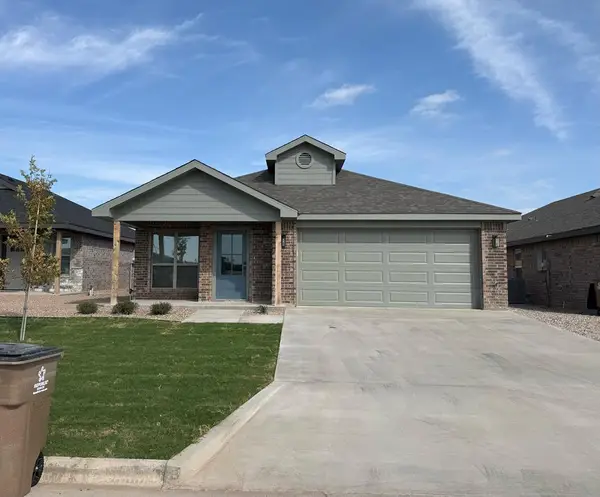 $282,000Active3 beds 2 baths1,389 sq. ft.
6125 Mountain Forest Drive, San Angelo, TX 76904
MLS# 202787Listed by: ERA NEWLIN & COMPANY - New
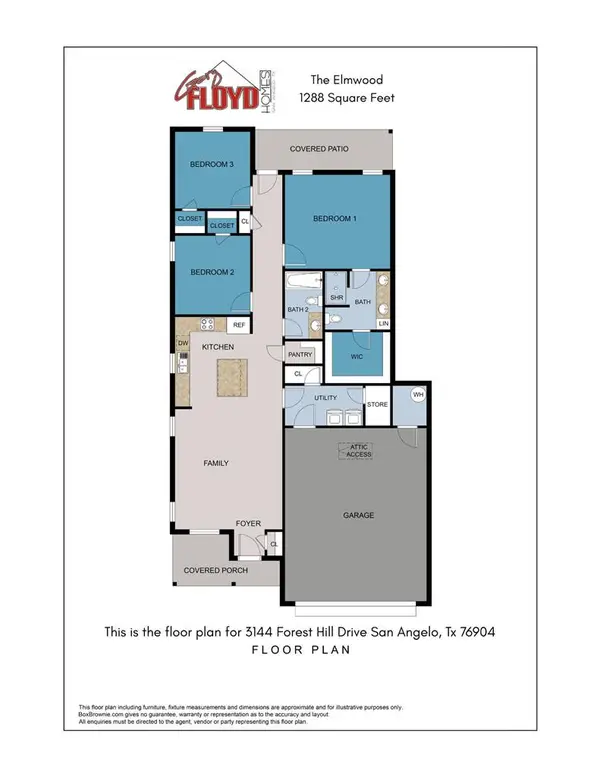 $261,500Active3 beds 2 baths1,288 sq. ft.
6121 Mountain Forest Drive, San Angelo, TX 76904
MLS# 202788Listed by: ERA NEWLIN & COMPANY


Protect your home and budget from life's surprises with an Assurant Home Warranty, backed by a partner that supports you through every step of homeownership. Explore Plans.
© 2023 - 2026 ERA Franchise Systems LLC. All rights reserved. ERA Franchise Systems LLC fully supports the principles of the Fair Housing Act and the Equal Opportunity Act. ERA, ERA Real Estate powered, and their respective logos are registered service marks of ERA Franchise Systems LLC. Each office is independently owned and operated.