
2743 Sac Avenue, San Angelo, TX 76904
Local realty services provided by:ERA Newlin & Company
2743 Sac Avenue,San Angelo, TX 76904
$235,000
- 3 Beds
- 2 Baths
- 1,135 sq. ft.
- Single family
- Active
Listed by: gail moore
Office: scott allison real estate
MLS#:202796
Source:TX_SAAR
Price summary
- Price:$235,000
- Price per sq. ft.:$207.05
About this home
Step inside to this 3 bedroom, 2 bath recently painted interior with spacious living area designed for comfort, featuring a cozy corner fireplace that serves as the perfect focal point for family gatherings. The updated kitchen is a chef's delight, boasting granite countertops, a gas cooktop, a built-in oven, and plenty of prep space. You will enjoy total peace of mind thanks to recent improvements, including: • Energy-efficient double-pane windows to keep utility bills low • Upgraded electrical panel for modern safety and reliability •Metal Roof replaced in 2021 •New Hot Water Heater in 2026 • Expanded driveway with ample space to easily accommodate multiple vehicles, guests, or an RV Whether you are a university professional, a growing family, or looking for a prime investment property near ASU, this move-in-ready gem checks every box.
Contact an agent
Home facts
- Year built:1961
- Subdivision & Development:College Hills
- Listing ID #:202796
- Added:1 day(s) ago
- Updated:October 22, 2026 at 03:11 PM
Rooms and interior
- Bedrooms:3
- Total bathrooms:2
- Full bathrooms:2
- Rooms Total:7
- Flooring:Carpet, Laminate, Tile
- Kitchen Description:Built-In Gas Oven, Dishwasher, appl_Microwave, appl_Refrigerator
- Living area:1,135 sq. ft.
Heating and cooling
- Cooling:Central Air
- Heating:Central
- Central air:Yes
Structure and exterior
- Year built:1961
- Building area:1,135 sq. ft.
- Lot area:0.16 Acres
- Lot Features:Interior Lot, Landscaped
- Construction Materials:Brick, Vinyl Siding
- Exterior Features:Covered Deck, Storage
- Foundation Description:Slab
Schools
- High school:Central
- Middle school:Glenn
- Elementary school:Crockett
Utilities
- Water:Public, Water Connected
- Sewer:Public Sewer
Finances and disclosures
- Price:$235,000
- Price per sq. ft.:$207.05
Features and amenities
- Appliances:Dishwasher, Microwave, Refrigerator
- Laundry features:Electric Dryer Hookup, Laundry Room
- Amenities:Ceiling Fan(s), Double Pane Windows, Granite Counters, Storage
New listings near 2743 Sac Avenue
- New
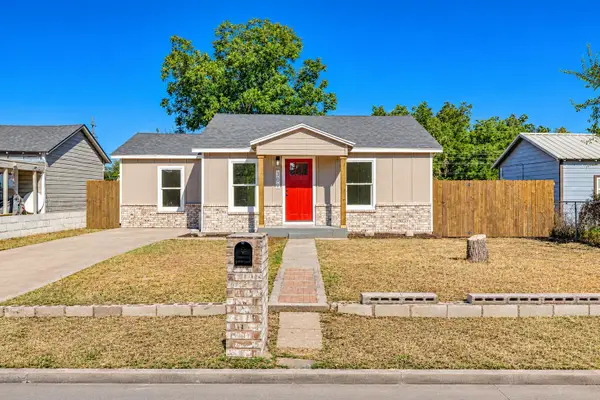 $180,000Active3 beds 2 baths1,020 sq. ft.
306 E 28th Street, San Angelo, TX 76903
MLS# 202793Listed by: HERITAGE REAL ESTATE - New
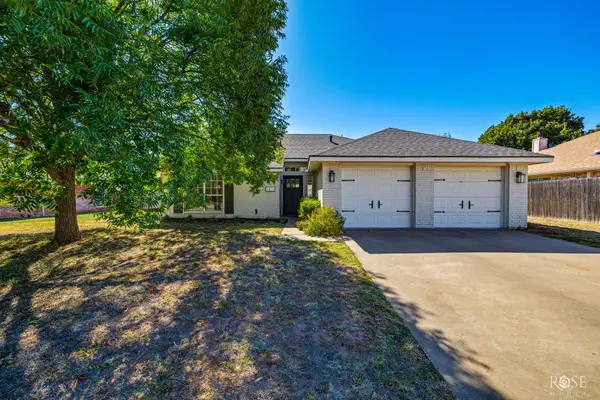 $315,000Active3 beds 2 baths1,630 sq. ft.
5821 Whitecastle Lane, San Angelo, TX 76901
MLS# 202795Listed by: ERA NEWLIN & COMPANY - New
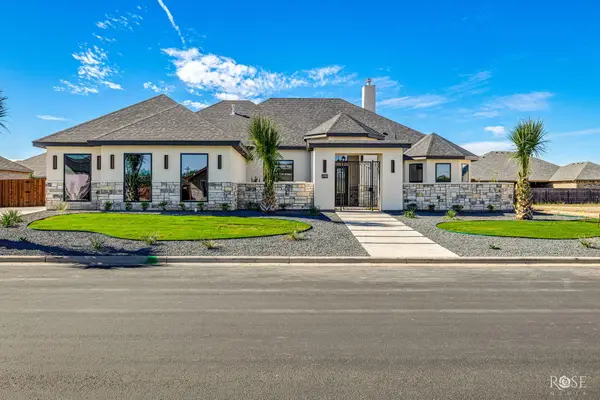 $769,000Active4 beds 4 baths2,817 sq. ft.
4705 Wolf Creek Drive, San Angelo, TX 76904
MLS# 202792Listed by: KELLER WILLIAMS SYNERGY - New
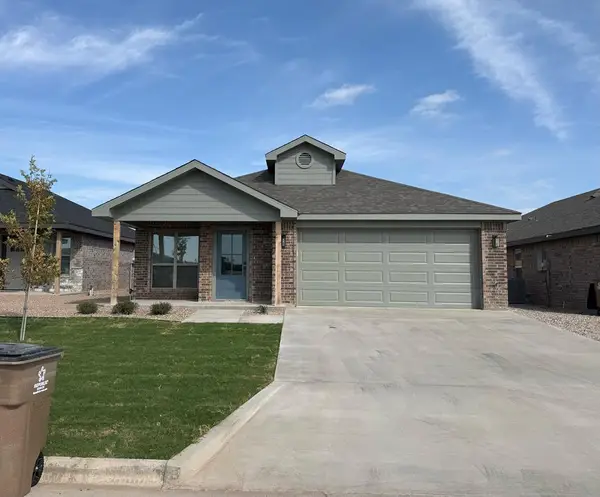 $282,000Active3 beds 2 baths1,389 sq. ft.
6125 Mountain Forest Drive, San Angelo, TX 76904
MLS# 202787Listed by: ERA NEWLIN & COMPANY - New
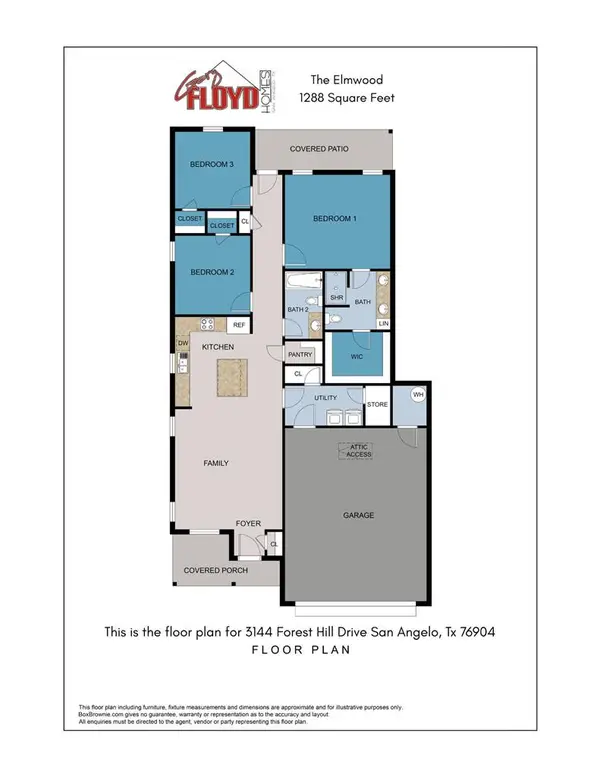 $261,500Active3 beds 2 baths1,288 sq. ft.
6121 Mountain Forest Drive, San Angelo, TX 76904
MLS# 202788Listed by: ERA NEWLIN & COMPANY - New
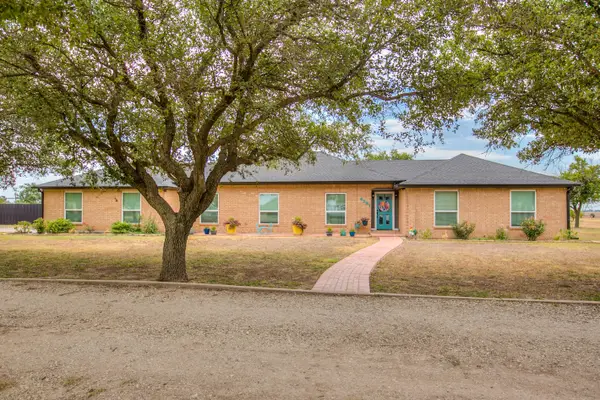 $615,000Active4 beds 3 baths2,973 sq. ft.
6581 Plainview Drive, San Angelo, TX 76905
MLS# 202791Listed by: BOLLINGER REAL ESTATE - New
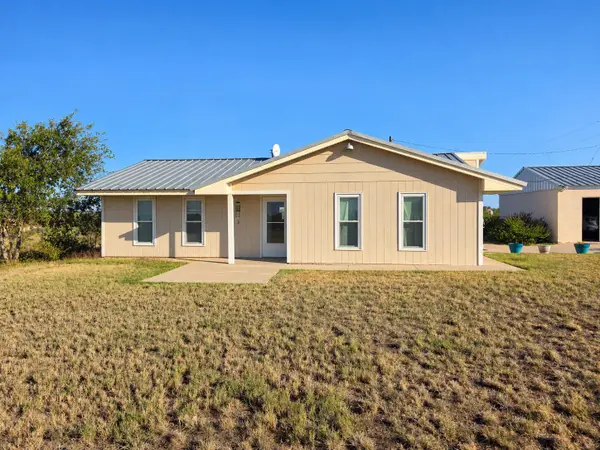 $282,000Active2 beds 1 baths1,080 sq. ft.
7154 Dale Lane, San Angelo, TX 76905
MLS# 202789Listed by: ROCKY SPOONTS REAL ESTATE - New
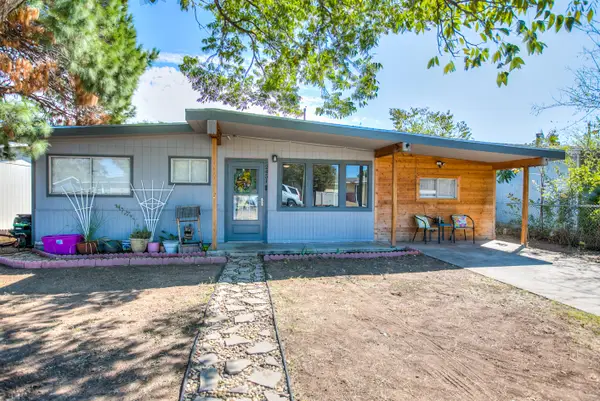 $215,000Active4 beds 2 baths1,608 sq. ft.
2451 Greenwood Street, San Angelo, TX 76901
MLS# 202777Listed by: COLDWELL BANKER LEGACY - New
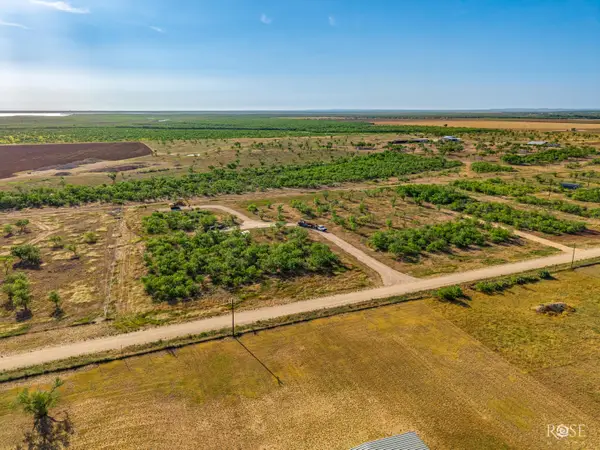 $110,000Active6.07 Acres
8338 Rychlik Ranch Road, San Angelo, TX 76904
MLS# 202778Listed by: ERA NEWLIN & COMPANY


Protect your home and budget from life's surprises with an Assurant Home Warranty, backed by a partner that supports you through every step of homeownership. Explore Plans.
© 2023 - 2026 ERA Franchise Systems LLC. All rights reserved. ERA Franchise Systems LLC fully supports the principles of the Fair Housing Act and the Equal Opportunity Act. ERA, ERA Real Estate powered, and their respective logos are registered service marks of ERA Franchise Systems LLC. Each office is independently owned and operated.