
5005 Scarlett Oak Lane, San Angelo, TX 76904
Local realty services provided by:ERA Newlin & Company
5005 Scarlett Oak Lane,San Angelo, TX 76904
$468,000
- 4 Beds
- 2 Baths
- 2,150 sq. ft.
- Single family
- Pending
Listed by: rocky spoonts
Office: rocky spoonts real estate
MLS#:201816
Source:TX_SAAR
Price summary
- Price:$468,000
- Price per sq. ft.:$217.67
About this home
Stunning new construction by Jim Clark Construction showcasing exceptional craftsmanship and thoughtful design throughout. This beautiful home offers an open-concept floor plan perfect for everyday living and entertaining. The gourmet kitchen features quartz countertops, a large island with cooktop, abundant cabinetry, and a spacious walk-in pantry. The inviting living room is centered around a beautiful gas log fireplace, creating a warm and welcoming gathering space. The private primary suite offers a relaxing retreat with a luxurious soaking tub, separate walk-in tiled shower, dual vanities, and a spacious walk-in closet. Each secondary bedroom includes ceiling fans and generous closet space. Additional highlights include a large laundry room with extra storage, quality finishes throughout, a fully landscaped yard with an automatic sprinkler system, and an attached two-car garage. **The builder is offering buyer concessions, making this an outstanding opportunity to own a quality-built home. Ask about our exclusive "Your Home Sold Guaranteed or I'll Buy It!" program. Call for details and to schedule your private showing. Conditions apply....
Contact an agent
Home facts
- Year built:2025
- Subdivision & Development:Twin Oaks
- Listing ID #:201816
- Added:40 day(s) ago
- Updated:September 09, 2026 at 07:39 AM
Rooms and interior
- Bedrooms:4
- Total bathrooms:2
- Full bathrooms:2
- Rooms Total:8
- Flooring:Laminate, Tile
- Kitchen Description:Cooktop, Dishwasher, Disposal, Microwave, appl_Built-In Electric Oven
- Living area:2,150 sq. ft.
Heating and cooling
- Cooling:Central Air
- Heating:Central, Electric
- Central air:Yes
Structure and exterior
- Year built:2025
- Building area:2,150 sq. ft.
- Lot area:0.19 Acres
- Lot Features:Interior Lot, Landscaped
- Construction Materials:Brick, Frame
- Exterior Features:Covered Patio
- Foundation Description:Slab
Schools
- High school:Central
- Middle school:Lone Star
- Elementary school:Bonham
Utilities
- Water:Public, Water Connected
- Sewer:Public Sewer, Sewer Connected
Finances and disclosures
- Price:$468,000
- Price per sq. ft.:$217.67
Features and amenities
- Appliances:Cooktop, Dishwasher, Disposal, Microwave
- Laundry features:Laundry Room
- Amenities:Ceiling Fan(s), Double Pane Windows, Pantry, Quartz Counters, Split Bedroom Floorplan
Parking
- Garage:Yes
- Garage spaces:2
New listings near 5005 Scarlett Oak Lane
- New
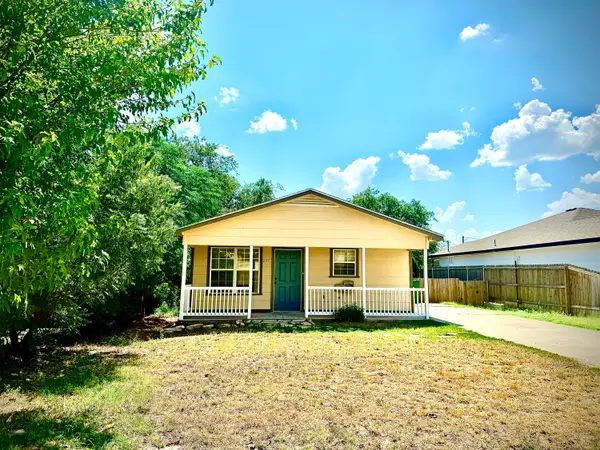 $187,000Active4 beds 2 baths1,152 sq. ft.
2117 Woodlawn Drive, San Angelo, TX 76901
MLS# 202347Listed by: BERKSHIRE HATHAWAY HOME SERVIC - New
 $69,000Active3 beds 2 baths1,220 sq. ft.
1103 Culberson St, San Angelo, TX 76903
MLS# 2015084Listed by: JOSEPH WALTER REALTY, LLC - New
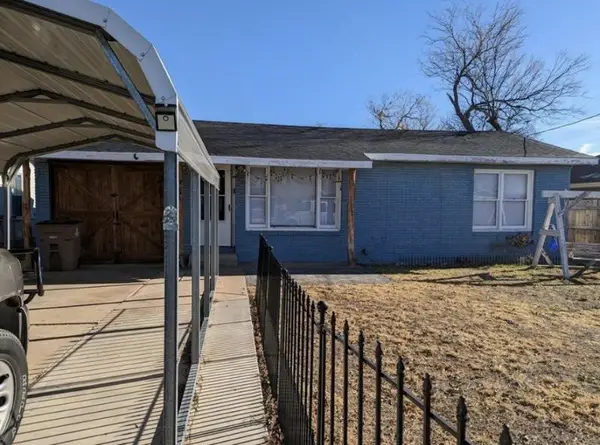 $185,000Active5 beds 2 baths1,918 sq. ft.
3128 Travis Street, San Angelo, TX 76903
MLS# 79185072Listed by: NB ELITE REALTY - New
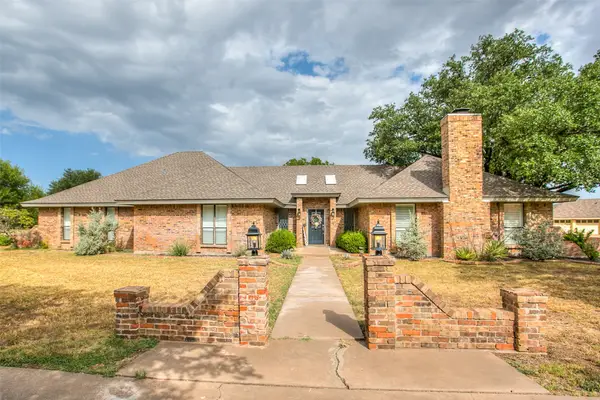 $579,900Active3 beds 3 baths3,092 sq. ft.
5820 Pecan Valley Lane, San Angelo, TX 76904
MLS# 21380702Listed by: CREEKVIEW REALTY - New
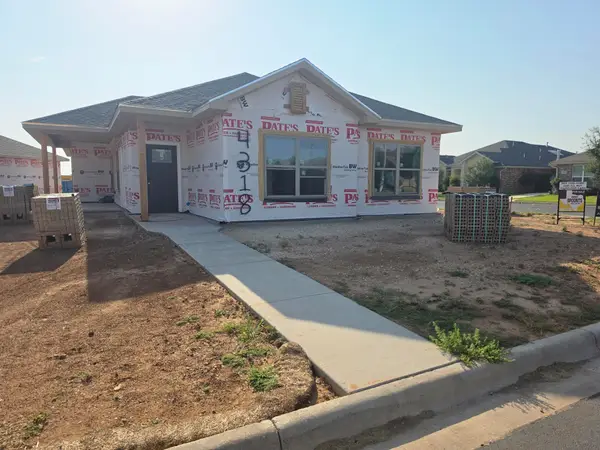 $378,000Active3 beds 2 baths1,751 sq. ft.
4318 Rimrock Ridge, San Angelo, TX 76904
MLS# 202343Listed by: ROCKY SPOONTS REAL ESTATE - New
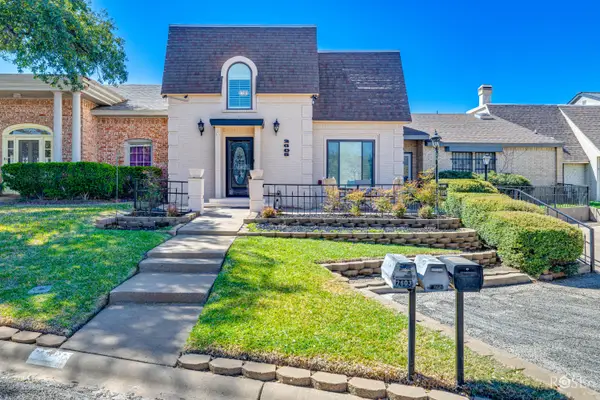 $299,900Active3 beds 3 baths2,236 sq. ft.
2605 Lindenwood Drive, San Angelo, TX 76904
MLS# 202340Listed by: ERA NEWLIN & COMPANY - New
 $389,000Active3 beds 2 baths1,848 sq. ft.
4314 Rimrock Ridge, San Angelo, TX 76904
MLS# 202341Listed by: ROCKY SPOONTS REAL ESTATE - New
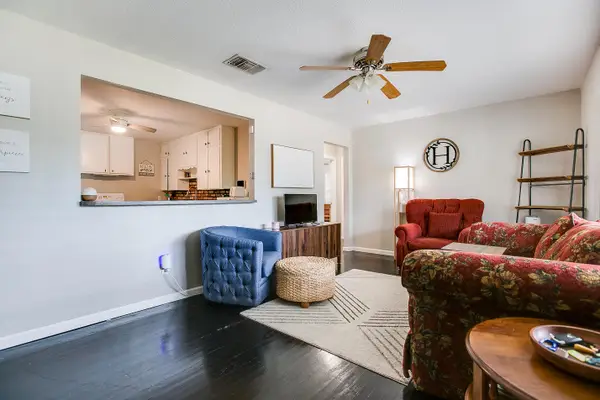 $172,000Active3 beds 2 baths1,118 sq. ft.
2646 W Harris Avenue, San Angelo, TX 76901
MLS# 202342Listed by: ERA NEWLIN & COMPANY - New
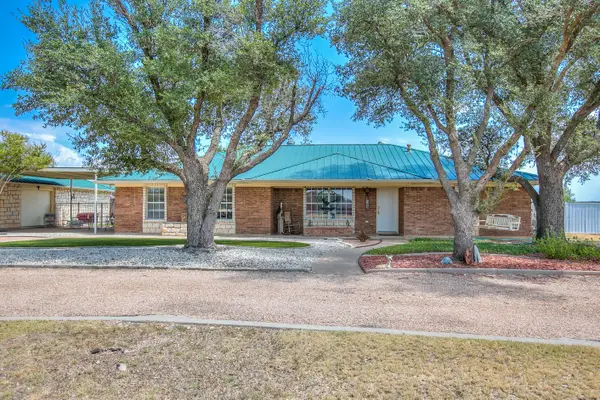 $525,000Active3 beds 2 baths2,166 sq. ft.
230 Tyler Terrace, San Angelo, TX 76905
MLS# 202338Listed by: COLDWELL BANKER LEGACY - New
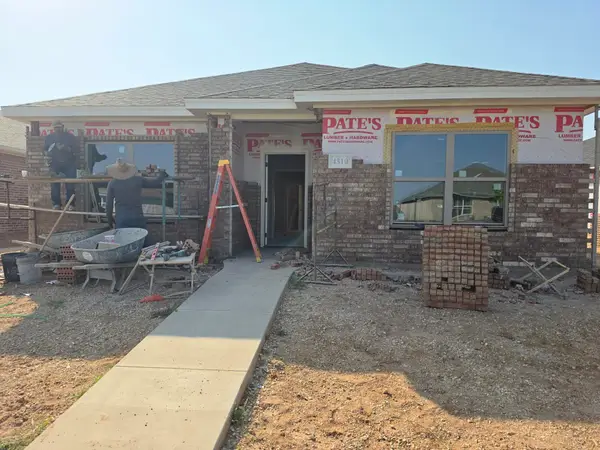 $386,000Active3 beds 2 baths1,826 sq. ft.
4310 Rimrock Ridge, San Angelo, TX 76904
MLS# 202339Listed by: ROCKY SPOONTS REAL ESTATE


Protect your home and budget from life's surprises with an Assurant Home Warranty, backed by a partner that supports you through every step of homeownership. Explore Plans.
© 2023 - 2026 ERA Franchise Systems LLC. All rights reserved. ERA Franchise Systems LLC fully supports the principles of the Fair Housing Act and the Equal Opportunity Act. ERA, ERA Real Estate powered, and their respective logos are registered service marks of ERA Franchise Systems LLC. Each office is independently owned and operated.