
5112 Fairway Drive, San Angelo, TX 76904
Local realty services provided by:ERA Brokers Consolidated
5112 Fairway Drive,San Angelo, TX 76904
$329,900
- 2 Beds
- 3 Baths
- 2,084 sq. ft.
- Townhouse
- Active
Listed by: lisa williams
Office: james realty solutions llc.
MLS#:626605
Source:TX_FRAR
Price summary
- Price:$329,900
- Price per sq. ft.:$158.3
- Monthly HOA dues:$2.92
About this home
Welcome to this updated townhouse in Bentwood Country Club Estates, conveniently located near shopping and restaurants. Optional club membership offers access to golf, a pool, sports courts, and the clubhouse restaurant. The kitchen was remodeled in 2022 and the primary bath in 2024, and the downstairs features new carpet and ceramic tile. The living room is anchored by a soaring cathedral ceiling with a statement beam and a wood-burning fireplace. French doors open to the back patio, and a sliding glass door leads to a private atrium, both installed in 2023, bringing in natural light and easy indoor-outdoor flow. The study just off the kitchen can double as a formal dining room, and the upstairs landing with a large closet is a flexible space great for guests or office. Plantation shutters and gutters were added in 2022, the HVAC was replaced in 2020, and the roof and water heater in 2016. You'll find abundant storage throughout, plus a dedicated storage room in the garage. Outside, the low-maintenance xeriscaped front yard pairs with a patch of grass out back and a doggy door for your four-legged roommate....
Contact an agent
Home facts
- Year built:1983
- Subdivision & Development:Bentwood Country Club Estates
- Listing ID #:626605
- Added:1 day(s) ago
- Updated:October 01, 2026 at 10:14 PM
Rooms and interior
- Bedrooms:2
- Total bathrooms:3
- Full bathrooms:2
- Rooms Total:8
- Flooring:Carpet, Ceramic Tile, Linoleum
- Dining Description:Kitchen/Dining Combo, Multiple Dining Areas, Separate Formal Dining Room
- Bathrooms Description:Separate Shower, Shower Only, Tub Shower, Vanity
- Kitchen Description:Built-In Oven, Cooktop, Dishwasher, Disposal, Electric Cooktop, Electric Range, Kitchen/Dining Combo, Microwave, Oven, Plumbed for Ice Maker, Range, Refrigerator, Some Electric Appliances
- Living area:2,084 sq. ft.
Heating and cooling
- Cooling:Ceiling Fans, Central Air, Electric
- Heating:Central, Electric, Fireplaces
- Central air:Yes
Structure and exterior
- Roof:Composition, Shingle
- Year built:1983
- Building area:2,084 sq. ft.
- Lot area:0.09 Acres
- Architectural Style:Townhouse
- Construction Materials:Brick, Masonry
- Exterior Features:Balcony, Patio, Rain Gutters
- Foundation Description:Slab
- Levels:2 Story
Finances and disclosures
- Price:$329,900
- Price per sq. ft.:$158.3
Features and amenities
- Appliances:Built-In Oven, Cooktop, Dishwasher, Disposal, Electric Cooktop, Electric Range, Gas Water Heater, Microwave, Oven, Plumbed For Ice Maker, Range, Refrigerator, Some Electric Appliances, Trash Compactor, Water Heater
- Laundry features:Electric Dryer Hookup, Inside, Laundry Room, Lower Level, Main Level, Washer Hookup
- Amenities:Multiple Closets, Plantation Shutters, Pull-Down Attic Stairs, Smart Thermostat, Smoke Detectors, Storage, Vaulted Ceilings, Walk-in Closets, Wet Bar, Window Treatments
Parking
- Parking description:2 Car Garage, Attached, Driveway Level, Garage, Garage Door Opener, Garage Faces Rear
- Garage:Yes
- Garage spaces:2
New listings near 5112 Fairway Drive
- New
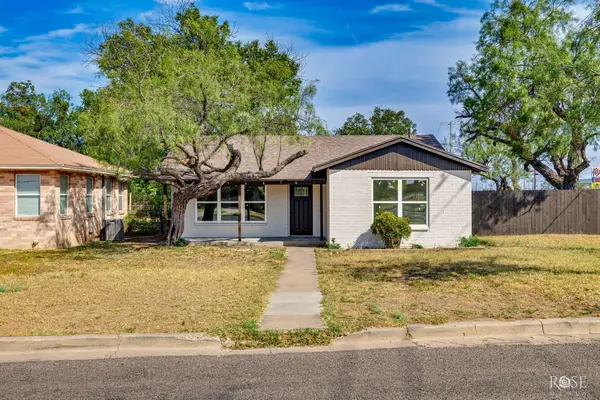 $289,000Active3 beds 2 baths1,713 sq. ft.
318 Glenmore Drive, San Angelo, TX 76903
MLS# 202602Listed by: ERA NEWLIN & COMPANY - New
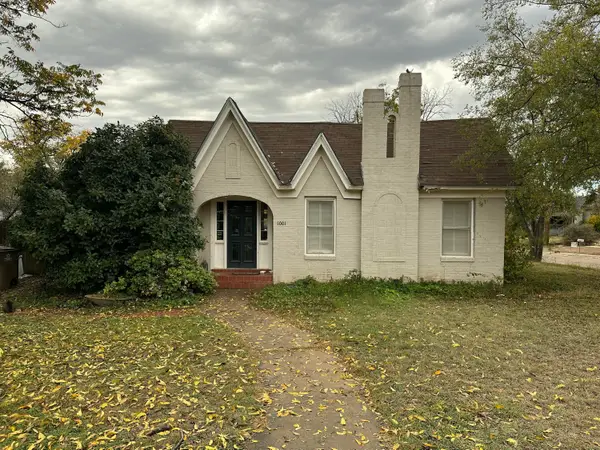 $179,000Active2 beds 1 baths1,066 sq. ft.
1001 Kenwood Drive, San Angelo, TX 76903
MLS# 202599Listed by: KELLER WILLIAMS SYNERGY - New
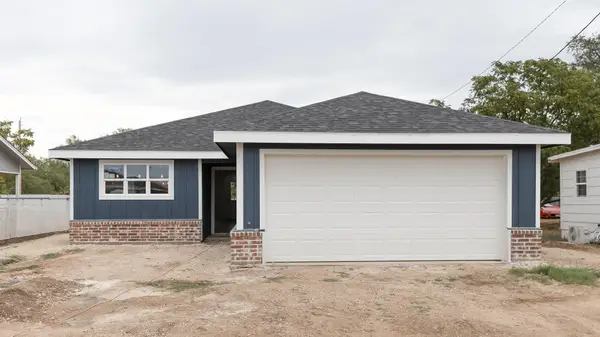 $270,000Active3 beds 2 baths1,427 sq. ft.
909 Murphy Street, San Angelo, TX 76903
MLS# 202600Listed by: KELLER WILLIAMS SYNERGY - New
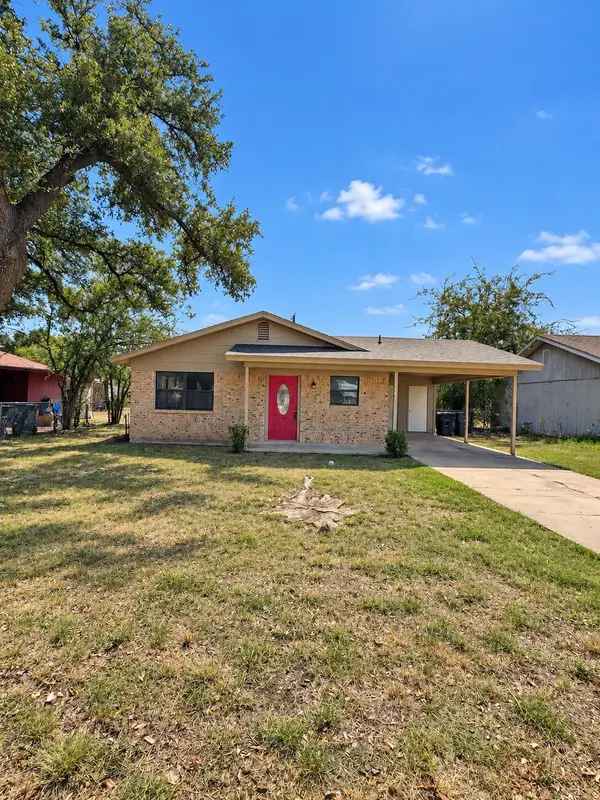 $155,000Active3 beds 1 baths1,210 sq. ft.
113 Maryland Street, San Angelo, TX 76905
MLS# 202593Listed by: ERA NEWLIN & COMPANY - New
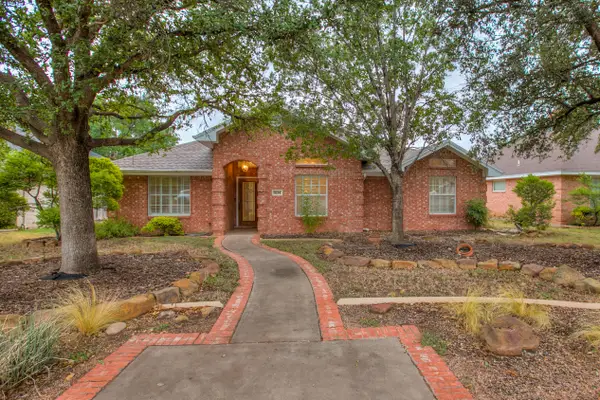 $315,000Active3 beds 2 baths1,872 sq. ft.
5114 Blue Ridge Trail, San Angelo, TX 76904
MLS# 202595Listed by: SCOTT ALLISON REAL ESTATE - New
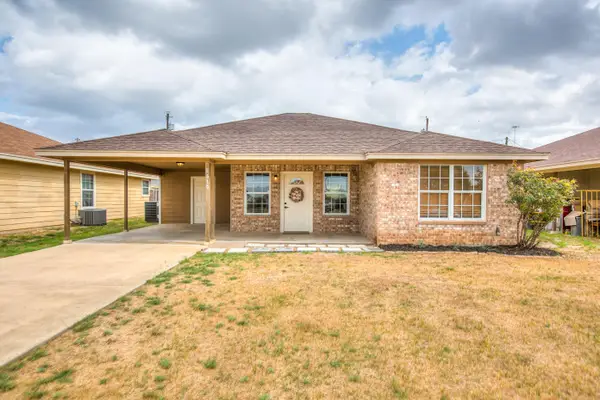 $215,000Active3 beds 2 baths1,318 sq. ft.
1610 Cloud Street, San Angelo, TX 76905
MLS# 202596Listed by: COLDWELL BANKER LEGACY - New
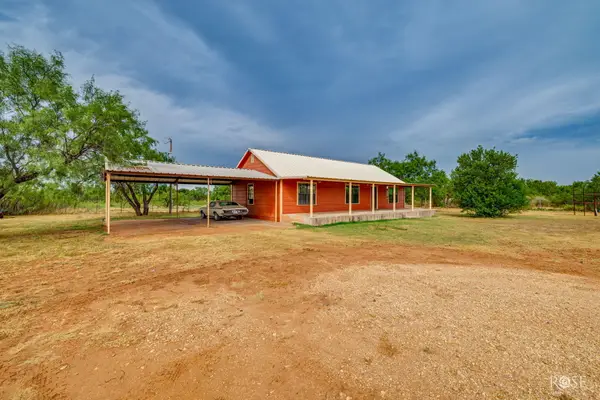 $479,900Active3 beds 2 baths1,634 sq. ft.
9697 Swain Road, San Angelo, TX 76905
MLS# 202597Listed by: ERA NEWLIN & COMPANY - New
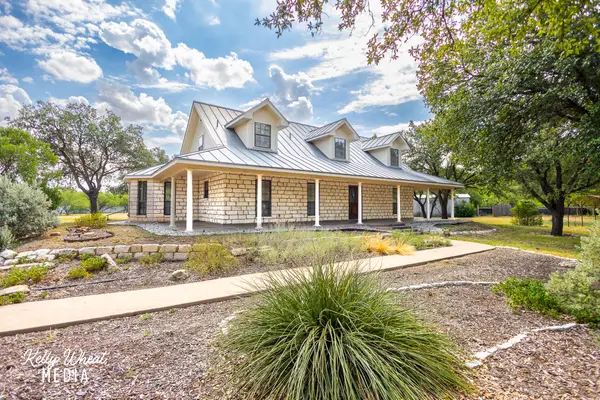 $549,900Active3 beds 4 baths2,730 sq. ft.
5373 Ben Ficklin Road, San Angelo, TX 76904
MLS# 202598Listed by: BERKSHIRE HATHAWAY HOME SERVIC - New
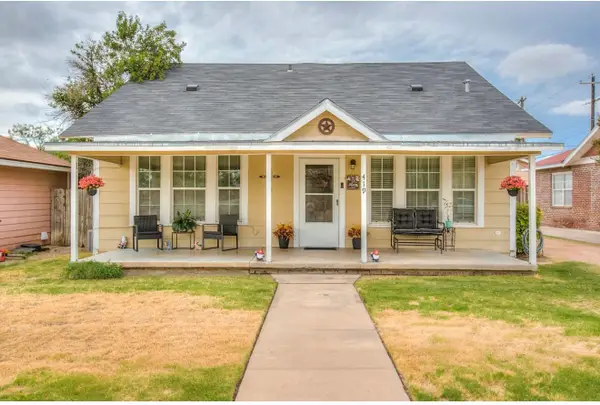 $199,900Active4 beds 3 baths1,992 sq. ft.
419 N Adams Street, San Angelo, TX 76901
MLS# 202592Listed by: ERA NEWLIN & COMPANY


Protect your home and budget from life's surprises with an Assurant Home Warranty, backed by a partner that supports you through every step of homeownership. Explore Plans.
© 2023 - 2026 ERA Franchise Systems LLC. All rights reserved. ERA Franchise Systems LLC fully supports the principles of the Fair Housing Act and the Equal Opportunity Act. ERA, ERA Real Estate powered, and their respective logos are registered service marks of ERA Franchise Systems LLC. Each office is independently owned and operated.