
5217 Green Valley Trail, San Angelo, TX 76904
Local realty services provided by:ERA Newlin & Company
5217 Green Valley Trail,San Angelo, TX 76904
$407,000
- 3 Beds
- 2 Baths
- 2,251 sq. ft.
- Single family
- Active
Listed by: taradee kelley
Office: angelo home team
MLS#:202975
Source:TX_SAAR
Price summary
- Price:$407,000
- Price per sq. ft.:$180.81
About this home
This great home offers 2251 square feet of updated living space in the heart of the highly sought after Southland area of San Angelo. The roof, majority of the flooring, and the water heater are all NEW! This property offers comfort, functionality, & potential, and is just minutes from the Mall, Walmart, Target, Lowes and so much more. The property is occupied so please allow 3 hours for scheduling showings.
Contact an agent
Home facts
- Year built:1978
- Subdivision & Development:Meadowcreek
- Listing ID #:202975
- Added:4 day(s) ago
- Updated:November 09, 2026 at 02:51 AM
Rooms and interior
- Bedrooms:3
- Total bathrooms:2
- Full bathrooms:2
- Rooms Total:7
- Flooring:Carpet, Combination, Vinyl
- Kitchen Description:Dishwasher, appl_Disposal, appl_Electric Range
- Living area:2,251 sq. ft.
Heating and cooling
- Cooling:Central Air, Electric
- Heating:Central, Electric
- Central air:Yes
Structure and exterior
- Year built:1978
- Building area:2,251 sq. ft.
- Lot area:0.26 Acres
- Lot Features:Interior Lot, Landscaped
- Construction Materials:Stucco
- Exterior Features:Patio, Smart Light(s)
- Foundation Description:Slab
Schools
- High school:Central
- Middle school:Lone Star
- Elementary school:Bonham
Utilities
- Water:Public, Water Connected
- Sewer:Public Sewer, Sewer Connected
Finances and disclosures
- Price:$407,000
- Price per sq. ft.:$180.81
Features and amenities
- Appliances:Dishwasher, Disposal, Electric Range
- Laundry features:Electric Dryer Hookup, Gas Dryer Hookup, Laundry Room, Washer Hookup
- Amenities:Ceiling Fan(s), Granite Counters, Smart Light(s)
Parking
- Garage:Yes
- Garage spaces:2
- Carport spaces:2
New listings near 5217 Green Valley Trail
- New
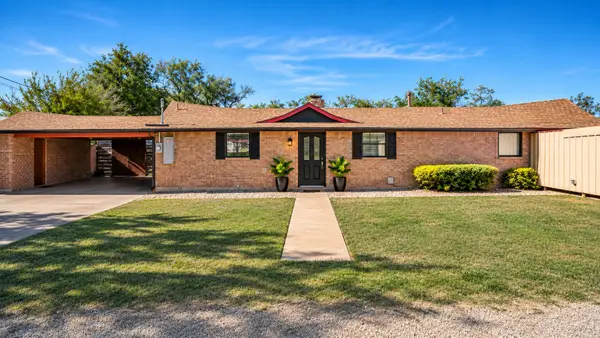 $799,900Active3 beds 3 baths2,651 sq. ft.
2458 Fishermans Road, San Angelo, TX 76904
MLS# 202999Listed by: THE REAL ESTATE RANCH LLC - New
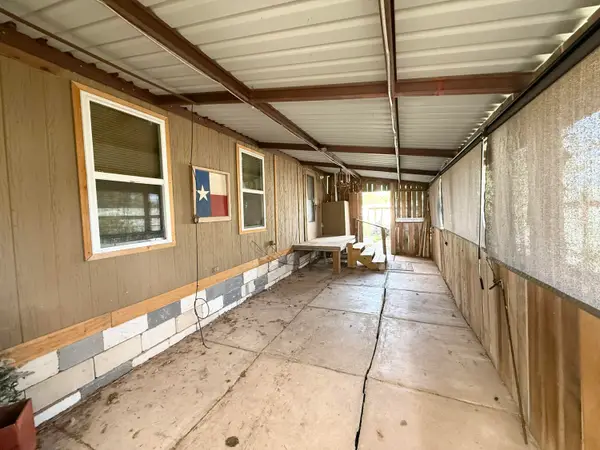 $48,000Active1 beds 1 baths672 sq. ft.
7641 Bluebonnet Avenue, San Angelo, TX 76901
MLS# 202998Listed by: ERA NEWLIN & COMPANY - New
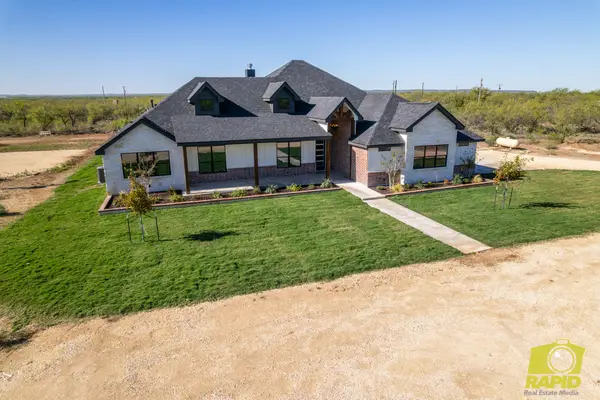 $1,025,000Active6 beds 5 baths3,108 sq. ft.
10505 Franklin Trail, San Angelo, TX 76904
MLS# 202996Listed by: BENJAMIN BEAVER REAL ESTATE - New
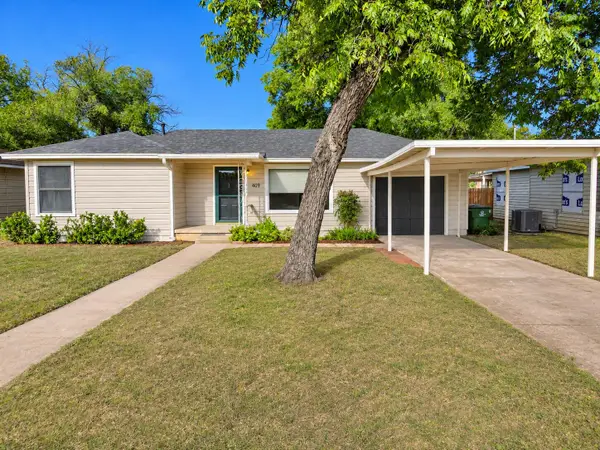 $212,500Active2 beds 2 baths1,237 sq. ft.
409 Sellers Street, San Angelo, TX 76903
MLS# 202997Listed by: ROCKY SPOONTS REAL ESTATE - New
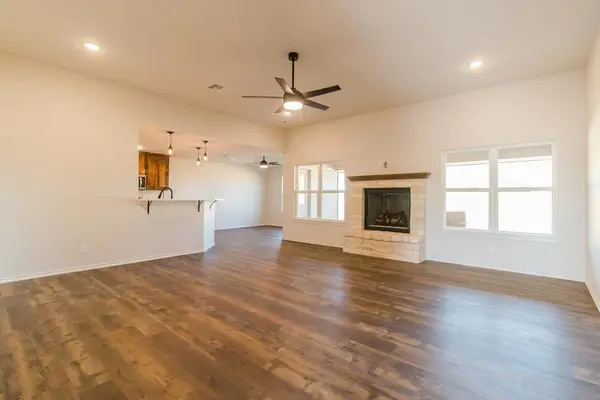 $369,950Active4 beds 2 baths1,801 sq. ft.
5417 Coral Way, San Angelo, TX 76904
MLS# 202991Listed by: ERA NEWLIN & COMPANY - New
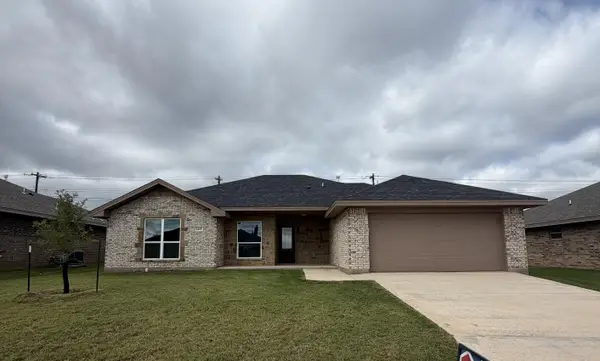 $349,950Active3 beds 2 baths1,700 sq. ft.
5409 Coral Way, San Angelo, TX 76904
MLS# 202992Listed by: ERA NEWLIN & COMPANY - New
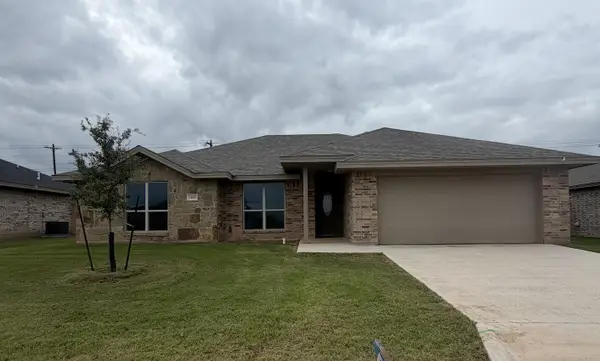 $329,950Active3 beds 2 baths1,615 sq. ft.
5405 Coral Way, San Angelo, TX 76904
MLS# 202993Listed by: ERA NEWLIN & COMPANY - New
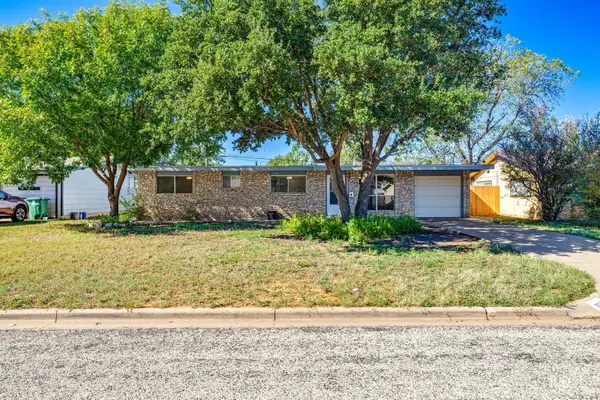 $220,000Active4 beds 2 baths1,333 sq. ft.
2217 Rutgers Street, San Angelo, TX 76904
MLS# 202989Listed by: ERA NEWLIN & COMPANY - New
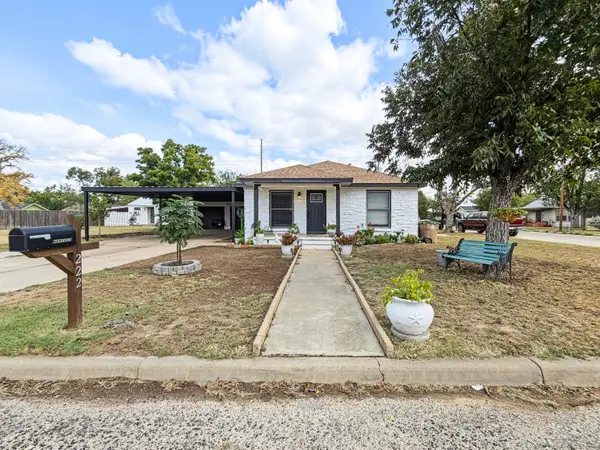 $325,000Active3 beds 3 baths2,089 sq. ft.
222 S Jackson Street, San Angelo, TX 76901
MLS# 202988Listed by: REALTY85, LLC - New
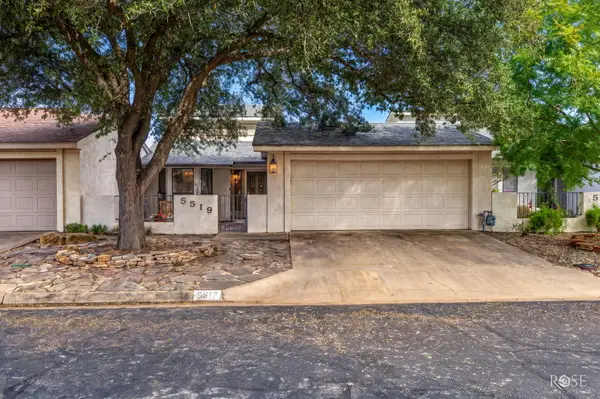 $369,999Active3 beds 2 baths1,927 sq. ft.
5519 Fairway Drive, San Angelo, TX 76904
MLS# 202987Listed by: ERA NEWLIN & COMPANY


Protect your home and budget from life's surprises with an Assurant Home Warranty, backed by a partner that supports you through every step of homeownership. Explore Plans.
© 2023 - 2026 ERA Franchise Systems LLC. All rights reserved. ERA Franchise Systems LLC fully supports the principles of the Fair Housing Act and the Equal Opportunity Act. ERA, ERA Real Estate powered, and their respective logos are registered service marks of ERA Franchise Systems LLC. Each office is independently owned and operated.