
5301 Blue Grama Trail, San Angelo, TX 76904
Local realty services provided by:ERA Newlin & Company
5301 Blue Grama Trail,San Angelo, TX 76904
$599,000
- 5 Beds
- 4 Baths
- 4,288 sq. ft.
- Single family
- Active
Listed by: pugh property team
Office: era newlin & company
MLS#:202354
Source:TX_SAAR
Price summary
- Price:$599,000
- Price per sq. ft.:$139.69
About this home
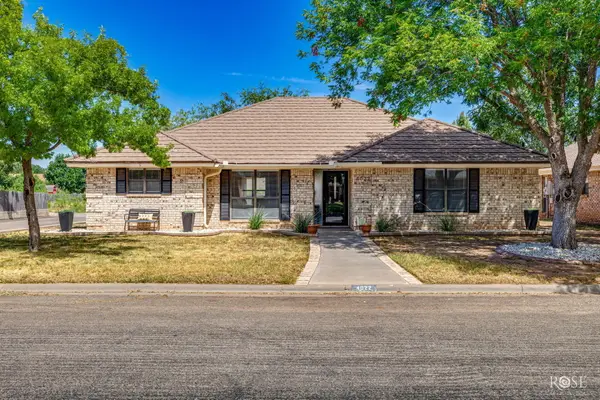
There's room for everyone in this spacious five-bedroom, 3.5-bath home offering more than 4,000 square feet in the desirable Southland area. This home features two living areas, two dining areas, generously sized bedrooms, and an abundance of natural light. Recent updates include a new roof, new pool pump, one new HVAC unit, new upstairs carpet, and fresh paint throughout. Save on electricity with the solar panels that will be paid off at closing! The expansive kitchen is truly the heart of the home, featuring double ovens, a large island, extra storage, and plenty of counter space. The spacious downstairs primary suite is a relaxing retreat with an oversized walk-in shower and direct access to the pool. The functional floor plan includes three bedrooms and 2.5 baths downstairs, plus two large bedrooms and an additional full bath upstairs. Outside, you'll enjoy mature trees, beautiful landscaping, and your own private pool with outdoor kitchen—perfect for beating the Texas summer heat. Don't miss the opportunity to make this one-of-a-kind home yours!...
Contact an agent
Home facts
- Year built:1985
- Subdivision & Development:Ridgecrest
- Listing ID #:202354
- Added:5 day(s) ago
- Updated:September 14, 2026 at 10:32 AM
Rooms and interior
- Bedrooms:5
- Total bathrooms:4
- Full bathrooms:3
- Half bathrooms:1
- Rooms Total:10
- Flooring:Carpet, Tile
- Kitchen Description:Dishwasher, appl_Disposal, appl_Electric Range, appl_Microwave
- Living area:4,288 sq. ft.
Heating and cooling
- Cooling:Central Air, Electric
- Heating:Central, Natural Gas
- Central air:Yes
Structure and exterior
- Year built:1985
- Building area:4,288 sq. ft.
- Lot area:0.32 Acres
- Lot Features:Corner Lot, Landscaped
- Construction Materials:Brick
- Exterior Features:Covered Patio, Solar Panels Financed
- Foundation Description:Slab
Schools
- High school:Central
- Middle school:Lone Star
- Elementary school:Bonham
Utilities
- Water:Public, Water Connected
- Sewer:Public Sewer
Finances and disclosures
- Price:$599,000
- Price per sq. ft.:$139.69
Features and amenities
- Appliances:Dishwasher, Disposal, Electric Range, Microwave, Vented Exhaust Fan, Water Softener Owned
- Laundry features:Electric Dryer Hookup, Laundry Room, Washer Hookup
- Amenities:Ceiling Fan(s), Family Room, Granite Counters, Pantry, Solar Panels Financed, Split Bedroom Floorplan, Window Coverings
- Pool features:In Ground
Parking
- Garage:Yes
- Garage spaces:2
- Carport spaces:1
New listings near 5301 Blue Grama Trail
- New
 $429,900Active4 beds 2 baths1,976 sq. ft.
4041 Blair Lane, San Angelo, TX 76904
MLS# 202428Listed by: ULTIMA REAL ESTATE - New
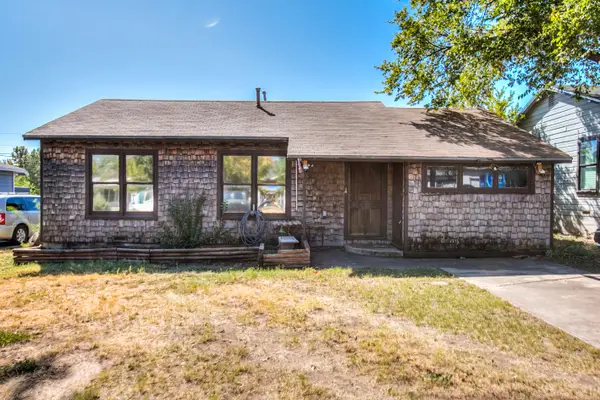 $134,900Active3 beds 1 baths1,088 sq. ft.
1913 Juanita Avenue, San Angelo, TX 76901
MLS# 202417Listed by: REAL BROKER, LLC - New
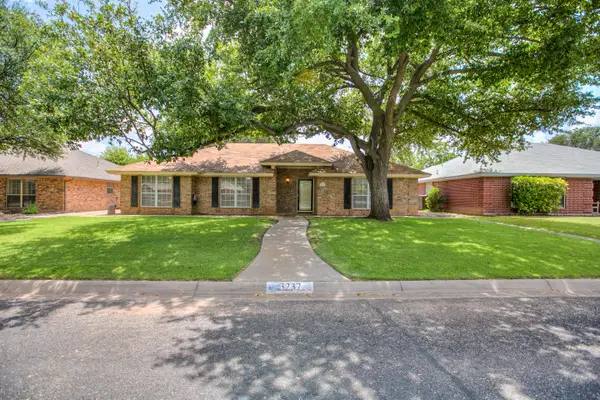 $295,000Active3 beds 2 baths1,748 sq. ft.
3237 Maplewood Drive, San Angelo, TX 76904
MLS# 202418Listed by: REMAX HOME AND RANCH - New
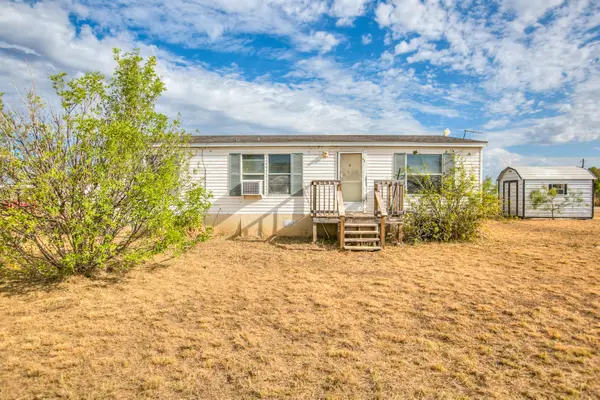 $80,000Active3 beds 2 baths1,120 sq. ft.
10158 W Indian Creek Road, San Angelo, TX 76901
MLS# 202420Listed by: COLDWELL BANKER LEGACY - New
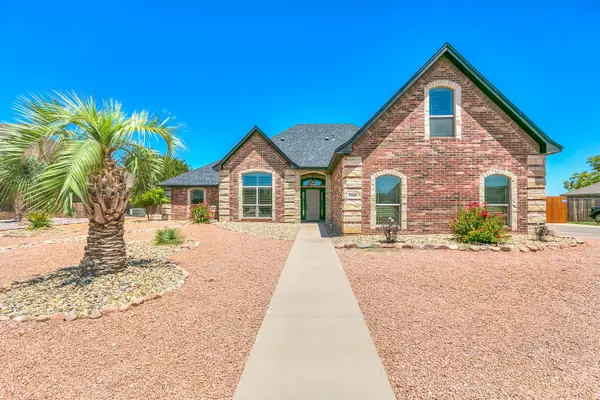 $590,000Active5 beds 4 baths2,567 sq. ft.
1706 Pine Valley Street, San Angelo, TX 76904
MLS# 202416Listed by: EXP REALTY LLC - New
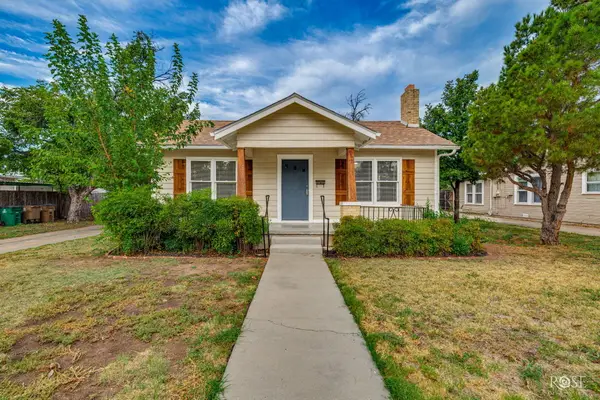 $259,900Active3 beds 2 baths1,426 sq. ft.
311 S Jackson Street, San Angelo, TX 76901
MLS# 202414Listed by: DRENNAN REAL ESTATE GROUP - New
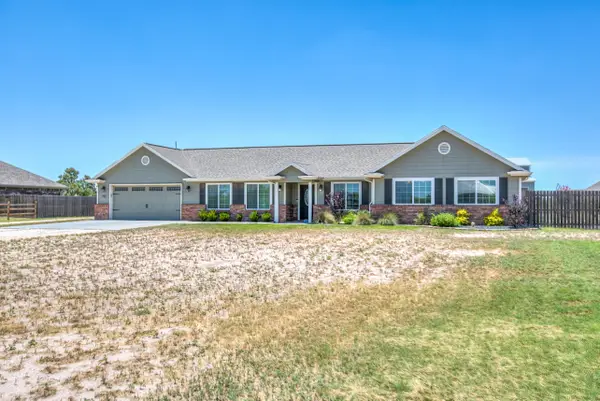 $599,900Active3 beds 2 baths2,044 sq. ft.
791 Fairview School Road, San Angelo, TX 76904
MLS# 202413Listed by: ERA NEWLIN & COMPANY - New
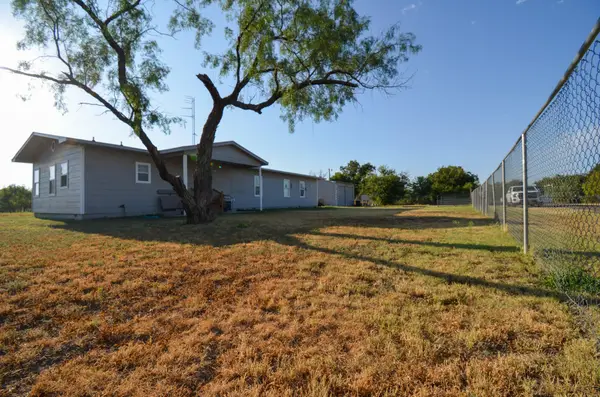 $215,000Active3 beds 2 baths1,742 sq. ft.
8682 Petunia Avenue, San Angelo, TX 76901
MLS# 202412Listed by: DRENNAN REAL ESTATE GROUP - New
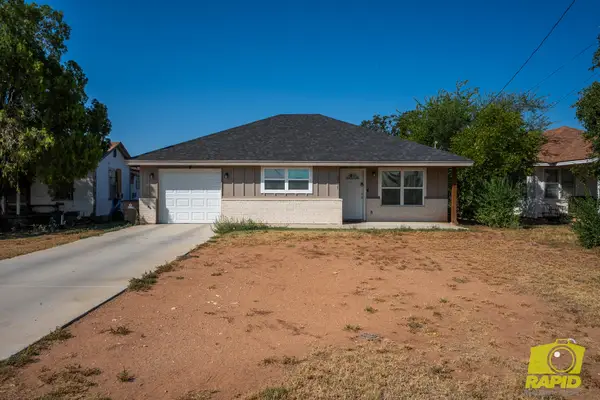 $219,000Active3 beds 2 baths1,505 sq. ft.
2707 N Magdalen Street, San Angelo, TX 76903
MLS# 202411Listed by: BENJAMIN BEAVER REAL ESTATE - New
 $258,000Active3 beds 2 baths1,604 sq. ft.
4022 Shefflera Drive, San Angelo, TX 76904
MLS# 202410Listed by: KELLER WILLIAMS SYNERGY


Protect your home and budget from life's surprises with an Assurant Home Warranty, backed by a partner that supports you through every step of homeownership. Explore Plans.
© 2023 - 2026 ERA Franchise Systems LLC. All rights reserved. ERA Franchise Systems LLC fully supports the principles of the Fair Housing Act and the Equal Opportunity Act. ERA, ERA Real Estate powered, and their respective logos are registered service marks of ERA Franchise Systems LLC. Each office is independently owned and operated.