
536 W Farm To Market Rd 2105, San Angelo, TX 76901
Local realty services provided by:ERA Newlin & Company
536 W Farm To Market Rd 2105,San Angelo, TX 76901
$450,000
- 4 Beds
- 2 Baths
- 1,934 sq. ft.
- Single family
- Active
Listed by: tyler mateo
Office: exit realty advantage
MLS#:203007
Source:TX_SAAR
Price summary
- Price:$450,000
- Price per sq. ft.:$232.68
About this home
A gated entrance, winding drive, and five acres dotted with mature trees set the scene for this 4-bedroom, 2-bath home outside city limits. Set back from the road, the white brick exterior, wood shutters, and covered front porch offer a warm welcome. Inside, the living room features a vaulted ceiling, corner fireplace, and French doors leading outdoors. The kitchen offers white cabinetry, generous counter space, a decorative tile backsplash, and breakfast bar seating, while the adjoining dining area overlooks the property through a wall of windows. The spacious primary bedroom includes an ensuite bath with dual sinks and a soaking tub. An attached garage, additional covered parking, and a separate storage building provide practical space for vehicles, tools, and hobbies. With room to garden, gather, or simply enjoy a little more breathing room, this property brings country living home.
Contact an agent
Home facts
- Year built:1999
- Subdivision & Development:Northwood Estates
- Listing ID #:203007
- Added:1 day(s) ago
- Updated:November 09, 2026 at 10:40 PM
Rooms and interior
- Bedrooms:4
- Total bathrooms:2
- Full bathrooms:2
- Rooms Total:6
- Flooring:Tile, Vinyl
- Kitchen Description:Dishwasher, Oven, Refrigerator, appl_Electric Range
- Living area:1,934 sq. ft.
Heating and cooling
- Cooling:Central Air, Electric
- Heating:Central, Electric
- Central air:Yes
Structure and exterior
- Year built:1999
- Building area:1,934 sq. ft.
- Lot area:5 Acres
- Lot Features:Landscaped, Outside City Limits
- Construction Materials:Brick
- Exterior Features:Covered Patio, Storage
- Foundation Description:Slab
Schools
- High school:Lakeview
- Middle school:Lincoln
- Elementary school:Goliad
Utilities
- Sewer:Private Sewer
Finances and disclosures
- Price:$450,000
- Price per sq. ft.:$232.68
Features and amenities
- Appliances:Dishwasher, Electric Range, Refrigerator
- Laundry features:Laundry Room
- Amenities:Ceiling Fan(s), Granite Counters, Split Bedroom Floorplan, Storage
Parking
- Garage:Yes
- Garage spaces:2
- Carport spaces:2
New listings near 536 W Farm To Market Rd 2105
- New
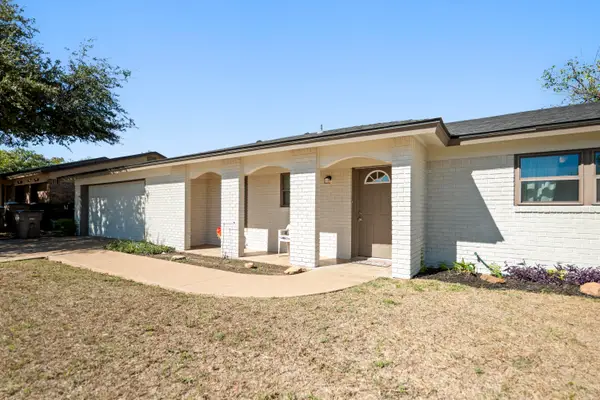 $255,900Active3 beds 2 baths1,360 sq. ft.
1838 Greenwood Street, San Angelo, TX 76901
MLS# 203006Listed by: EXP REALTY LLC 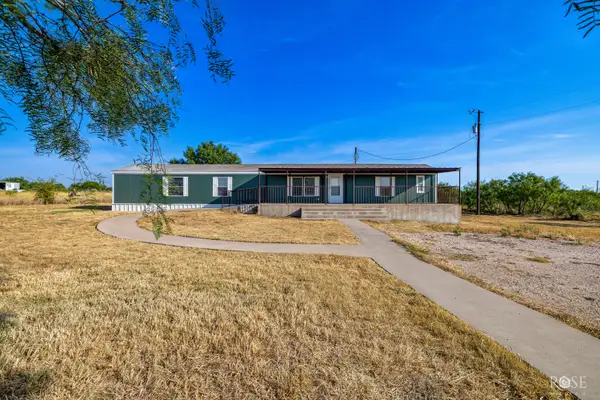 $181,000Pending3 beds 2 baths1,216 sq. ft.
2938 E Valley Drive, San Angelo, TX 76905
MLS# 202605Listed by: FREEDOM KEY REALTY- New
 $55,000Active0.11 Acres
37 W 9th Street, San Angelo, TX 76903
MLS# 203004Listed by: BENJAMIN BEAVER REAL ESTATE - New
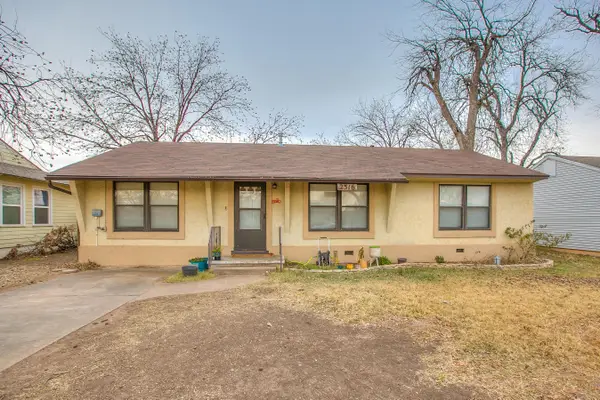 $178,986Active3 beds 2 baths1,297 sq. ft.
2316 Colorado Avenue, San Angelo, TX 76901
MLS# 203003Listed by: SCOTT ALLISON REAL ESTATE - New
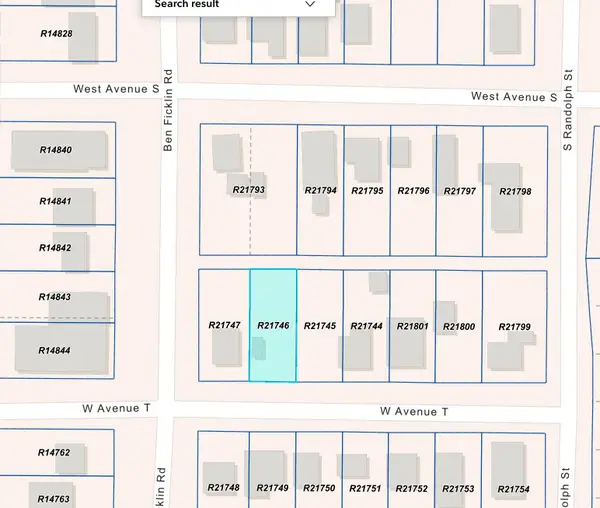 $20,000Active0.14 Acres
0 W Avenue T, San Angelo, TX 76903
MLS# 203001Listed by: ERA NEWLIN & COMPANY - New
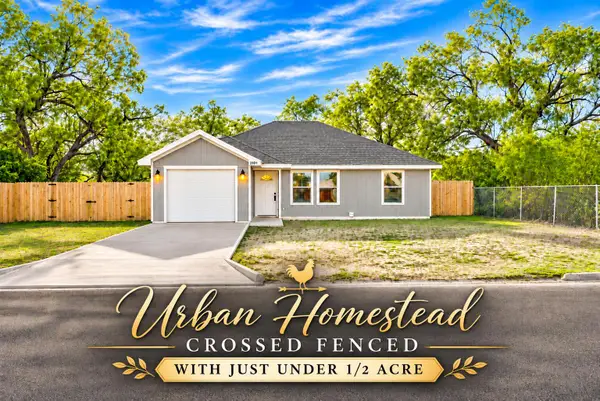 $235,000Active3 beds 2 baths1,180 sq. ft.
2101 N Lillie Street, San Angelo, TX 76903
MLS# 203002Listed by: ERA NEWLIN & COMPANY - New
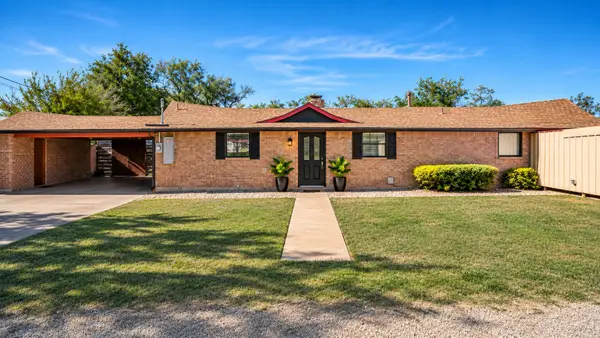 $799,900Active3 beds 3 baths2,651 sq. ft.
2458 Fishermans Road, San Angelo, TX 76904
MLS# 202999Listed by: THE REAL ESTATE RANCH LLC - New
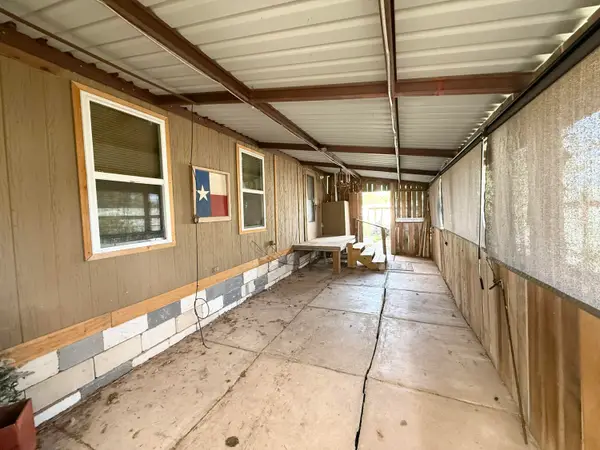 $48,000Active1 beds 1 baths672 sq. ft.
7641 Bluebonnet Avenue, San Angelo, TX 76901
MLS# 202998Listed by: ERA NEWLIN & COMPANY - New
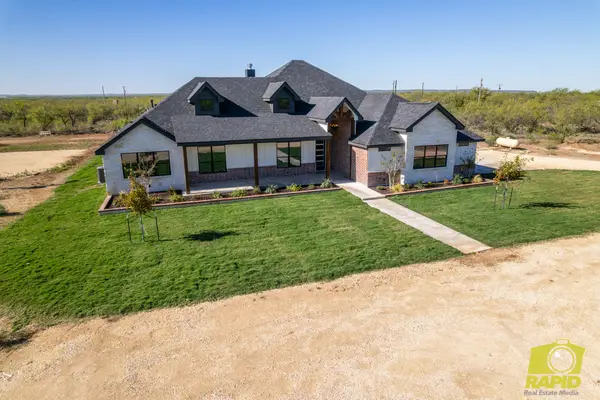 $1,025,000Active6 beds 5 baths3,108 sq. ft.
10505 Franklin Trail, San Angelo, TX 76904
MLS# 202996Listed by: BENJAMIN BEAVER REAL ESTATE


Protect your home and budget from life's surprises with an Assurant Home Warranty, backed by a partner that supports you through every step of homeownership. Explore Plans.
© 2023 - 2026 ERA Franchise Systems LLC. All rights reserved. ERA Franchise Systems LLC fully supports the principles of the Fair Housing Act and the Equal Opportunity Act. ERA, ERA Real Estate powered, and their respective logos are registered service marks of ERA Franchise Systems LLC. Each office is independently owned and operated.