
5406 Fairway Drive, San Angelo, TX 76904
Local realty services provided by:ERA Newlin & Company
5406 Fairway Drive,San Angelo, TX 76904
$439,000
- 3 Beds
- 2 Baths
- 2,247 sq. ft.
- Single family
- Pending
Listed by: expect the max team
Office: coldwell banker legacy
MLS#:201887
Source:TX_SAAR
Price summary
- Price:$439,000
- Price per sq. ft.:$195.37
About this home
Situated on the 11th fairway of the highly sought after Bentwood Country Club, this exceptional 3 bedroom 2 bath home offers an impressive 95 feet of golf course frontage right in your backyard! The beautifully landscaped yard features lush St. Augustine grass and numerous mature trees, creating a serene and private outdoor setting. Enjoy relaxing or entertaining on the large covered back porch while taking in the stunning views. Inside, the home showcases wood and tile flooring throughout and an open concept layout designed for both functionality and comfort. The kitchen is a standout with a spacious eat-in island, glass cooktop, and ample prep space. A built in desk area in the open dining room adds convenience for work or organization. The primary suite is a true retreat, featuring a cozy fireplace for added warmth and charm. Additional highlights include triple pane windows, plantation shutters, a security system, integrated audio system, sprinkler system and a workbench area in the garage. The HVAC system is approximately one year old, offering peace of mind and energy efficiency. This home combines quality, comfort, and an unbeatable golf course location- don't miss your opportunity to own a piece of Bentwood living! Call for a private showing today!...
Contact an agent
Home facts
- Year built:1988
- Subdivision & Development:Bentwood Country Club Est
- Listing ID #:201887
- Added:7 day(s) ago
- Updated:August 12, 2026 at 07:53 AM
Rooms and interior
- Bedrooms:3
- Total bathrooms:2
- Full bathrooms:2
- Rooms Total:7
- Flooring:Tile, Wood
- Kitchen Description:Dishwasher, Electric Range, appl_Disposal
- Living area:2,247 sq. ft.
Heating and cooling
- Cooling:Central Air, Electric
- Heating:Central, Natural Gas
- Central air:Yes
Structure and exterior
- Year built:1988
- Building area:2,247 sq. ft.
- Lot area:0.35 Acres
- Lot Features:Interior Lot, Landscaped
- Construction Materials:Brick
- Exterior Features:Covered Patio
- Foundation Description:Slab
Schools
- High school:Central
- Middle school:Glenn
- Elementary school:Lamar
Utilities
- Water:Public, Water Connected
- Sewer:Public Sewer, Sewer Connected
Finances and disclosures
- Price:$439,000
- Price per sq. ft.:$195.37
Features and amenities
- Appliances:Dishwasher, Disposal, Electric Range, Water Purifier Owned, Water Softener Owned
- Laundry features:Electric Dryer Hookup, Laundry Room, Washer Hookup
- Amenities:Ceiling Fan(s), Granite Counters, Pantry, Split Bedroom Floorplan, Storage, Triple Pane Windows
Parking
- Garage:Yes
- Garage spaces:2
New listings near 5406 Fairway Drive
- New
 $365,000Active4 beds 3 baths2,255 sq. ft.
2810 Canyon Creek Drive, San Angelo, TX 76904
MLS# 201984Listed by: ERA NEWLIN & COMPANY - New
 $159,900Active2 beds 1 baths1,084 sq. ft.
2012 San Antonio Street, San Angelo, TX 76901
MLS# 201985Listed by: ERA NEWLIN & COMPANY - New
 $265,000Active3 beds 2 baths1,673 sq. ft.
117 Inwood Drive, San Angelo, TX 76903
MLS# 201987Listed by: BENJAMIN BEAVER REAL ESTATE - New
 $395,000Active4 beds 2 baths2,074 sq. ft.
5910 Merrick Street, San Angelo, TX 76904
MLS# 201977Listed by: BERKSHIRE HATHAWAY HOME SERVIC - New
 $210,000Active3 beds 2 baths1,296 sq. ft.
259 Mockingbird Lane, San Angelo, TX 76901
MLS# 201982Listed by: EXP REALTY LLC - New
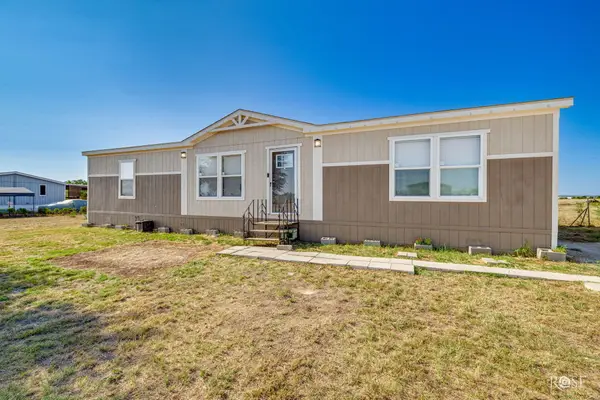 $185,000Active3 beds 2 baths1,512 sq. ft.
10573 Glass Court Road, San Angelo, TX 76901
MLS# 201973Listed by: EXP REALTY LLC - Open Sun, 2 to 4pmNew
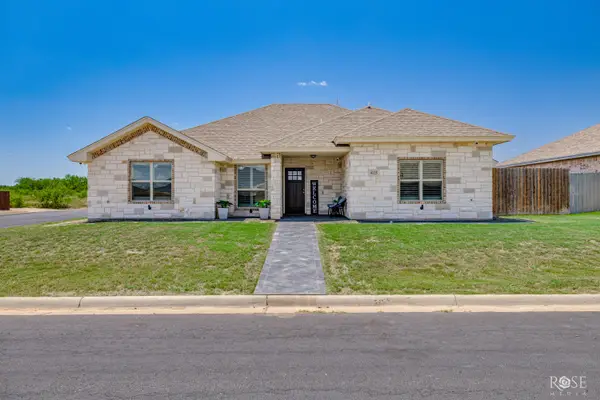 $350,000Active3 beds 2 baths1,694 sq. ft.
4125 Pendleton Parkway, San Angelo, TX 76904
MLS# 201970Listed by: KELLER WILLIAMS SYNERGY  $125,000Pending3 beds 2 baths1,681 sq. ft.
2119 Lakeside Avenue, San Angelo, TX 76901
MLS# 201968Listed by: ANGELO HOME TEAM- New
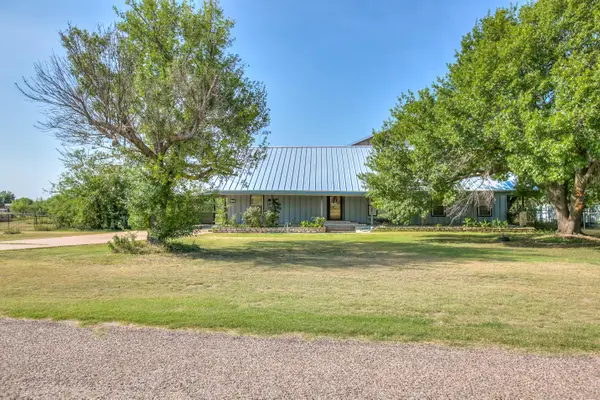 $425,000Active4 beds 3 baths4,130 sq. ft.
6329 Comanche Trail, San Angelo, TX 76901
MLS# 201967Listed by: TERI JACKSON, REALTORS - New
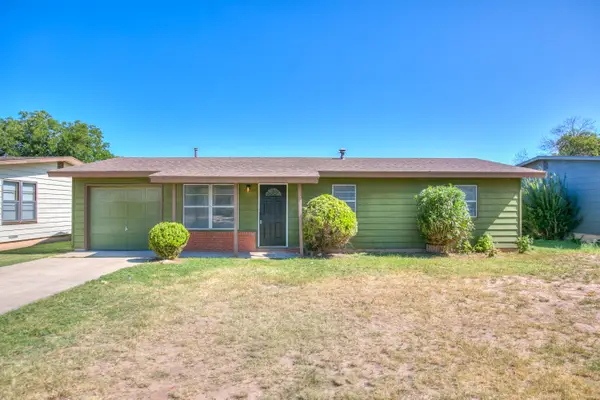 $159,900Active3 beds 2 baths907 sq. ft.
210 Maryland Street, San Angelo, TX 76905
MLS# 201963Listed by: ERA NEWLIN & COMPANY


Protect your home and budget from life's surprises with an Assurant Home Warranty, backed by a partner that supports you through every step of homeownership. Explore Plans.
© 2023 - 2026 ERA Franchise Systems LLC. All rights reserved. ERA Franchise Systems LLC fully supports the principles of the Fair Housing Act and the Equal Opportunity Act. ERA, ERA Real Estate powered, and their respective logos are registered service marks of ERA Franchise Systems LLC. Each office is independently owned and operated.