
5429 Grey Wolf Lane, San Angelo, TX 76901
Local realty services provided by:ERA Newlin & Company
5429 Grey Wolf Lane,San Angelo, TX 76901
$445,000
- 4 Beds
- 3 Baths
- 2,183 sq. ft.
- Single family
- Active
Listed by: aurora lozano
Office: realty85, llc.
MLS#:202226
Source:TX_SAAR
Price summary
- Price:$445,000
- Price per sq. ft.:$203.85
- Monthly HOA dues:$23.33
About this home
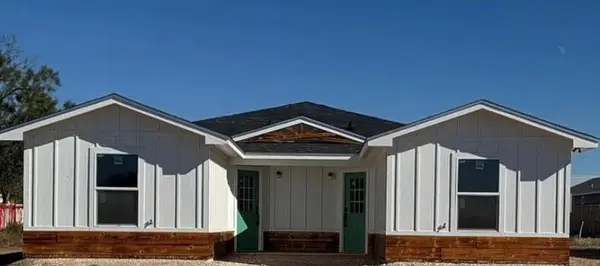
Luxury, space, and exceptional craftsmanship come together in this stunning Buffalo Heights home. Built in 2022 by Deluxe Custom Homes, this immaculate 4-bedroom, 2½-bath residence sits beautifully on .755 of an acre and offers the perfect combination of upscale living, modern design, and peaceful country-style surroundings—all just minutes from San Angelo. From the moment you arrive, the quality and attention to detail are unmistakable. Step through the elegant double front doors and you are greeted by a sophisticated interior featuring modern touches, beautiful finishes, and a thoughtfully designed floor plan. The care given to this home is evident in every room, creating a residence that feels both luxurious and inviting. The spacious primary suite is a true retreat, highlighted by an exceptionally large and uniquely designed primary bathroom that offers a level of comfort and style rarely found. With generous living spaces and four well-appointed bedrooms, this home provides plenty of room for everyday living, entertaining, and creating lasting memories. Outside, the expansive .755-acre lot provides room to breathe, privacy, and endless possibilities while maintaining convenient access to San Angelo. This is more than a beautiful house—it's a home worthy of being your forever home....
Contact an agent
Home facts
- Year built:2022
- Subdivision & Development:Buffalo Heights
- Listing ID #:202226
- Added:1 day(s) ago
- Updated:August 29, 2026 at 09:43 PM
Rooms and interior
- Bedrooms:4
- Total bathrooms:3
- Full bathrooms:2
- Half bathrooms:1
- Rooms Total:8
- Flooring:Carpet, Laminate, Tile
- Kitchen Description:Dishwasher, appl_Electric Range, appl_Microwave
- Living area:2,183 sq. ft.
Heating and cooling
- Cooling:Central Air, Electric
- Heating:Central, Electric
- Central air:Yes
Structure and exterior
- Year built:2022
- Building area:2,183 sq. ft.
- Lot area:0.76 Acres
- Lot Features:Interior Lot, Landscaped
- Construction Materials:Brick, Frame, Stone
- Exterior Features:Porch
- Foundation Description:Slab
Schools
- High school:Grape Creek
- Middle school:Grape Creek
- Elementary school:Grape Creek
Utilities
- Water:Water Connected
- Sewer:Septic Tank, Sewer Connected
Finances and disclosures
- Price:$445,000
- Price per sq. ft.:$203.85
Features and amenities
- Appliances:Dishwasher, Electric Range, Microwave
- Laundry features:Laundry Room
- Amenities:Ceiling Fan(s), Double Pane Windows, Granite Counters, Other, Pantry, Split Bedroom Floorplan
Parking
- Garage:Yes
- Garage spaces:2
New listings near 5429 Grey Wolf Lane
- New
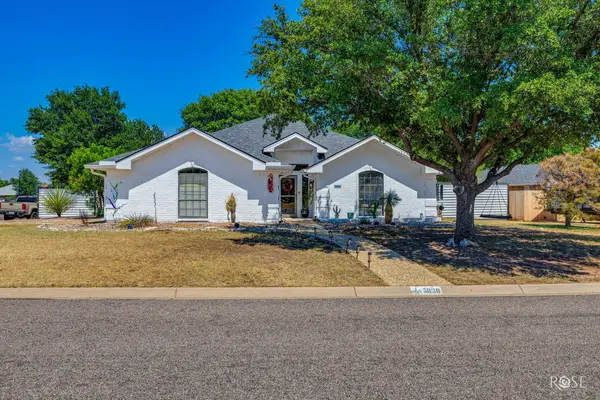 $350,000Active3 beds 2 baths1,854 sq. ft.
5838 Manchester Lane, San Angelo, TX 76901
MLS# 202225Listed by: KELLER WILLIAMS SYNERGY - New
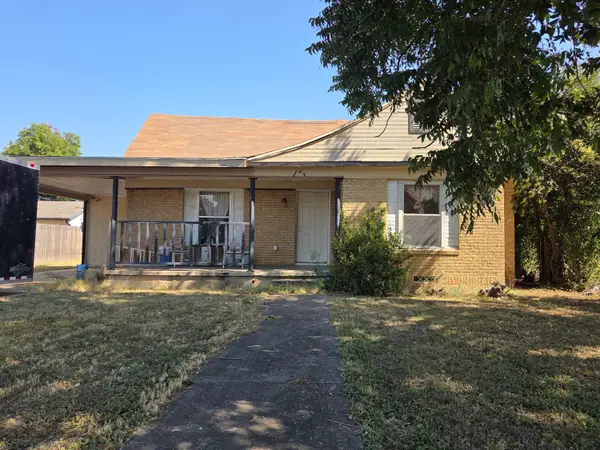 $119,000Active3 beds 2 baths1,471 sq. ft.
12 E 37th Street, San Angelo, TX 76903
MLS# 202224Listed by: SMITH REAL ESTATE - New
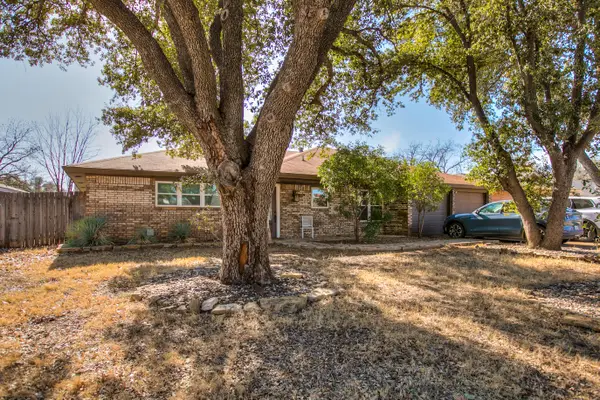 $297,000Active3 beds 2 baths2,176 sq. ft.
3313 Chatterton Drive, San Angelo, TX 76904
MLS# 202223Listed by: ERA NEWLIN & COMPANY - New
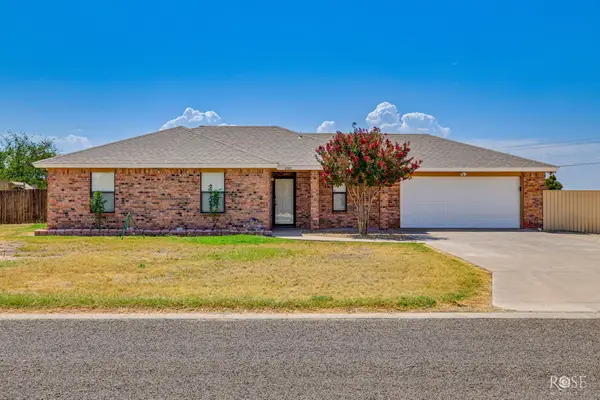 $269,000Active4 beds 2 baths1,492 sq. ft.
1001 Cricket Lane, San Angelo, TX 76905
MLS# 202221Listed by: ERA NEWLIN & COMPANY - New
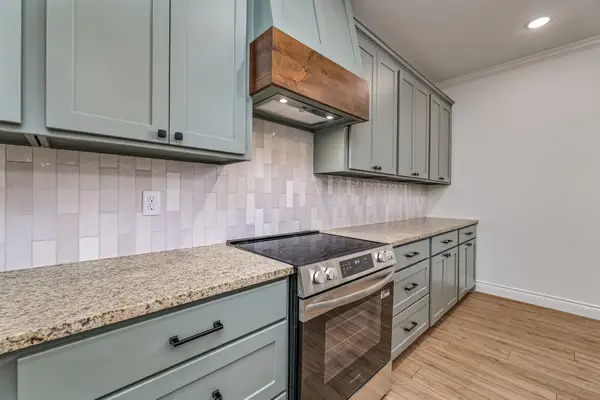 $423,000Active3 beds 3 baths2,038 sq. ft.
3616 Grandview Drive, San Angelo, TX 76904
MLS# 202220Listed by: CHRISTIE'S INTERNATIONAL REAL ESTATE @PROPERTIES LONE STAR - New
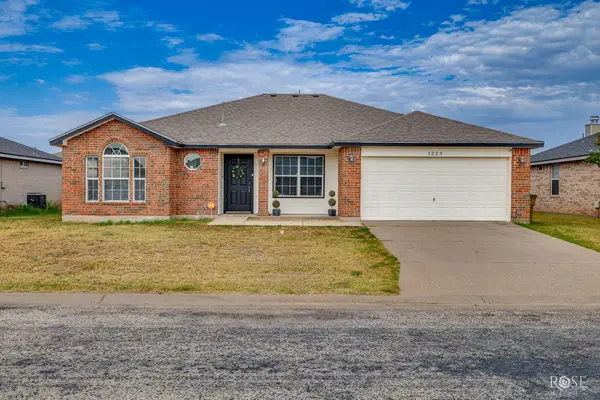 $265,000Active5 beds 3 baths1,667 sq. ft.
1223 Wallace Lane, San Angelo, TX 76905
MLS# 202219Listed by: ERA NEWLIN & COMPANY - Open Sun, 2 to 4pmNew
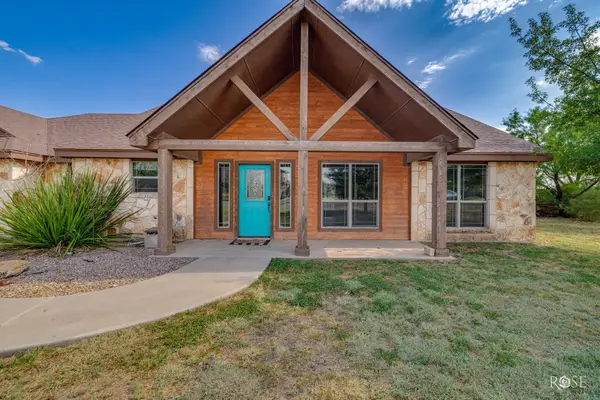 $339,000Active3 beds 2 baths1,986 sq. ft.
3415 Buck Run, San Angelo, TX 76901
MLS# 202216Listed by: CONCHO CAPITAL REAL ESTATE - New
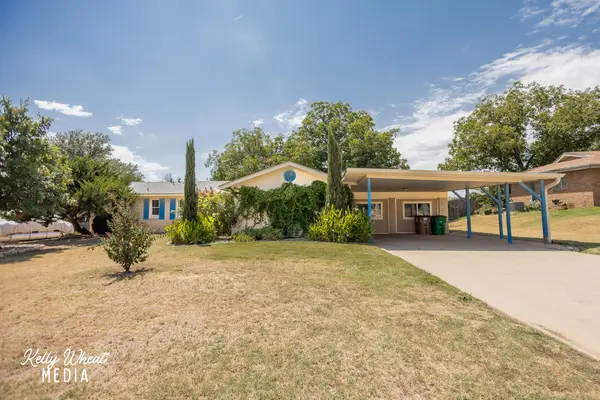 $314,900Active4 beds 2 baths2,595 sq. ft.
1949 A & M Avenue, San Angelo, TX 76904
MLS# 202214Listed by: ERA NEWLIN & COMPANY - New
 $320,000Active-- beds -- baths1,845 sq. ft.
1212 Roosevelt Street, San Angelo, TX 76901
MLS# 202215Listed by: ERA NEWLIN & COMPANY


Protect your home and budget from life's surprises with an Assurant Home Warranty, backed by a partner that supports you through every step of homeownership. Explore Plans.
© 2023 - 2026 ERA Franchise Systems LLC. All rights reserved. ERA Franchise Systems LLC fully supports the principles of the Fair Housing Act and the Equal Opportunity Act. ERA, ERA Real Estate powered, and their respective logos are registered service marks of ERA Franchise Systems LLC. Each office is independently owned and operated.