
5578 Hawk Avenue, San Angelo, TX 76905
Local realty services provided by:ERA Newlin & Company
5578 Hawk Avenue,San Angelo, TX 76905
$1,130,000
- 4 Beds
- 3 Baths
- 3,189 sq. ft.
- Single family
- Active
Listed by: todd e cauthorn
Office: scott allison real estate
MLS#:202528
Source:TX_SAAR
Price summary
- Price:$1,130,000
- Price per sq. ft.:$354.34
About this home
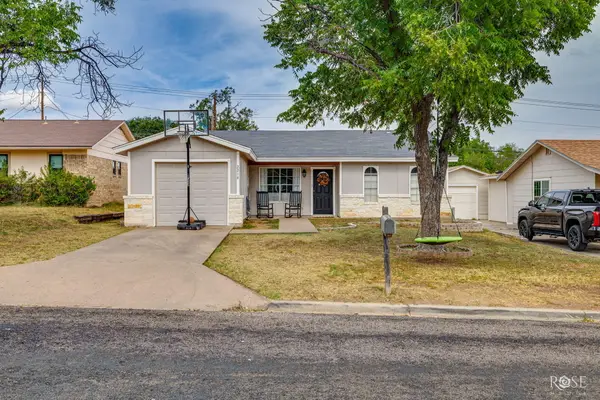
THE PROPERTY DOES HAVE ACTIVE ELECTRIC FENCES. Also if you open a gate, close the gate. This property has it all including a guest/pool house with 2 bedrooms and 1,120 sq ft.. It could also be a in law house with kitchen. All of the rooms in the main house are large. Great setup for families. The garage does have an office in it as well. On the property it does have a large shop with roll up doors as well as another metal building that has been used for 4-H and FFA animals. It could have many uses. This is definitely one you don't want to miss.
Contact an agent
Home facts
- Year built:2005
- Subdivision & Development:Other
- Listing ID #:202528
- Added:1 day(s) ago
- Updated:September 25, 2026 at 02:45 AM
Rooms and interior
- Bedrooms:4
- Total bathrooms:3
- Full bathrooms:3
- Rooms Total:9
- Flooring:Carpet, Simulated Wood, Tile
- Kitchen Description:Cooktop, Dishwasher, appl_Built-In Electric Oven
- Living area:3,189 sq. ft.
Heating and cooling
- Cooling:Central Air
- Heating:Central
- Central air:Yes
Structure and exterior
- Year built:2005
- Building area:3,189 sq. ft.
- Lot area:6 Acres
- Foundation Description:Slab
Schools
- High school:Wall
- Middle school:Wall
- Elementary school:Wall
Utilities
- Water:Well
- Sewer:Septic Tank
Finances and disclosures
- Price:$1,130,000
- Price per sq. ft.:$354.34
Features and amenities
- Appliances:Cooktop, Dishwasher
- Laundry features:Electric Dryer Hookup, Laundry Room
- Amenities:Ceiling Fan(s), Double Pane Windows, Granite Counters, Pantry, Split Bedroom Floorplan
- Pool features:In Ground
Parking
- Garage:Yes
- Garage spaces:2
New listings near 5578 Hawk Avenue
- New
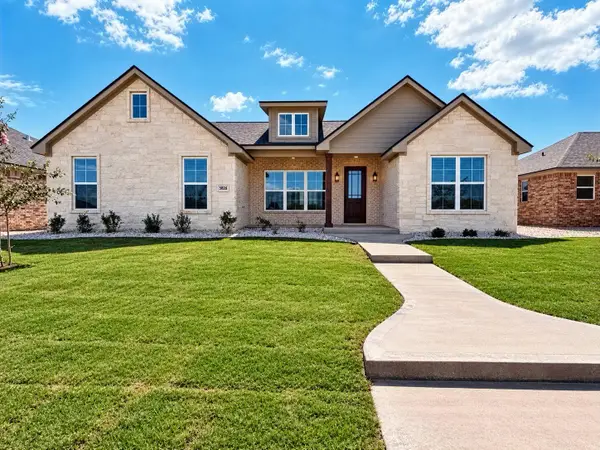 $434,900Active4 beds 2 baths1 sq. ft.
5026 Shefflera Drive, San Angelo, TX 76904
MLS# 202537Listed by: ULTIMA REAL ESTATE - New
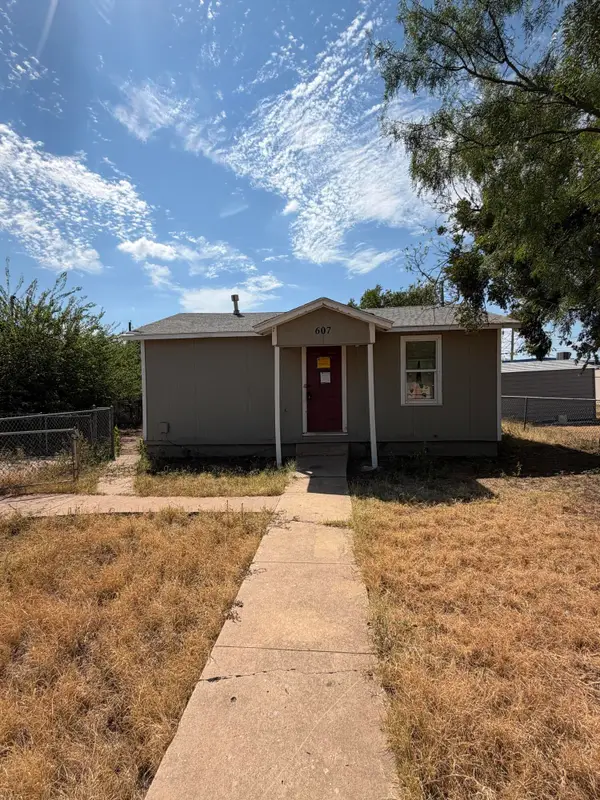 $55,000Active2 beds 1 baths500 sq. ft.
607 E 38th Street, San Angelo, TX 76903
MLS# 202536Listed by: KELLER WILLIAMS SYNERGY - Open Sun, 1 to 3pmNew
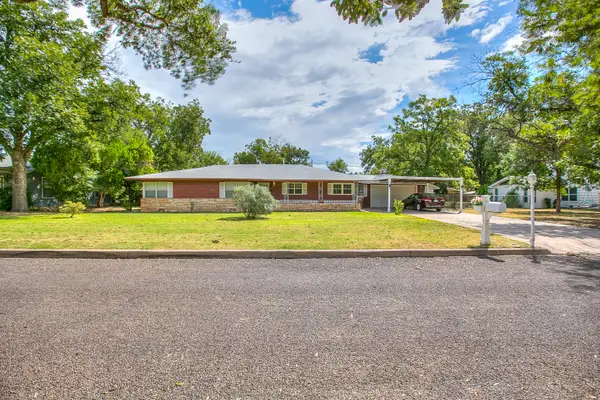 $259,900Active3 beds 2 baths1,940 sq. ft.
115 Churchill Boulevard, San Angelo, TX 76903
MLS# 202535Listed by: ERA NEWLIN & COMPANY - New
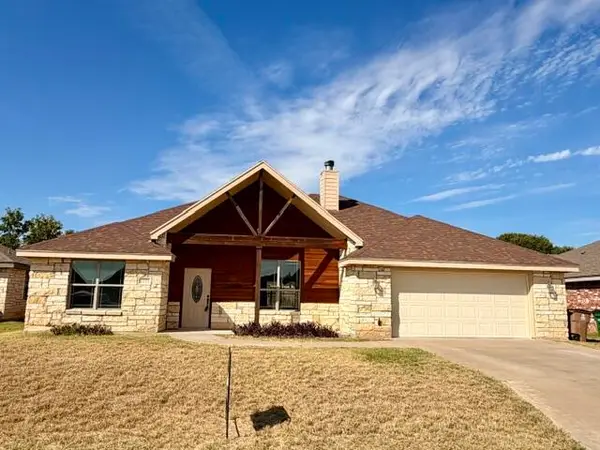 $259,000Active3 beds 2 baths1,568 sq. ft.
1221 Daniel Street, San Angelo, TX 76905
MLS# 202532Listed by: ADVANTAGE REALTY - New
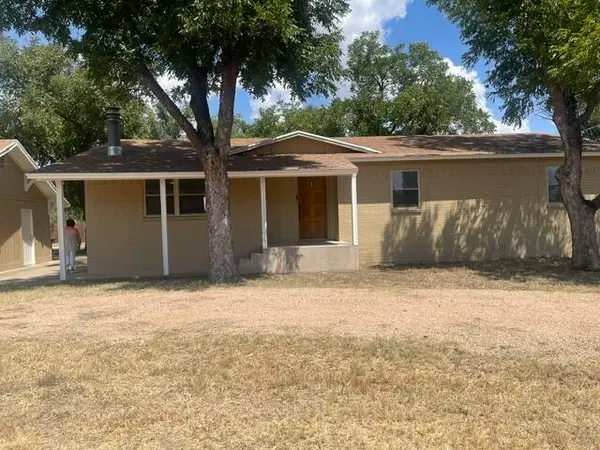 $329,900Active3 beds 2 baths1,643 sq. ft.
1034 Cactus Lane, San Angelo, TX 76903
MLS# 202533Listed by: SAN ANGELO REAL ESTATE - Open Sun, 2 to 4pmNew
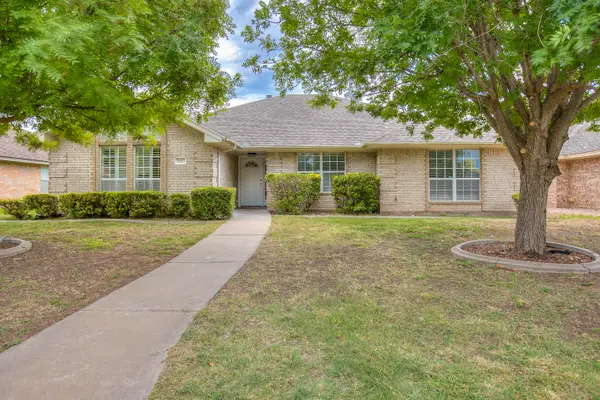 $345,000Active3 beds 2 baths2,020 sq. ft.
3587 Shadyhill Drive, San Angelo, TX 76904
MLS# 202534Listed by: COLDWELL BANKER LEGACY - New
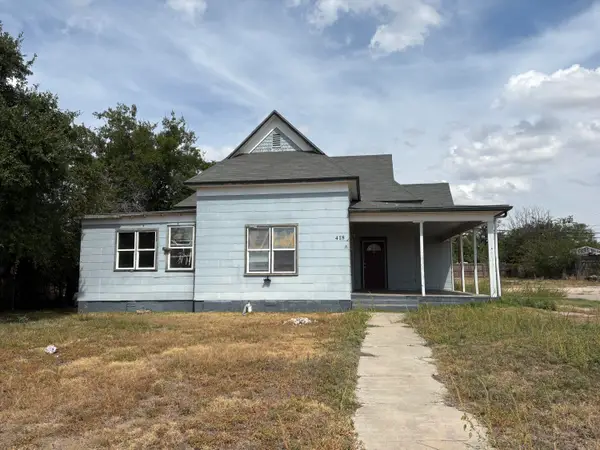 $224,900Active-- beds -- baths2,104 sq. ft.
418 E Harris Avenue, San Angelo, TX 76903
MLS# 202526Listed by: REMAX HOME AND RANCH - New
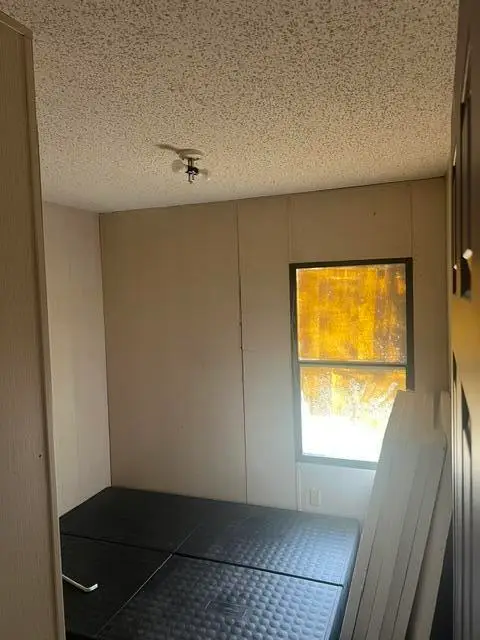 $65,000Active3 beds 2 baths1,064 sq. ft.
6129 W Log Cabin Trail, San Angelo, TX 76905
MLS# 202529Listed by: ERA NEWLIN & COMPANY - New
 $199,000Active4 beds 2 baths1,444 sq. ft.
2216 North Street, San Angelo, TX 76901
MLS# 202525Listed by: KELLER WILLIAMS SYNERGY


Protect your home and budget from life's surprises with an Assurant Home Warranty, backed by a partner that supports you through every step of homeownership. Explore Plans.
© 2023 - 2026 ERA Franchise Systems LLC. All rights reserved. ERA Franchise Systems LLC fully supports the principles of the Fair Housing Act and the Equal Opportunity Act. ERA, ERA Real Estate powered, and their respective logos are registered service marks of ERA Franchise Systems LLC. Each office is independently owned and operated.