
5713 Grape Creek Road, San Angelo, TX 76903
Local realty services provided by:ERA Newlin & Company
5713 Grape Creek Road,San Angelo, TX 76903
$265,000
- 3 Beds
- 2 Baths
- 1,551 sq. ft.
- Single family
- Active
Listed by: apolynne mccarthy
Office: era newlin & company
MLS#:202823
Source:TX_SAAR
Price summary
- Price:$265,000
- Price per sq. ft.:$170.86
About this home
Enjoy the best of country living on 1.3 acres at 5713 Grape Creek Road! This charming 3-bedroom, 2-bath brick home offers 1,551 square feet of comfortable living space with plenty of room to spread out. Inside, you'll find a spacious living area with vaulted ceilings, recessed lighting, and beautiful wood-look flooring. The kitchen features white cabinetry, stainless steel appliances, and a convenient pass-through overlooking the living room. The generously sized primary suite offers vaulted ceilings, abundant natural light, and a walk-in closet. Outside, mature shade trees, covered front and back porches, a metal roof, and a two-vehicle carport with attached storage add to the property's appeal. The 1.3-acre property is fenced and offers room for horses and livestock, gardening, outdoor activities, or simply enjoying wide-open West Texas living. If you've been searching for a home that combines comfort, acreage, and country charm, this one is worth a look! Schedule your showing today!
Contact an agent
Home facts
- Year built:1996
- Subdivision & Development:Fruitland Farm
- Listing ID #:202823
- Added:1 day(s) ago
- Updated:October 25, 2026 at 09:48 PM
Rooms and interior
- Bedrooms:3
- Total bathrooms:2
- Full bathrooms:2
- Rooms Total:7
- Flooring:Laminate, Vinyl
- Kitchen Description:appl_Electric Range, appl_Microwave
- Living area:1,551 sq. ft.
Heating and cooling
- Cooling:Central Air, Electric
- Heating:Central, Electric
- Central air:Yes
Structure and exterior
- Year built:1996
- Building area:1,551 sq. ft.
- Lot area:1.35 Acres
- Lot Features:Interior Lot
- Exterior Features:Covered Patio, Patio, Porch, Storage
- Foundation Description:Pillar/Post/Pier
Schools
- High school:Lakeview
- Middle school:Lincoln
- Elementary school:Goliad
Utilities
- Water:Public, Water Connected
- Sewer:Private Sewer
Finances and disclosures
- Price:$265,000
- Price per sq. ft.:$170.86
Features and amenities
- Appliances:Electric Range, Microwave
- Laundry features:Electric Dryer Hookup, Gas Dryer Hookup, Washer Hookup
- Amenities:Ceiling Fan(s), Granite Counters, Split Bedroom Floorplan, Storage
Parking
- Carport spaces:2
New listings near 5713 Grape Creek Road
- New
 $94,700Active3 Acres
10341 Mountain View Lane, San Angelo, TX 76901
MLS# 202824Listed by: ERA NEWLIN & COMPANY - New
 $235,000Active3 beds 2 baths1,704 sq. ft.
3714 Honeysuckle Lane, San Angelo, TX 76904
MLS# 202821Listed by: ERA NEWLIN & COMPANY - New
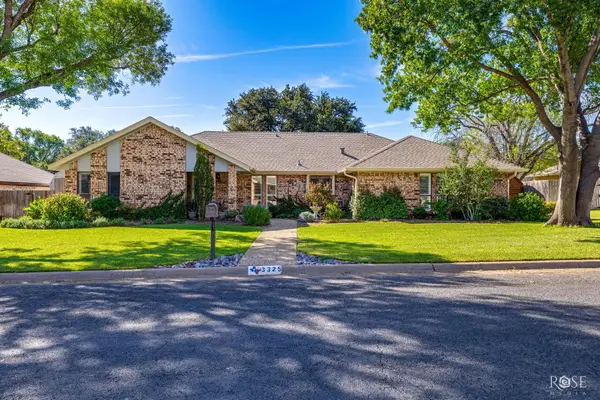 $375,000Active4 beds 2 baths2,432 sq. ft.
3325 Grandview Drive, San Angelo, TX 76904
MLS# 202820Listed by: ERA NEWLIN & COMPANY - New
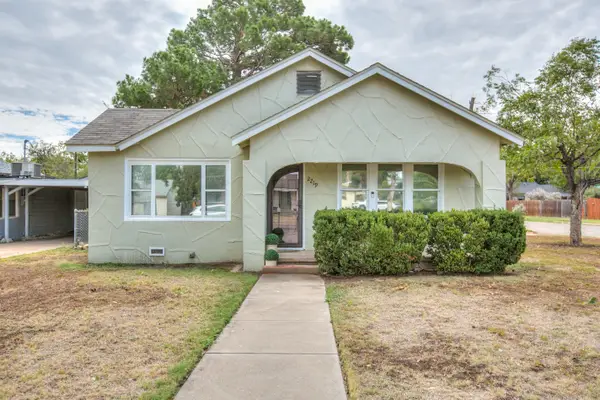 $204,900Active3 beds 2 baths1,196 sq. ft.
2219 W Avenue L, San Angelo, TX 76901
MLS# 202805Listed by: REAL BROKER, LLC - New
 $229,900Active3 beds 2 baths1,404 sq. ft.
2710 Bowie Street, San Angelo, TX 76903
MLS# 202812Listed by: ADT REALTY BROKERS - New
 $265,000Active2 beds 2 baths1,760 sq. ft.
10 Southridge Drive, San Angelo, TX 76904
MLS# 202816Listed by: ERA NEWLIN & COMPANY - New
 $345,000Active17.77 Acres
Tbd Tweedy Road, San Angelo, TX 76904
MLS# 202818Listed by: M&M REAL ESTATE INVESTMENTS/M&M RANCH LAND INVESTMENTS, LLC - New
 $380,000Active3 beds 2 baths1,695 sq. ft.
4101 Huntleigh Drive, San Angelo, TX 76904
MLS# 202819Listed by: REAL BROKER, LLC - New
 $140,000Active2 beds 1 baths800 sq. ft.
417 W Ave V, San Angelo, TX 76903
MLS# 202810Listed by: KELLER WILLIAMS SYNERGY


Protect your home and budget from life's surprises with an Assurant Home Warranty, backed by a partner that supports you through every step of homeownership. Explore Plans.
© 2023 - 2026 ERA Franchise Systems LLC. All rights reserved. ERA Franchise Systems LLC fully supports the principles of the Fair Housing Act and the Equal Opportunity Act. ERA, ERA Real Estate powered, and their respective logos are registered service marks of ERA Franchise Systems LLC. Each office is independently owned and operated.