
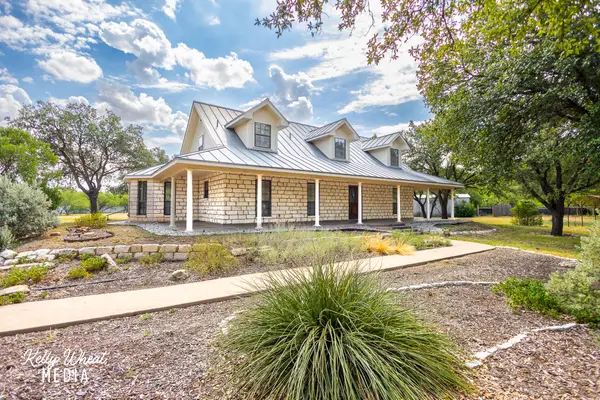
5806 Lyndhurst Drive, San Angelo, TX 76901
Local realty services provided by:ERA Newlin & Company
5806 Lyndhurst Drive,San Angelo, TX 76901
$420,000
- 4 Beds
- 3 Baths
- 2,423 sq. ft.
- Single family
- Active
Listed by: aurora lozano
Office: realty85, llc.
MLS#:201712
Source:TX_SAAR
Price summary
- Price:$420,000
- Price per sq. ft.:$173.34
About this home
Welcome to this stunning 2-story home perfectly situated in the highly sought-after Bluffs neighborhood--just minutes from San Angelo's premier shopping, dining and entertainment area. Quick access to the Loop will get you where you want to go in no time flat. This spacious home offers 4 bedrooms, 2.5 bathrooms, and a well-designed layout ideal for both comfortable living and easy entertaining. The master bedroom is located downstairs, separate from the rest of the bedrooms. The three additional bedrooms and a second living area await upstairs--perfect for a game room, media space, or family retreat. Recent updates include a new water heater, fresh interior paint, and a new roof installed in 2025, giving you peace of mind and a move-in-ready feel. The home is equipped with two HVAC units for efficient climate control. The generous utility room includes a sink, adding extra functionality for laundry and household tasks. Outside you will find a pool ready for summer fun. This property combines comfort, convenience, and style. VERY MOTIVATED SELLER. Seller willing to help with closing costs....
Contact an agent
Home facts
- Year built:2006
- Subdivision & Development:Bluffs
- Listing ID #:201712
- Added:72 day(s) ago
- Updated:October 02, 2026 at 03:33 PM
Rooms and interior
- Bedrooms:4
- Total bathrooms:3
- Full bathrooms:2
- Half bathrooms:1
- Rooms Total:10
- Flooring:Carpet, Tile
- Kitchen Description:appl_Dishwasher, appl_Electric Range
- Living area:2,423 sq. ft.
Heating and cooling
- Cooling:Central Air, Electric
- Heating:Central, Natural Gas
- Central air:Yes
Structure and exterior
- Year built:2006
- Building area:2,423 sq. ft.
- Lot area:0.32 Acres
- Lot Features:Interior Lot
- Construction Materials:Brick, Frame
- Exterior Features:Covered Patio, Patio
- Foundation Description:Slab
Schools
- High school:Central
- Middle school:Lone Star
- Elementary school:Bonham
Utilities
- Water:Public
- Sewer:Public Sewer
Finances and disclosures
- Price:$420,000
- Price per sq. ft.:$173.34
Features and amenities
- Appliances:Dishwasher, Electric Range, Vented Exhaust Fan
- Laundry features:Electric Dryer Hookup, Gas Dryer Hookup, Laundry Room, Washer Hookup
- Amenities:Ceiling Fan(s), Family Room, Laminate Counters, Pantry, Split Bedroom Floorplan, Window Coverings
- Pool features:In Ground
Parking
- Garage:Yes
- Garage spaces:2
- Carport spaces:2
New listings near 5806 Lyndhurst Drive
- New
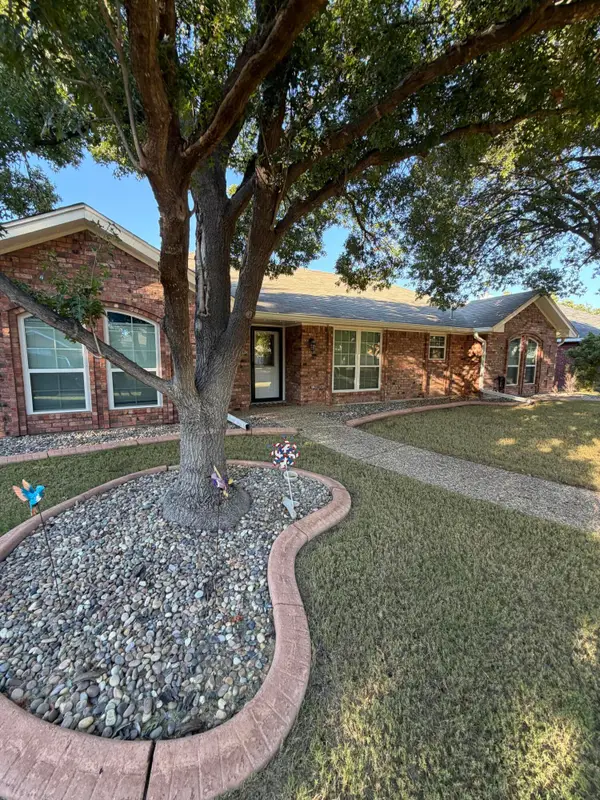 $359,900Active3 beds 2 baths1,821 sq. ft.
3314 Maplewood Drive, San Angelo, TX 76904
MLS# 202604Listed by: REMAX HOME AND RANCH - New
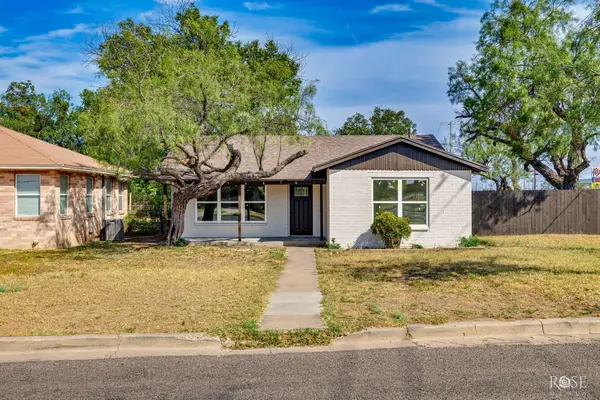 Listed by ERA$289,000Active3 beds 2 baths1,713 sq. ft.
318 Glenmore Drive, San Angelo, TX 76903
MLS# 202602Listed by: ERA NEWLIN & COMPANY - New
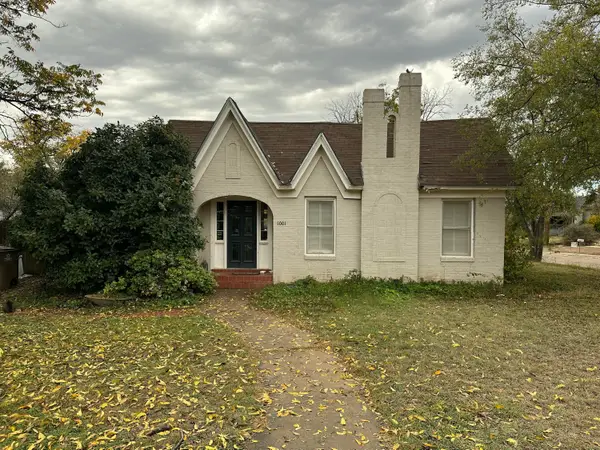 $179,000Active2 beds 1 baths1,066 sq. ft.
1001 Kenwood Drive, San Angelo, TX 76903
MLS# 202599Listed by: KELLER WILLIAMS SYNERGY - New
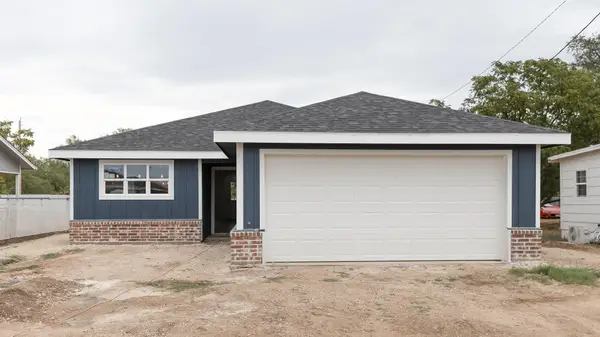 $270,000Active3 beds 2 baths1,427 sq. ft.
909 Murphy Street, San Angelo, TX 76903
MLS# 202600Listed by: KELLER WILLIAMS SYNERGY - New
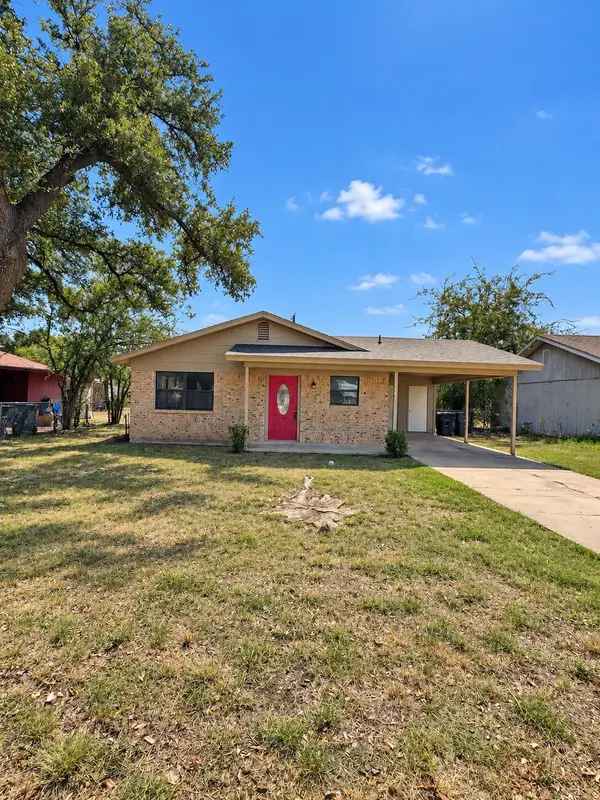 Listed by ERA$155,000Active3 beds 1 baths1,210 sq. ft.
113 Maryland Street, San Angelo, TX 76905
MLS# 202593Listed by: ERA NEWLIN & COMPANY - New
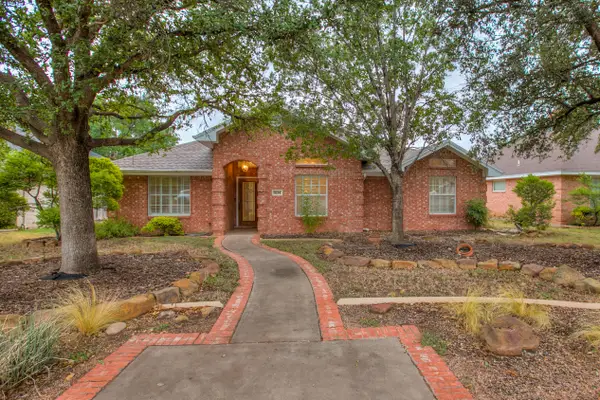 $315,000Active3 beds 2 baths1,872 sq. ft.
5114 Blue Ridge Trail, San Angelo, TX 76904
MLS# 202595Listed by: SCOTT ALLISON REAL ESTATE - New
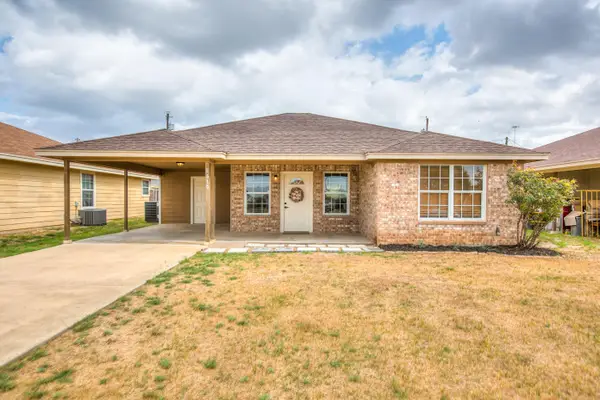 $215,000Active3 beds 2 baths1,318 sq. ft.
1610 Cloud Street, San Angelo, TX 76905
MLS# 202596Listed by: COLDWELL BANKER LEGACY - New
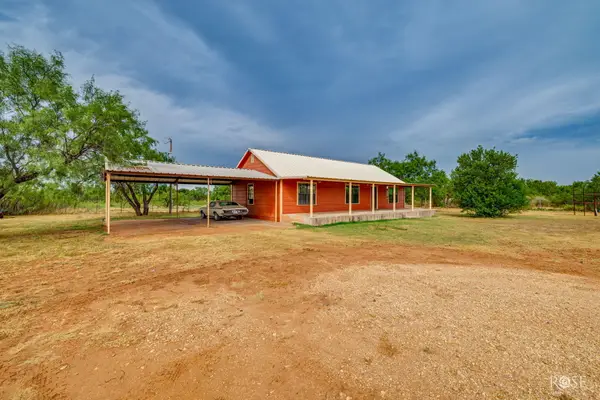 $479,900Active3 beds 2 baths1,634 sq. ft.
9697 Swain Road, San Angelo, TX 76905
MLS# 202597Listed by: ERA NEWLIN & COMPANY - New
 $549,900Active3 beds 4 baths2,730 sq. ft.
5373 Ben Ficklin Road, San Angelo, TX 76904
MLS# 202598Listed by: BERKSHIRE HATHAWAY HOME SERVIC - New
 $329,900Active2 beds 3 baths2,084 sq. ft.
5112 Fairway Drive, San Angelo, TX 76904
MLS# 626605Listed by: JAMES REALTY SOLUTIONS LLC


Protect your home and budget from life's surprises with an Assurant Home Warranty, backed by a partner that supports you through every step of homeownership. Explore Plans.
© 2023 - 2026 ERA Franchise Systems LLC. All rights reserved. ERA Franchise Systems LLC fully supports the principles of the Fair Housing Act and the Equal Opportunity Act. ERA, ERA Real Estate powered, and their respective logos are registered service marks of ERA Franchise Systems LLC. Each office is independently owned and operated.