
5909 Sussex Place, San Angelo, TX 76901
Local realty services provided by:ERA Newlin & Company
5909 Sussex Place,San Angelo, TX 76901
$569,500
- 4 Beds
- 3 Baths
- 2,845 sq. ft.
- Single family
- Active
Listed by: the agentcy group, tiffany sellers
Office: real broker, llc.
MLS#:202573
Source:TX_SAAR
Price summary
- Price:$569,500
- Price per sq. ft.:$200.18
About this home
Welcome home to a property made for both everyday living and entertaining! This spacious 4-bedroom home also features a dedicated office, formal dining room, breakfast area, and 3 full bathrooms. Tucked away on a cul-de-sac, the outdoor space is where this home really shines. Enjoy the pool, a mix of turf and natural grass in the backyard, a dedicated dog run, storage shed, and beautiful views that make evenings under the stars something special. The separate studio pool house adds even more possibilities, featuring its own private entrance, full bathroom, kitchenette, and carport—perfect for guests, a private retreat, hobby space, or additional entertaining area. The xeriscaped front yard with turf offers attractive, low-maintenance curb appeal. With flexible living spaces inside and an incredible setup outside, this home offers plenty of room to live, work, entertain, and unwind.
Contact an agent
Home facts
- Year built:2004
- Subdivision & Development:Bluffs
- Listing ID #:202573
- Added:1 day(s) ago
- Updated:September 30, 2026 at 10:50 PM
Rooms and interior
- Bedrooms:4
- Total bathrooms:3
- Full bathrooms:3
- Flooring:Tile
- Kitchen Description:Dishwasher, appl_Microwave
- Living area:2,845 sq. ft.
Heating and cooling
- Cooling:Central Air, Electric
- Heating:Central, Electric
- Central air:Yes
Structure and exterior
- Year built:2004
- Building area:2,845 sq. ft.
- Lot area:0.48 Acres
- Construction Materials:Brick, Frame
- Exterior Features:Covered Patio
- Foundation Description:Slab
Schools
- High school:Central
- Middle school:Lone Star
- Elementary school:Bonham
Utilities
- Water:Public, Water Connected
- Sewer:Public Sewer
Finances and disclosures
- Price:$569,500
- Price per sq. ft.:$200.18
Features and amenities
- Appliances:Dishwasher, Microwave
- Laundry features:Laundry Room
- Amenities:Ceiling Fan(s), Pantry, Split Bedroom Floorplan, Study
- Pool features:In Ground
Parking
- Garage:Yes
- Garage spaces:2
- Carport spaces:1
New listings near 5909 Sussex Place
- New
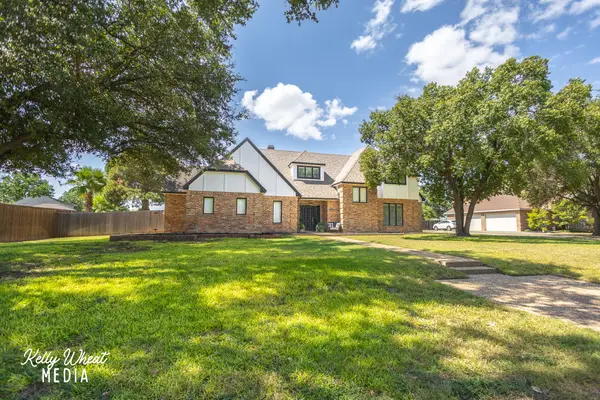 $829,900Active4 beds 4 baths3,470 sq. ft.
6609 Pinehurst Drive, San Angelo, TX 76904
MLS# 202581Listed by: BERKSHIRE HATHAWAY HOME SERVIC - New
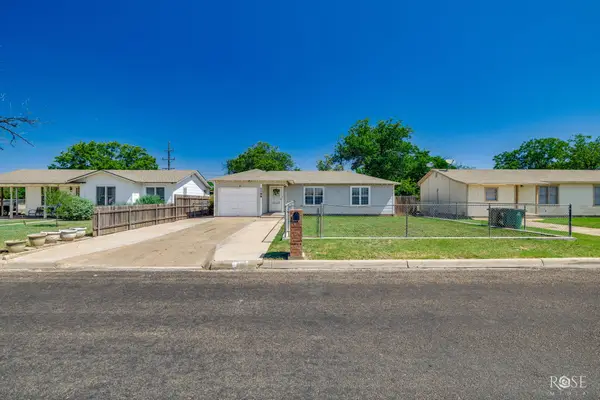 $189,900Active4 beds 2 baths1,788 sq. ft.
1106 E 22nd Street, San Angelo, TX 76903
MLS# 202584Listed by: ERA NEWLIN & COMPANY - New
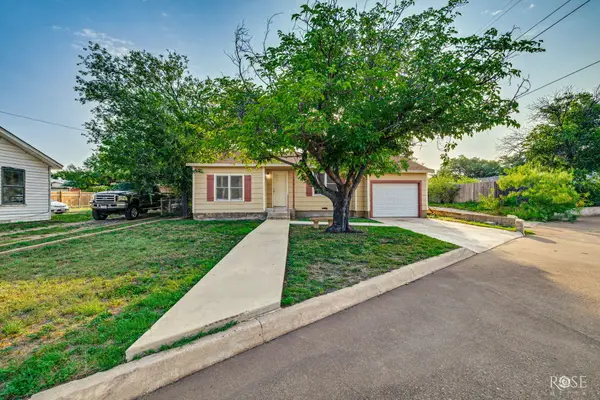 $124,900Active3 beds 1 baths1,104 sq. ft.
1212 N Howard Street, San Angelo, TX 76901
MLS# 202585Listed by: ERA NEWLIN & COMPANY - New
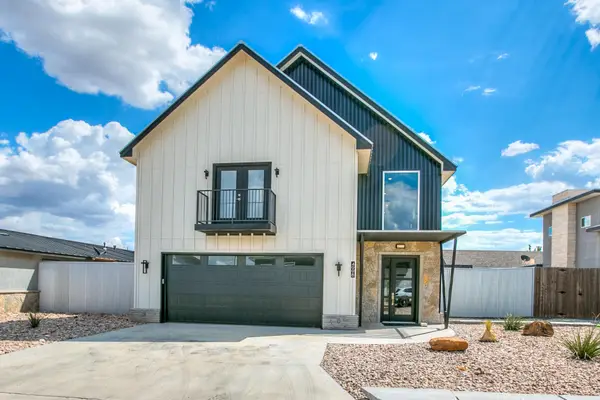 $580,000Active3 beds 4 baths3,221 sq. ft.
4998 Silver Creek Pass, San Angelo, TX 76904
MLS# 202580Listed by: COLDWELL BANKER LEGACY - New
 $320,000Active3 beds 2 baths1,507 sq. ft.
3011 Cedar Hill Drive, San Angelo, TX 76904
MLS# 202578Listed by: ERA NEWLIN & COMPANY - New
 $235,000Active3 beds 2 baths1,228 sq. ft.
2023 Hudson Street, San Angelo, TX 76903
MLS# 202579Listed by: BENJAMIN BEAVER REAL ESTATE - New
 $330,000Active5 beds 3 baths3,422 sq. ft.
5 N Monroe Street, San Angelo, TX 76901
MLS# 202575Listed by: ERA NEWLIN & COMPANY - New
 $599,000Active4 beds 3 baths2,483 sq. ft.
4714 Wolf Creek Drive, San Angelo, TX 76904
MLS# 202570Listed by: REAL BROKER, LLC - New
 Listed by ERA$265,000Active3 beds 2 baths1,656 sq. ft.
231 Dellwood Drive, San Angelo, TX 76903
MLS# 202569Listed by: ERA NEWLIN & COMPANY


Protect your home and budget from life's surprises with an Assurant Home Warranty, backed by a partner that supports you through every step of homeownership. Explore Plans.
© 2023 - 2026 ERA Franchise Systems LLC. All rights reserved. ERA Franchise Systems LLC fully supports the principles of the Fair Housing Act and the Equal Opportunity Act. ERA, ERA Real Estate powered, and their respective logos are registered service marks of ERA Franchise Systems LLC. Each office is independently owned and operated.