
6030 Averill Way, San Angelo, TX 76901
Local realty services provided by:ERA Newlin & Company
6030 Averill Way,San Angelo, TX 76901
$344,000
- 3 Beds
- 2 Baths
- 1,872 sq. ft.
- Single family
- Active
Listed by: homefront realty group
Office: era newlin & company
MLS#:203065
Source:TX_SAAR
Price summary
- Price:$344,000
- Price per sq. ft.:$183.76
About this home
Welcome home to this charming corner-lot property, just in time for the holiday season. Nestled on an oversized corner lot with extra curb appeal, this home features brand-new, energy-efficient windows that flood the open interior with warm, natural winter light while keeping the seasonal chill completely at bay. The oversized wrap-around yard offers extra space for competitive lawn decorating, a grand snowman, or twinkling holiday displays that will delight the entire neighborhood.
Installed in 2025, the pristine, crystal-clear triple pane windows are perfect for hanging festive wreaths, displaying glowing candles, and watching the snowfall from the cozy comfort of your living room. The spacious floor plan flows effortlessly from the sun-drenched living areas to the dining room, making it the ultimate venue for hosting holiday dinners and lively family gatherings. Every room offers a a view to the outdoors, allowing nature to come inside. Schedule your private showing today!
Contact an agent
Home facts
- Year built:1994
- Subdivision & Development:Bluffs
- Listing ID #:203065
- Added:1 day(s) ago
- Updated:November 13, 2026 at 10:40 PM
Rooms and interior
- Bedrooms:3
- Total bathrooms:2
- Full bathrooms:2
- Flooring:Carpet, Laminate, Tile
- Kitchen Description:Dishwasher, appl_Gas Range
- Living area:1,872 sq. ft.
Heating and cooling
- Cooling:Central Air, Electric
- Heating:Central, Electric
- Central air:Yes
Structure and exterior
- Year built:1994
- Building area:1,872 sq. ft.
- Lot area:0.26 Acres
- Lot Features:Corner Lot
- Construction Materials:Brick
- Exterior Features:Covered Patio, Storage
- Foundation Description:Slab
Schools
- High school:Central
- Middle school:Lone Star
- Elementary school:Bonham
Utilities
- Water:Public, Water Connected
- Sewer:Public Sewer, Sewer Connected
Finances and disclosures
- Price:$344,000
- Price per sq. ft.:$183.76
Features and amenities
- Appliances:Dishwasher, Gas Range
- Laundry features:Electric Dryer Hookup, Laundry Room, Washer Hookup
- Amenities:Ceiling Fan(s), Pantry, Split Bedroom Floorplan, Storage, Triple Pane Windows
Parking
- Garage:Yes
- Garage spaces:2
New listings near 6030 Averill Way
- New
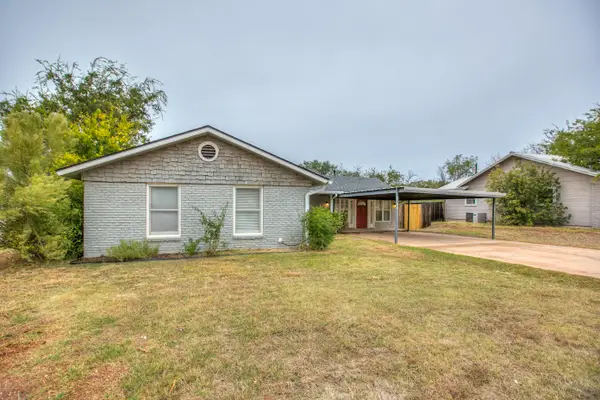 $295,000Active5 beds 3 baths2,381 sq. ft.
1931 College Hills Boulevard, San Angelo, TX 76904
MLS# 203066Listed by: ERA NEWLIN & COMPANY - New
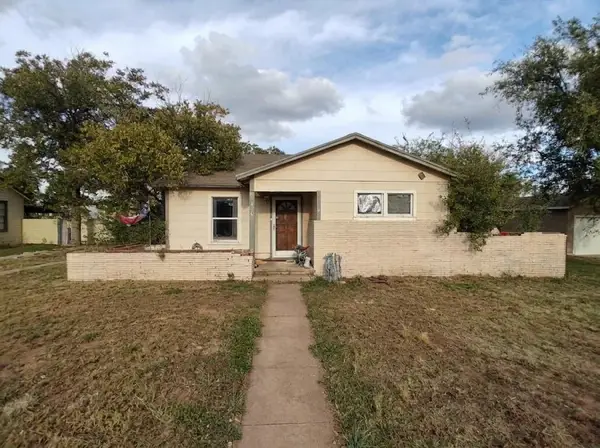 $149,900Active3 beds 2 baths1,628 sq. ft.
410 Cottonwood Street, San Angelo, TX 76901
MLS# 21435562Listed by: JOSEPH WALTER REALTY, LLC - New
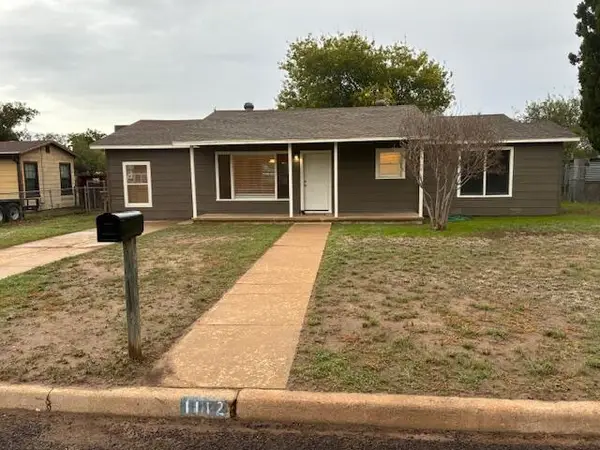 $179,900Active4 beds 1 baths1,121 sq. ft.
1112 Ardmore Street, San Angelo, TX 76905
MLS# 203057Listed by: SCOTT ALLISON REAL ESTATE - New
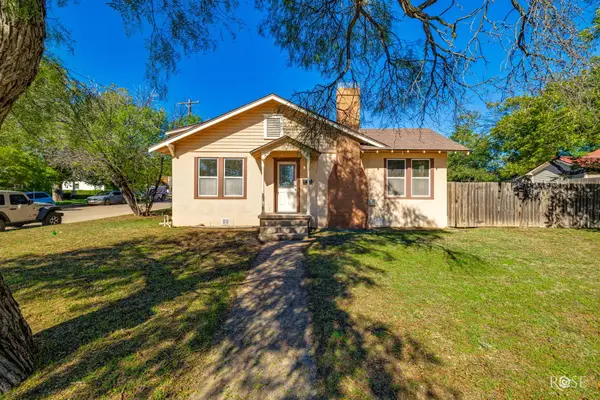 $179,900Active2 beds 1 baths1,314 sq. ft.
1420 W Avenue D, San Angelo, TX 76901
MLS# 203060Listed by: SCOTT ALLISON REAL ESTATE - New
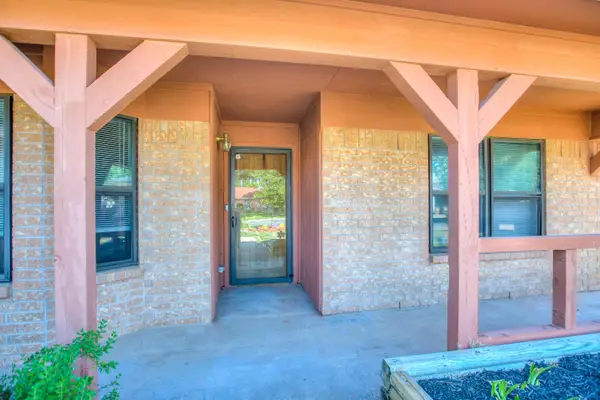 $225,000Active3 beds 2 baths1,496 sq. ft.
1206 Gregory Drive, San Angelo, TX 76905
MLS# 203055Listed by: HERITAGE REAL ESTATE - New
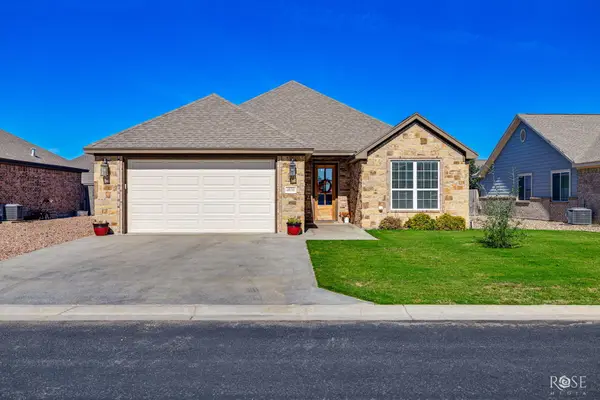 $365,000Active3 beds 2 baths1,874 sq. ft.
4030 Blair Lane, San Angelo, TX 76904
MLS# 203052Listed by: REAL BROKER, LLC - New
 $249,900Active3 beds 3 baths1,714 sq. ft.
1110 Selman Court, San Angelo, TX 76905
MLS# 203053Listed by: ROCKY SPOONTS REAL ESTATE - New
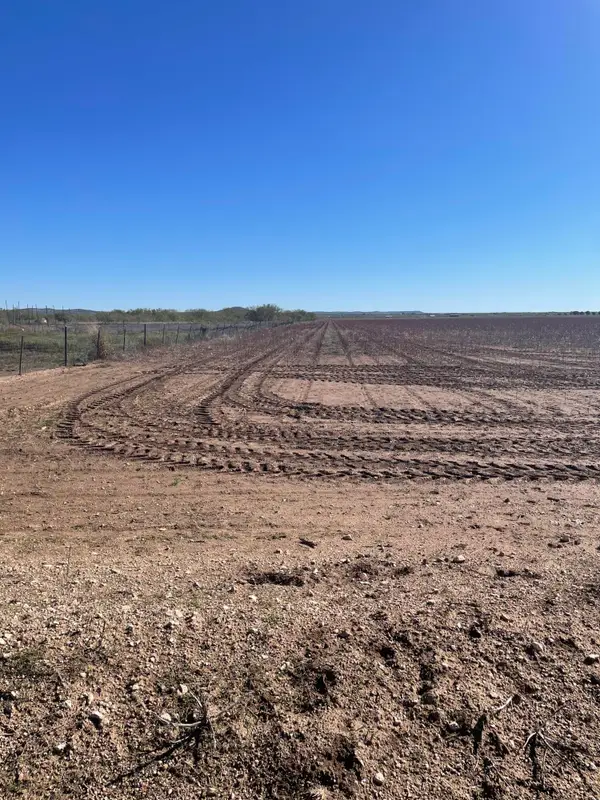 $500,000Active38.94 Acres
0 Glass Rd, San Angelo, TX 76901
MLS# 203049Listed by: ERA NEWLIN & COMPANY - New
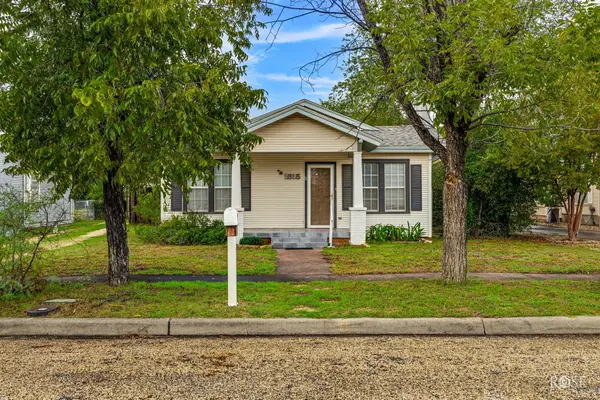 $185,000Active2 beds 1 baths1,081 sq. ft.
1515 S David Street, San Angelo, TX 76903
MLS# 203051Listed by: ERA NEWLIN & COMPANY


Protect your home and budget from life's surprises with an Assurant Home Warranty, backed by a partner that supports you through every step of homeownership. Explore Plans.
© 2023 - 2026 ERA Franchise Systems LLC. All rights reserved. ERA Franchise Systems LLC fully supports the principles of the Fair Housing Act and the Equal Opportunity Act. ERA, ERA Real Estate powered, and their respective logos are registered service marks of ERA Franchise Systems LLC. Each office is independently owned and operated.