
6581 Plain View Drive, San Angelo, TX 76905
Local realty services provided by:ERA Newlin & Company
6581 Plain View Drive,San Angelo, TX 76905
$615,000
- 4 Beds
- 3 Baths
- 2,973 sq. ft.
- Single family
- Active
Listed by: michelle krieg bauerlein
Office: bollinger real estate
MLS#:202399
Source:TX_SAAR
Price summary
- Price:$615,000
- Price per sq. ft.:$206.86
About this home
Beautiful 2-Acre Property in Wall ISD with Extensive Updates! Spacious 4-bedroom, 2½-bath home offering just under 3,000 sq ft on 2 acres adorned with mature pecan trees. Extensively remodeled in 2020 with updates throughout nearly every room. The home features two living areas, providing flexible space for entertaining, family gatherings or a second living/media area, plus a bright and inviting sunroom with its own mini unit to stay cool or warm. Recent improvements include a new roof and windows in 2024, new backyard sod in 2025, an automated 2,500-gallon auxiliary water tank added to the private well in 2025, a 50 amp RV plug, and new metal fencing in 2026. The second acre includes a small barn/storage building, offering additional space for equipment, hobbies or storage. A rare combination of spacious living, acreage, mature trees and significant improvements, all located in Wall School District.
Contact an agent
Home facts
- Year built:1982
- Subdivision & Development:Wall Community Estates
- Listing ID #:202399
- Added:1 day(s) ago
- Updated:September 13, 2026 at 03:01 PM
Rooms and interior
- Bedrooms:4
- Total bathrooms:3
- Full bathrooms:2
- Half bathrooms:1
- Rooms Total:4
- Flooring:Carpet, Tile
- Kitchen Description:Dishwasher, Disposal, appl_Built-In Electric Oven
- Living area:2,973 sq. ft.
Heating and cooling
- Cooling:Central Air, Electric
- Heating:Central, Electric
- Central air:Yes
Structure and exterior
- Year built:1982
- Building area:2,973 sq. ft.
- Lot area:2 Acres
- Lot Features:Interior Lot, Landscaped, Outside City Limits
- Construction Materials:Brick
- Exterior Features:Covered Patio, Storage
- Foundation Description:Pillar/Post/Pier
Schools
- High school:Wall
- Middle school:Wall
- Elementary school:Wall
Utilities
- Water:Public, Water Connected, Well
- Sewer:Private Sewer, Septic Tank, Sewer Connected
Finances and disclosures
- Price:$615,000
- Price per sq. ft.:$206.86
Features and amenities
- Appliances:Dishwasher, Disposal
- Laundry features:Electric Dryer Hookup, Inside, Laundry Room, Washer Hookup
- Amenities:Ceiling Fan(s), Family Room, Formal Living Room, Granite Counters, Laminate Counters, Pantry, Split Bedroom Floorplan, Storage, Triple Pane Windows
Parking
- Garage:Yes
- Garage spaces:2
New listings near 6581 Plain View Drive
- New
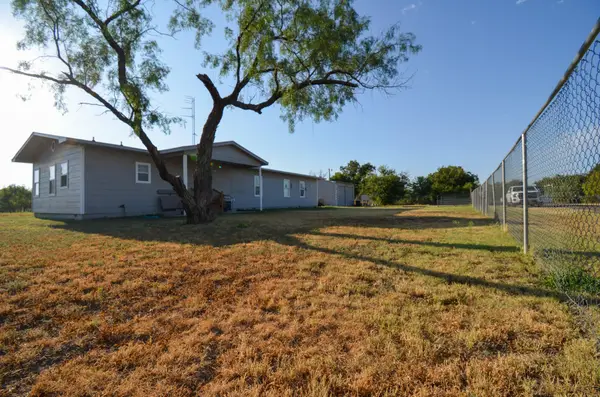 $215,000Active3 beds 2 baths1,742 sq. ft.
8682 Petunia Avenue, San Angelo, TX 76901
MLS# 202412Listed by: DRENNAN REAL ESTATE GROUP - New
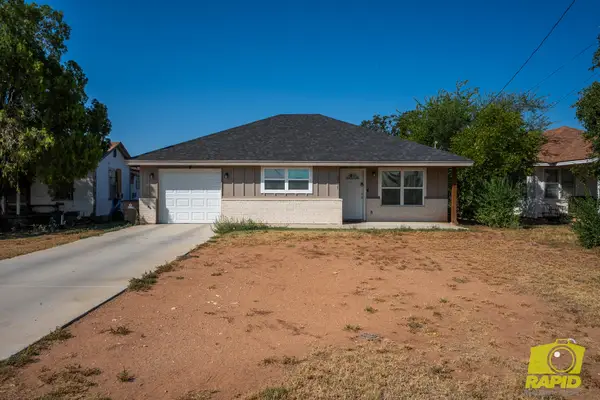 $219,000Active3 beds 2 baths1,505 sq. ft.
2707 N Magdalen Street, San Angelo, TX 76903
MLS# 202411Listed by: BENJAMIN BEAVER REAL ESTATE - New
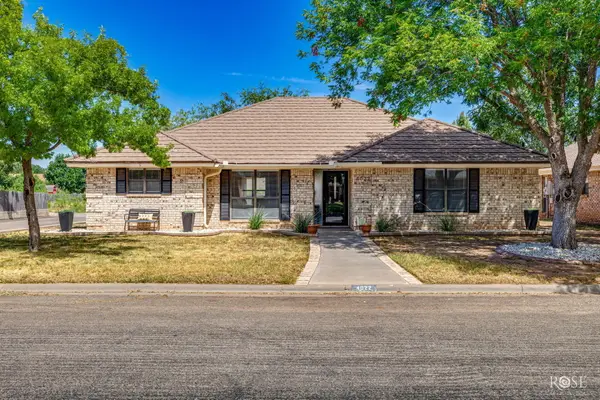 $258,000Active3 beds 2 baths1,604 sq. ft.
4022 Shefflera Drive, San Angelo, TX 76904
MLS# 202410Listed by: KELLER WILLIAMS SYNERGY - New
 $475,000Active3 beds 2 baths1,488 sq. ft.
12274 Twin Lakes Lane, San Angelo, TX 76904
MLS# 202408Listed by: ERA NEWLIN & COMPANY - New
 $339,900Active3 beds 2 baths1,511 sq. ft.
7741 Elk Run, San Angelo, TX 76901
MLS# 202404Listed by: ERA NEWLIN & COMPANY - New
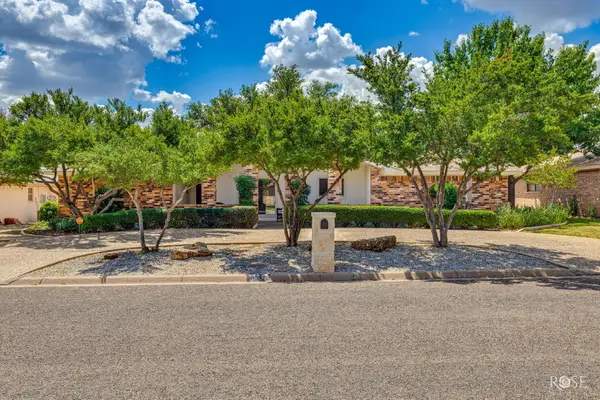 $317,000Active3 beds 2 baths2,089 sq. ft.
3837 Parkwood Drive, San Angelo, TX 76904
MLS# 202405Listed by: ERA NEWLIN & COMPANY - New
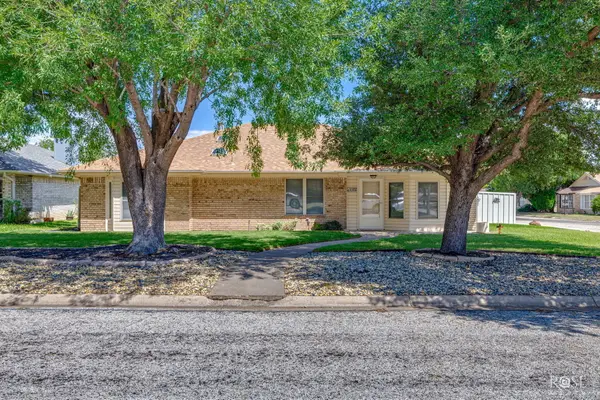 $250,000Active3 beds 2 baths1,477 sq. ft.
1102 Selman Court, San Angelo, TX 76905
MLS# 202406Listed by: ERA NEWLIN & COMPANY - New
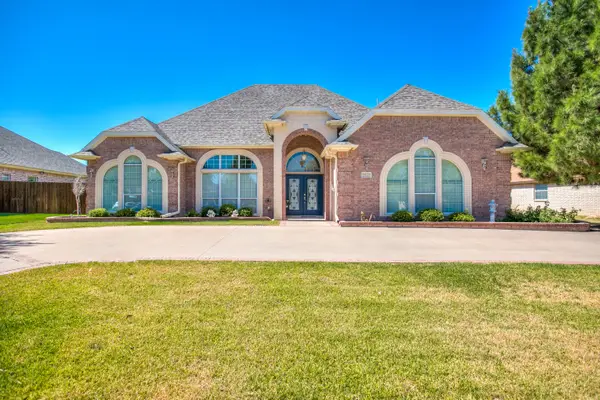 $440,000Active3 beds 3 baths2,457 sq. ft.
3529 Silver Spur Drive, San Angelo, TX 76904
MLS# 202407Listed by: ERA NEWLIN & COMPANY - New
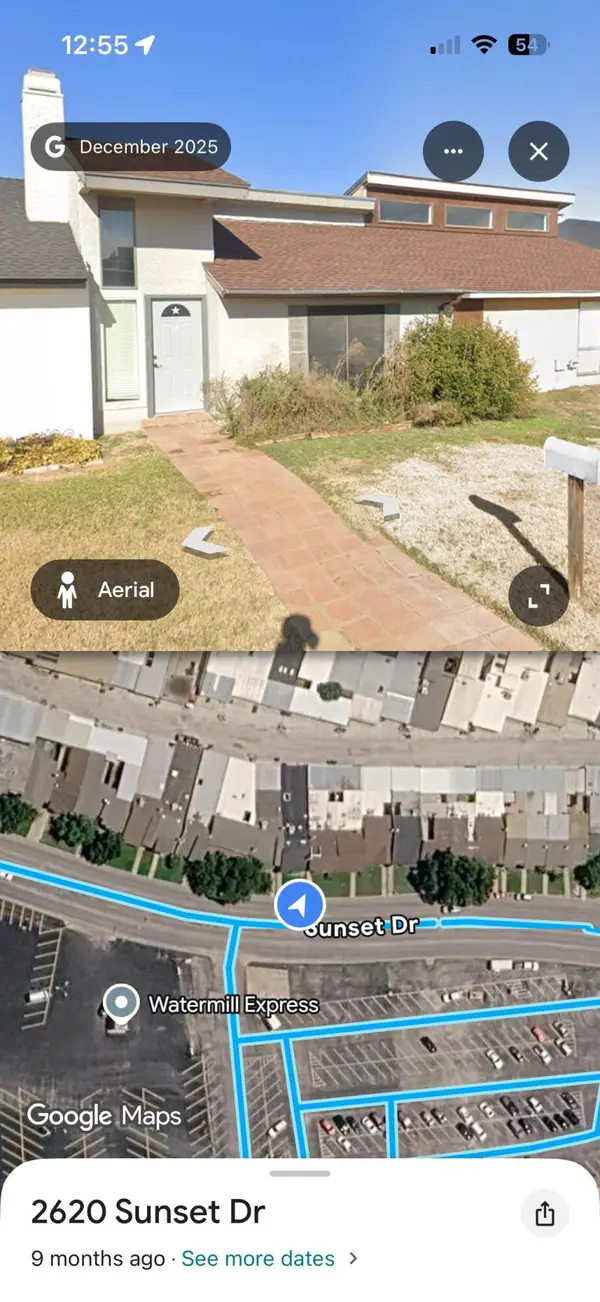 $185,000Active2 beds 2 baths1,580 sq. ft.
2620 Sunset Drive, San Angelo, TX 76904
MLS# 202403Listed by: KEVIN KENT REAL ESTATE - New
 $167,500Active2 beds 1 baths1,216 sq. ft.
2105 W Ave K, San Angelo, TX 76901
MLS# 202402Listed by: TEXAS TRAILS REAL ESTATE


Protect your home and budget from life's surprises with an Assurant Home Warranty, backed by a partner that supports you through every step of homeownership. Explore Plans.
© 2023 - 2026 ERA Franchise Systems LLC. All rights reserved. ERA Franchise Systems LLC fully supports the principles of the Fair Housing Act and the Equal Opportunity Act. ERA, ERA Real Estate powered, and their respective logos are registered service marks of ERA Franchise Systems LLC. Each office is independently owned and operated.