
318 Glenmore Drive, San Angelo, TX 76903
Local realty services provided by:ERA Newlin & Company
318 Glenmore Drive,San Angelo, TX 76903
$289,000
- 3 Beds
- 2 Baths
- 1,713 sq. ft.
- Single family
- Active
Listed by: tifanie brannon
Office: era newlin & company
MLS#:202602
Source:TX_SAAR
Price summary
- Price:$289,000
- Price per sq. ft.:$168.71
About this home
This is the one you need to see! $5,000 FLEX CASH for Buyer and tucked right in the heart of San Angelo, this better-than-new home was taken down to the studs and completely transformed. With 1,713 sq ft, 3 bedrooms PLUS a versatile flex room, 2 beautifully remodeled baths, there's more here than meets the eye. The bright, open living, dining, and kitchen spaces are filled with natural light and feature granite countertops, stainless steel appliances,chefs sink and plenty of cabinet space. And the updates? Practically EVERYTHING—new roof, windows, luxury wood-look flooring, paint, water heater, electrical panel, heating and cooling systems, and more! Outside, enjoy a spacious yard with mature shade trees and a new privacy fence. Conveniently located near Goodfellow AFB and zoned for Glenmore Elementary, this home offers the charm of an established neighborhood without the headache of an older home. Homes this updated don't come along often—schedule your showing and see it before someone else does!...
Contact an agent
Home facts
- Year built:1952
- Subdivision & Development:Glenmore Place
- Listing ID #:202602
- Added:1 day(s) ago
- Updated:October 01, 2026 at 08:44 PM
Rooms and interior
- Bedrooms:3
- Total bathrooms:2
- Full bathrooms:2
- Flooring:Combination, Simulated Wood, Tile
- Kitchen Description:appl_Built-In Electric Oven
- Living area:1,713 sq. ft.
Heating and cooling
- Cooling:Central Air, Electric
- Heating:Central, Electric
- Central air:Yes
Structure and exterior
- Year built:1952
- Building area:1,713 sq. ft.
- Lot area:0.16 Acres
- Lot Features:Corner Lot
- Construction Materials:Brick, Frame
- Foundation Description:Slab
Schools
- High school:Central
- Middle school:Glenn
- Elementary school:Glenmore
Utilities
- Water:Public, Water Connected
- Sewer:Public Sewer, Sewer Connected
Finances and disclosures
- Price:$289,000
- Price per sq. ft.:$168.71
Features and amenities
- Laundry features:Electric Dryer Hookup, Gas Dryer Hookup, Laundry Room, Washer Hookup
- Amenities:Ceiling Fan(s), Double Pane Windows, Family Room, Granite Counters, Split Bedroom Floorplan
New listings near 318 Glenmore Drive
- New
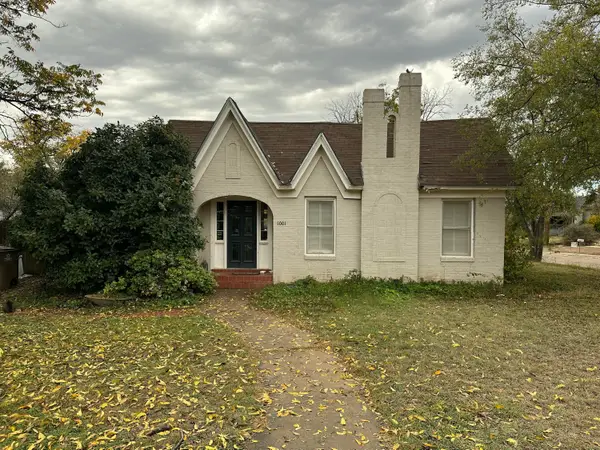 $179,000Active2 beds 1 baths1,066 sq. ft.
1001 Kenwood Drive, San Angelo, TX 76903
MLS# 202599Listed by: KELLER WILLIAMS SYNERGY - New
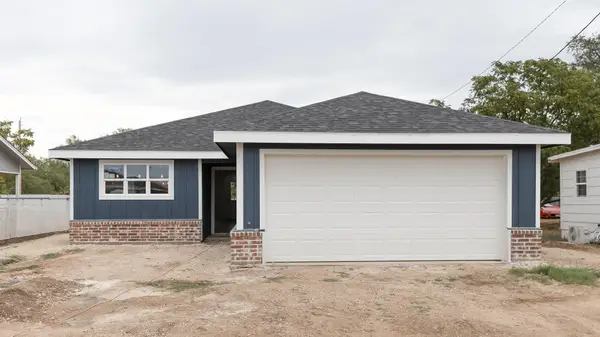 $270,000Active3 beds 2 baths1,427 sq. ft.
909 Murphy Street, San Angelo, TX 76903
MLS# 202600Listed by: KELLER WILLIAMS SYNERGY - New
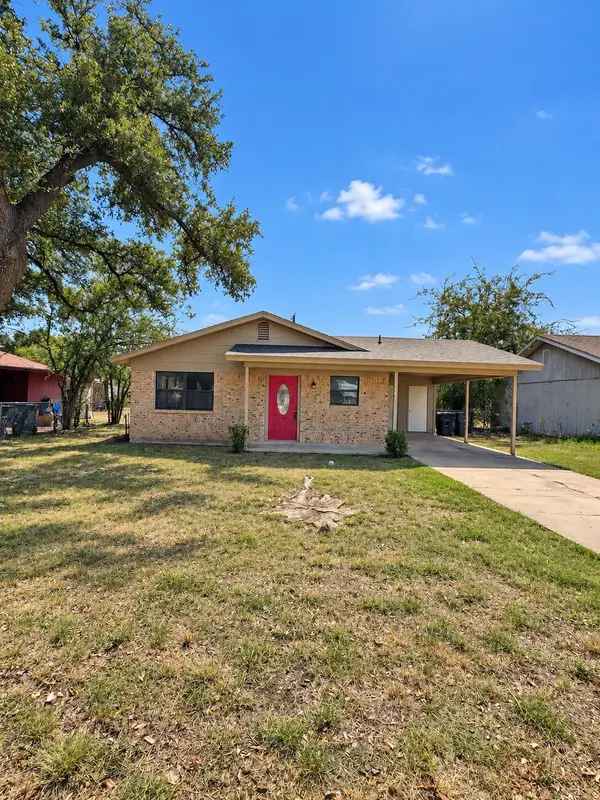 $155,000Active3 beds 1 baths1,210 sq. ft.
113 Maryland Street, San Angelo, TX 76905
MLS# 202593Listed by: ERA NEWLIN & COMPANY - New
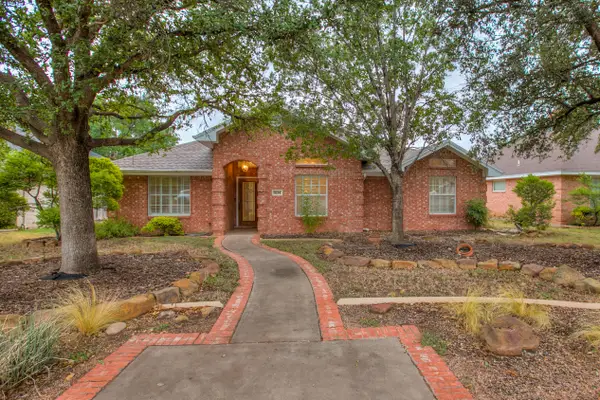 $315,000Active3 beds 2 baths1,872 sq. ft.
5114 Blue Ridge Trail, San Angelo, TX 76904
MLS# 202595Listed by: SCOTT ALLISON REAL ESTATE - New
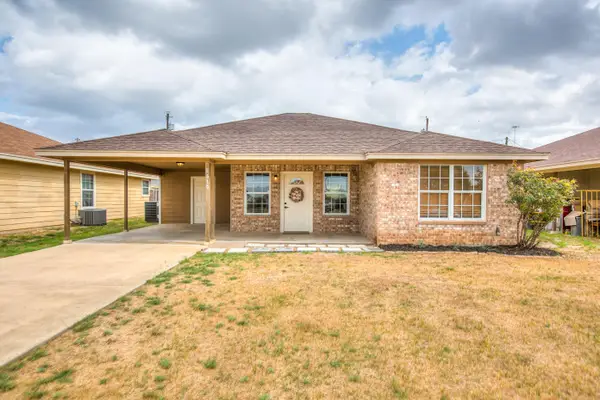 $215,000Active3 beds 2 baths1,318 sq. ft.
1610 Cloud Street, San Angelo, TX 76905
MLS# 202596Listed by: COLDWELL BANKER LEGACY - New
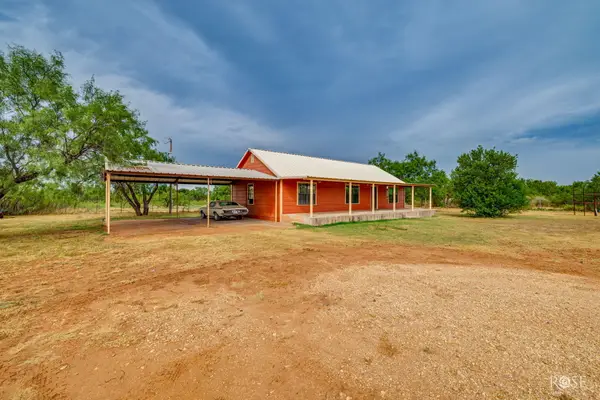 $479,900Active3 beds 2 baths1,634 sq. ft.
9697 Swain Road, San Angelo, TX 76905
MLS# 202597Listed by: ERA NEWLIN & COMPANY - New
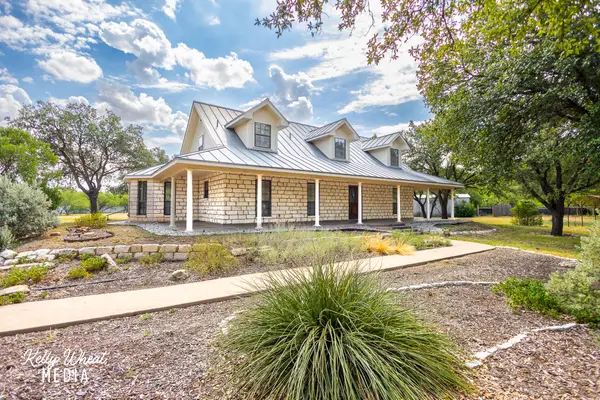 $549,900Active3 beds 4 baths2,730 sq. ft.
5373 Ben Ficklin Road, San Angelo, TX 76904
MLS# 202598Listed by: BERKSHIRE HATHAWAY HOME SERVIC - New
 $329,900Active2 beds 3 baths2,084 sq. ft.
5112 Fairway Drive, San Angelo, TX 76904
MLS# 626605Listed by: JAMES REALTY SOLUTIONS LLC - New
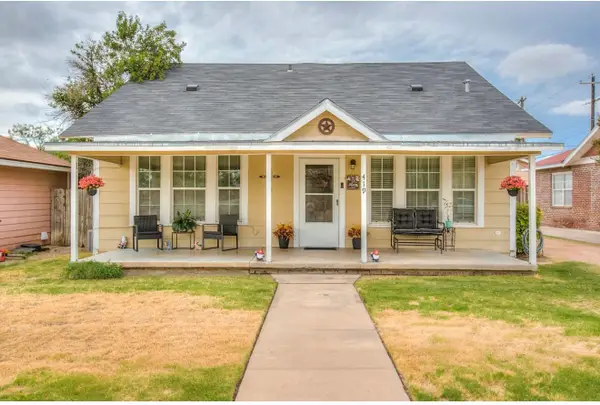 $199,900Active4 beds 3 baths1,992 sq. ft.
419 N Adams Street, San Angelo, TX 76901
MLS# 202592Listed by: ERA NEWLIN & COMPANY


Protect your home and budget from life's surprises with an Assurant Home Warranty, backed by a partner that supports you through every step of homeownership. Explore Plans.
© 2023 - 2026 ERA Franchise Systems LLC. All rights reserved. ERA Franchise Systems LLC fully supports the principles of the Fair Housing Act and the Equal Opportunity Act. ERA, ERA Real Estate powered, and their respective logos are registered service marks of ERA Franchise Systems LLC. Each office is independently owned and operated.