
6609 Pinehurst Drive, San Angelo, TX 76904
Local realty services provided by:ERA Newlin & Company
6609 Pinehurst Drive,San Angelo, TX 76904
$829,900
- 4 Beds
- 4 Baths
- 3,470 sq. ft.
- Single family
- Active
Listed by: platinum heritage real estate team
Office: berkshire hathaway home servic
MLS#:202581
Source:TX_SAAR
Price summary
- Price:$829,900
- Price per sq. ft.:$239.16
- Monthly HOA dues:$8.33
About this home
Welcome to this luxurious, stunning home in the heart of Country Club Lake Estates offering nearly an acre lot! This sprawling 3470 sq. ft. 4 bedroom/ 4 bath home offers three beautiful living areas, three dining areas, three fireplaces, a designated office space and the primary bedroom is downstairs for maximum privacy and convenience! Imagine entertaining your family and friends in this gorgeous, spacious home perfectly suited for sharing holidays, hosting birthday parties and kids sports team events. This home was just custom made for sharing great times, making lifetime memories and enjoying fun for all! The kitchen is a dream with stainless appliances, double ovens, huge double pantry closets, island feature and custom tile accents. With three different living spaces- there's a place for everyone to relax and catch a game on TV... or enjoy the gameroom with friends... or maybe just curl up with a good book in a lovely, quiet spot for the afternoon. The large primary bedroom and primary bath suite is secluded and relaxing with classic, neutral decor- a true retreat at the end of the day. For convenience- there are two staircase accesses for the upstairs bedrooms and extra living space- great storage throughout! The outdoor living space is beyond fantastic! A large pool deck boasts multiple areas for relaxing, lounging and dining around the large inground pool. The pool equipment is all recent and in good working order and the Seller has ordered a beautiful, brand new pool liner to be installed ASAP by Hill Pools and Spas. This outdoor area is absolutely both extravagant and impressive. Kids and pets can enjoy this very large yard with sprinkler system both front and back areas. This home is truly a one of a kind gem with so much to offer! If your Buyer is looking for a large, exceptional home to love and enjoy...6609 Pinehurst Drive is probably exactly what they are looking for! Country Club Lake Estates is a vibrant, established neighborhood surrounded by similar, comparable homes. This area also offers a common riverfront area with a park like atmosphere, picnic tables and lots of room for parties and entertaining on the riverfront- what a great extra bonus feature! Make your appointment for your private showing today of this exceptional property!...
Contact an agent
Home facts
- Year built:1986
- Subdivision & Development:Country Club Lake Estates
- Listing ID #:202581
- Added:1 day(s) ago
- Updated:October 01, 2026 at 01:39 AM
Rooms and interior
- Bedrooms:4
- Total bathrooms:4
- Full bathrooms:4
- Rooms Total:11
- Flooring:Carpet, Hardwood, Tile, Vinyl
- Kitchen Description:Dishwasher, Oven, appl_Disposal, appl_Microwave, appl_Refrigerator
- Living area:3,470 sq. ft.
Heating and cooling
- Cooling:Central Air, Electric
- Heating:Central, Electric
- Central air:Yes
Structure and exterior
- Year built:1986
- Building area:3,470 sq. ft.
- Lot area:0.77 Acres
- Lot Features:Landscaped
- Construction Materials:Brick, Frame
- Exterior Features:Patio
- Foundation Description:Slab
Schools
- High school:Central
- Middle school:Glenn
- Elementary school:Lamar
Utilities
- Water:Public, Water Connected
- Sewer:Septic Tank, Sewer Connected
Finances and disclosures
- Price:$829,900
- Price per sq. ft.:$239.16
Features and amenities
- Appliances:Dishwasher, Disposal, Microwave, Refrigerator, Water Softener Rented
- Laundry features:Electric Dryer Hookup, Laundry Room, Washer Hookup
- Amenities:Ceiling Fan(s), Family Room, Formal Living Room, Granite Counters, Pantry, Split Bedroom Floorplan, Storage
- Pool features:In Ground
Parking
- Garage:Yes
- Garage spaces:2
New listings near 6609 Pinehurst Drive
- New
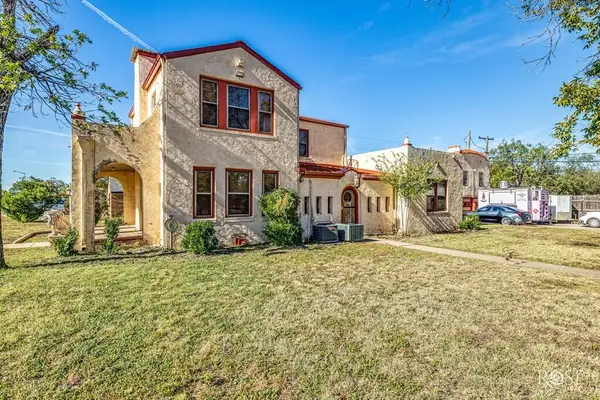 $245,000Active3 beds 3 baths1,978 sq. ft.
2318 Dallas Street, San Angelo, TX 76901
MLS# 202586Listed by: ERA NEWLIN & COMPANY - New
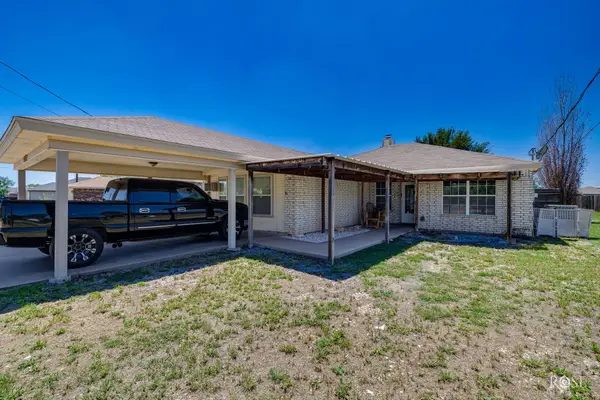 $222,000Active4 beds 2 baths1,252 sq. ft.
4909 Oaklawn Boulevard, San Angelo, TX 76903
MLS# 202587Listed by: ERA NEWLIN & COMPANY - New
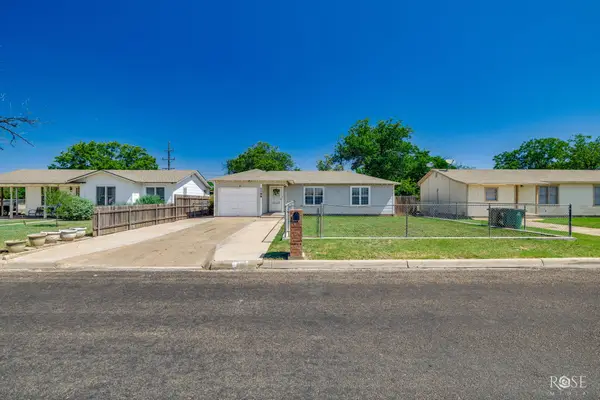 $189,900Active4 beds 2 baths1,788 sq. ft.
1106 E 22nd Street, San Angelo, TX 76903
MLS# 202584Listed by: ERA NEWLIN & COMPANY - New
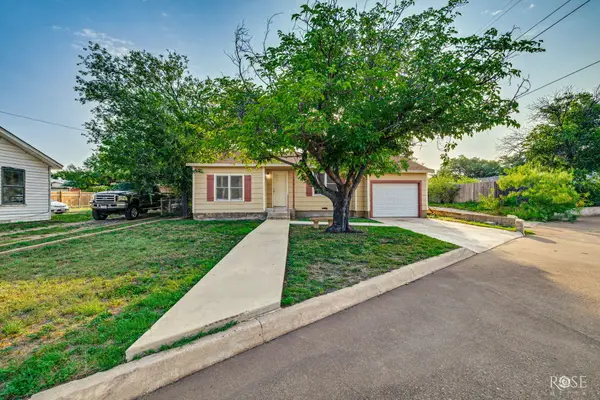 $124,900Active3 beds 1 baths1,104 sq. ft.
1212 N Howard Street, San Angelo, TX 76901
MLS# 202585Listed by: ERA NEWLIN & COMPANY - New
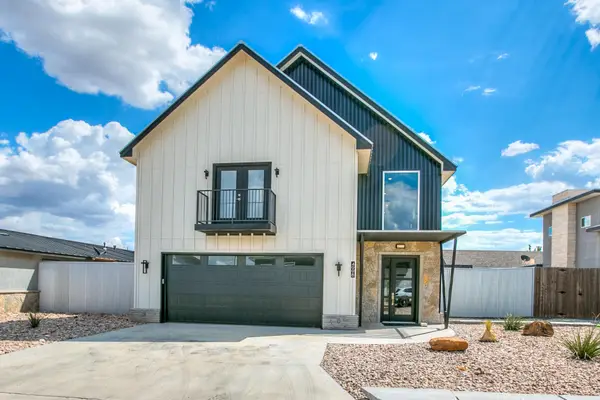 $580,000Active3 beds 4 baths3,221 sq. ft.
4998 Silver Creek Pass, San Angelo, TX 76904
MLS# 202580Listed by: COLDWELL BANKER LEGACY - New
 $320,000Active3 beds 2 baths1,507 sq. ft.
3011 Cedar Hill Drive, San Angelo, TX 76904
MLS# 202578Listed by: ERA NEWLIN & COMPANY - New
 $235,000Active3 beds 2 baths1,228 sq. ft.
2023 Hudson Street, San Angelo, TX 76903
MLS# 202579Listed by: BENJAMIN BEAVER REAL ESTATE - New
 $569,500Active4 beds 3 baths2,845 sq. ft.
5909 Sussex Place, San Angelo, TX 76901
MLS# 202573Listed by: REAL BROKER, LLC - New
 $330,000Active5 beds 3 baths3,422 sq. ft.
5 N Monroe Street, San Angelo, TX 76901
MLS# 202575Listed by: ERA NEWLIN & COMPANY


Protect your home and budget from life's surprises with an Assurant Home Warranty, backed by a partner that supports you through every step of homeownership. Explore Plans.
© 2023 - 2026 ERA Franchise Systems LLC. All rights reserved. ERA Franchise Systems LLC fully supports the principles of the Fair Housing Act and the Equal Opportunity Act. ERA, ERA Real Estate powered, and their respective logos are registered service marks of ERA Franchise Systems LLC. Each office is independently owned and operated.