
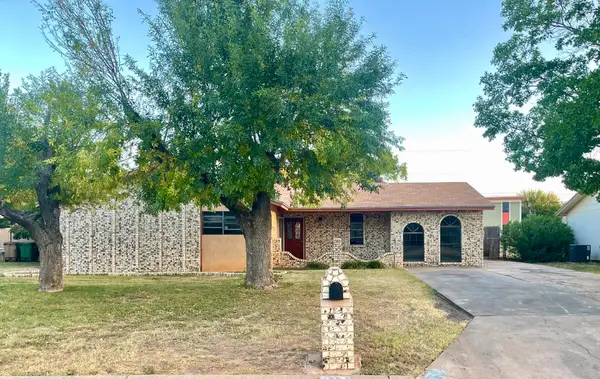
7 N Emerick Street, San Angelo, TX 76903
Local realty services provided by:ERA Newlin & Company
7 N Emerick Street,San Angelo, TX 76903
$189,900
- 3 Beds
- 2 Baths
- 1,566 sq. ft.
- Single family
- Pending
Listed by: alexandra duran
Office: exp realty llc.
MLS#:202655
Source:TX_SAAR
Price summary
- Price:$189,900
- Price per sq. ft.:$121.26
About this home
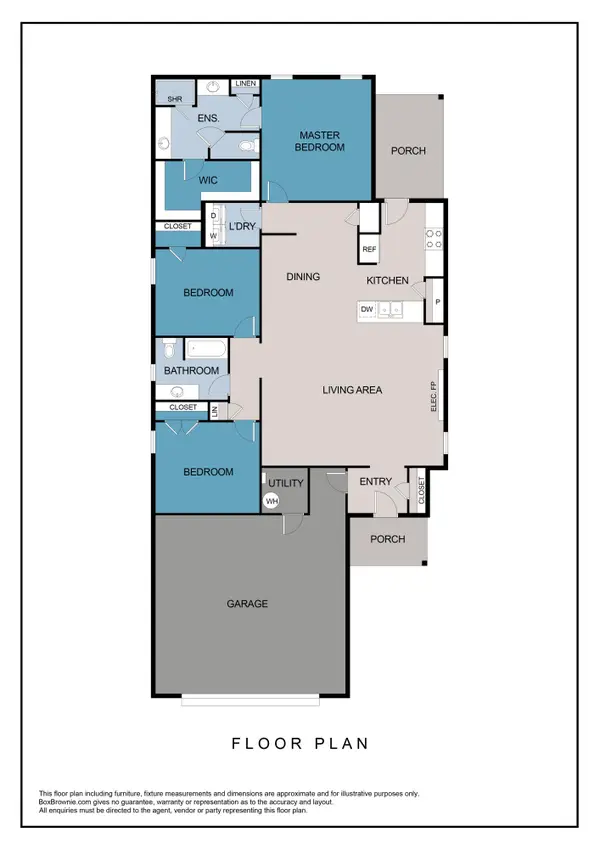
Don't Miss This Move-In Ready Home in a Prime Location! Spacious 3-bedroom, 2-bathroom home with 2 living areas, a 1-car garage, and carport. Clean, well-maintained, and ready for you to move in, with paid-off solar panels for added value. Walk to downtown, Shannon Hospital & clinics, the Concho River, and grocery stores. Seller is also offering $5,000 for buyers closing costs! Great space, great location, and ready for its next owner—come see it today!
Contact an agent
Home facts
- Year built:1959
- Subdivision & Development:Frary
- Listing ID #:202655
- Added:14 day(s) ago
- Updated:October 22, 2026 at 08:31 AM
Rooms and interior
- Bedrooms:3
- Total bathrooms:2
- Full bathrooms:2
- Rooms Total:7
- Flooring:Laminate, Tile
- Kitchen Description:appl_Gas Range
- Living area:1,566 sq. ft.
Heating and cooling
- Cooling:Central Air, Electric
- Heating:Central, Natural Gas
- Central air:Yes
Structure and exterior
- Year built:1959
- Building area:1,566 sq. ft.
- Lot area:0.14 Acres
- Lot Features:Interior Lot
- Construction Materials:Brick
- Exterior Features:Deck, Solar Panels Owned
- Foundation Description:Slab
Schools
- High school:Central
- Middle school:Glenn
- Elementary school:Bradford
Utilities
- Water:Public
- Sewer:Public Sewer
Finances and disclosures
- Price:$189,900
- Price per sq. ft.:$121.26
Features and amenities
- Appliances:Gas Range
- Laundry features:Electric Dryer Hookup, Inside, Washer Hookup
- Amenities:Ceiling Fan(s), Double Pane Windows, Family Room, Solar Panels Owned, Storm Window(s)
Parking
- Garage:Yes
- Garage spaces:1
- Carport spaces:1
New listings near 7 N Emerick Street
- New
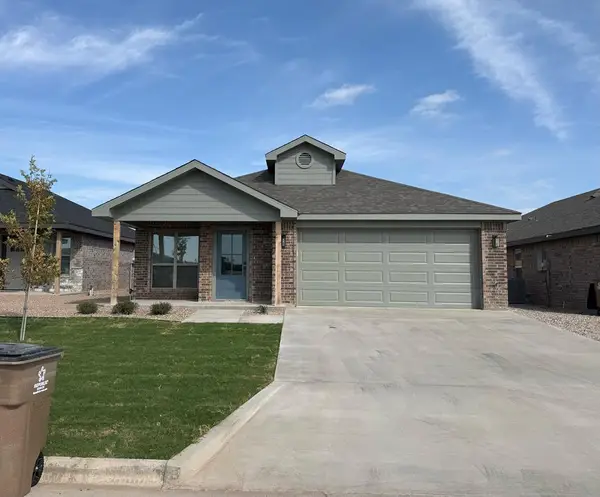 $282,000Active3 beds 2 baths1,389 sq. ft.
6125 Mountain Forest Drive, San Angelo, TX 76904
MLS# 202787Listed by: ERA NEWLIN & COMPANY - New
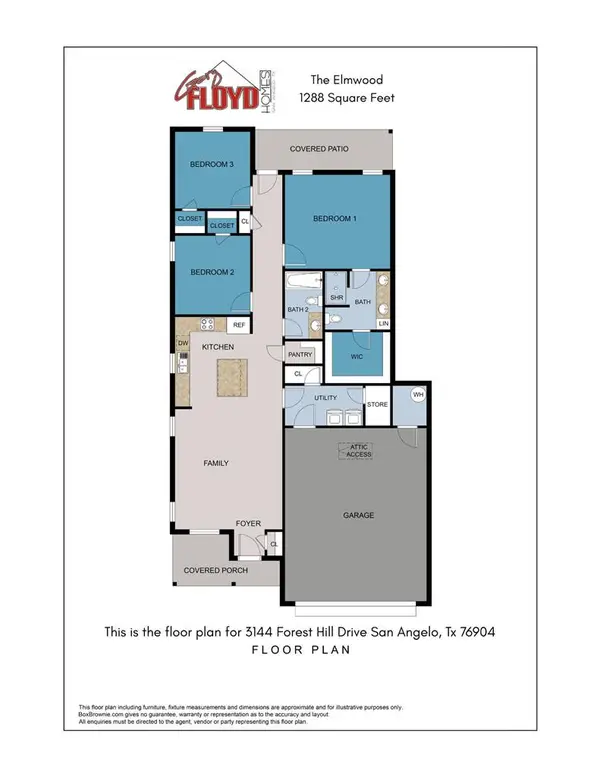 $261,500Active3 beds 2 baths1,288 sq. ft.
6121 Mountain Forest Drive, San Angelo, TX 76904
MLS# 202788Listed by: ERA NEWLIN & COMPANY - New
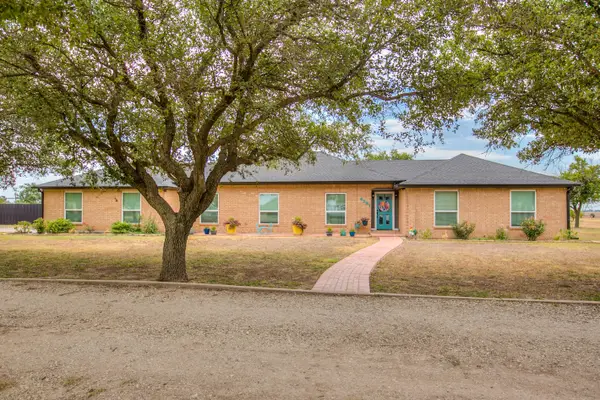 $615,000Active4 beds 3 baths2,973 sq. ft.
6581 Plainview Drive, San Angelo, TX 76905
MLS# 202791Listed by: BOLLINGER REAL ESTATE - New
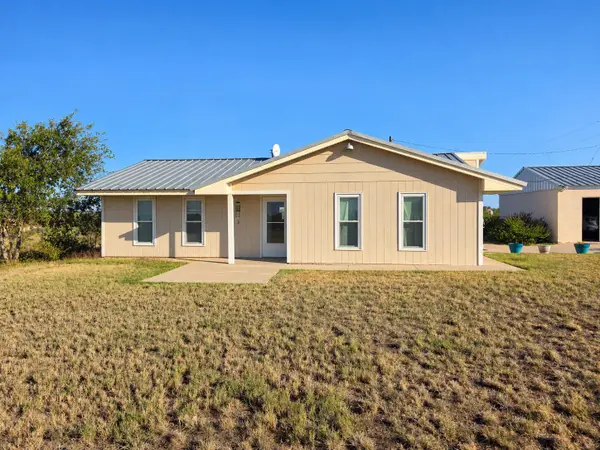 $282,000Active2 beds 1 baths1,080 sq. ft.
7154 Dale Lane, San Angelo, TX 76905
MLS# 202789Listed by: ROCKY SPOONTS REAL ESTATE - New
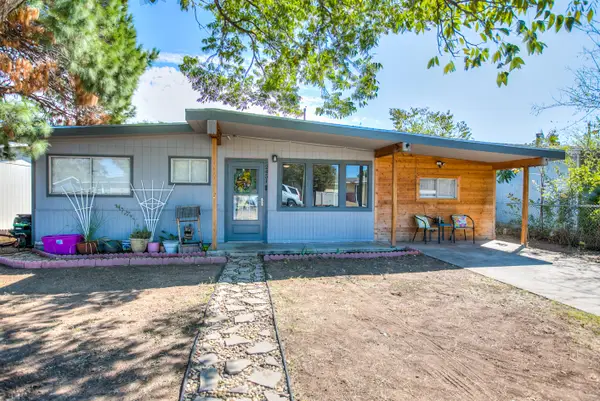 $215,000Active4 beds 2 baths1,608 sq. ft.
2451 Greenwood Street, San Angelo, TX 76901
MLS# 202777Listed by: COLDWELL BANKER LEGACY - New
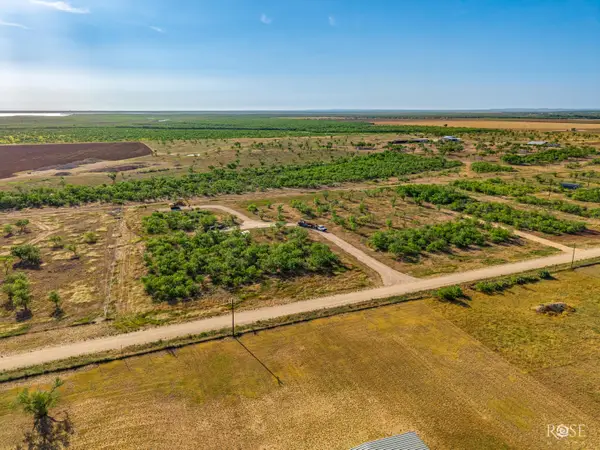 $110,000Active6.07 Acres
8338 Rychlik Ranch Road, San Angelo, TX 76904
MLS# 202778Listed by: ERA NEWLIN & COMPANY 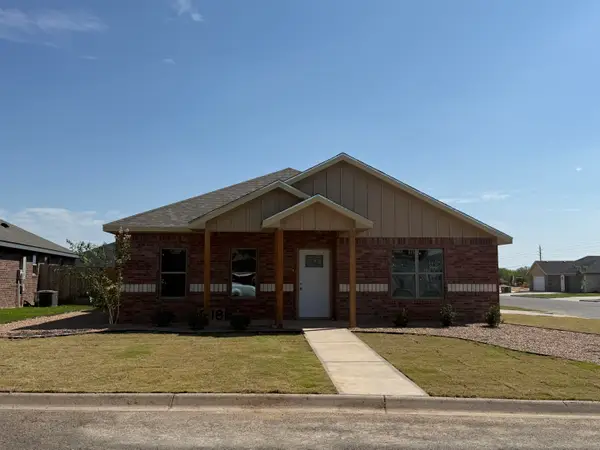 $258,000Pending2 beds 2 baths1,193 sq. ft.
6129 Mountain Forest Drive, San Angelo, TX 76904
MLS# 202776Listed by: ERA NEWLIN & COMPANY- New
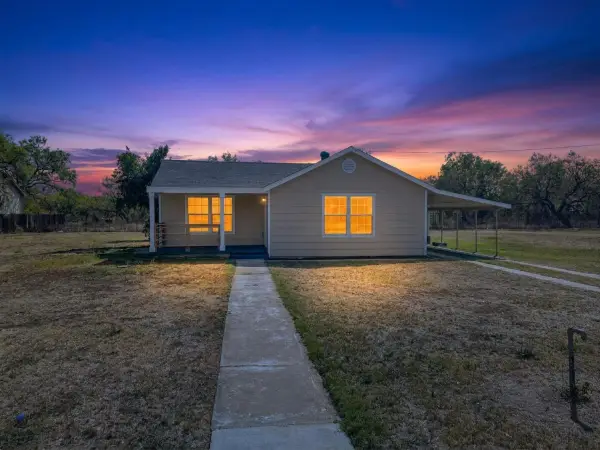 $249,000Active3 beds 2 baths1,484 sq. ft.
405 W 34th Street, San Angelo, TX 76903
MLS# 202769Listed by: COLDWELL BANKER LEGACY - New
 $139,000Active3 beds 2 baths1,316 sq. ft.
813 Stonewall Drive, San Angelo, TX 76905
MLS# 202770Listed by: EXP REALTY LLC - New
 $327,500Active3 beds 2 baths1,613 sq. ft.
3037 Walnut Hill Drive, San Angelo, TX 76904
MLS# 202771Listed by: ERA NEWLIN & COMPANY


Protect your home and budget from life's surprises with an Assurant Home Warranty, backed by a partner that supports you through every step of homeownership. Explore Plans.
© 2023 - 2026 ERA Franchise Systems LLC. All rights reserved. ERA Franchise Systems LLC fully supports the principles of the Fair Housing Act and the Equal Opportunity Act. ERA, ERA Real Estate powered, and their respective logos are registered service marks of ERA Franchise Systems LLC. Each office is independently owned and operated.