
7352 Rust Road, San Angelo, TX 76905
Local realty services provided by:ERA Newlin & Company
7352 Rust Road,San Angelo, TX 76905
$399,000
- 4 Beds
- 2 Baths
- 2,005 sq. ft.
- Single family
- Pending
Listed by: benjamin beaver
Office: benjamin beaver real estate
MLS#:201782
Source:TX_SAAR
Price summary
- Price:$399,000
- Price per sq. ft.:$199
About this home
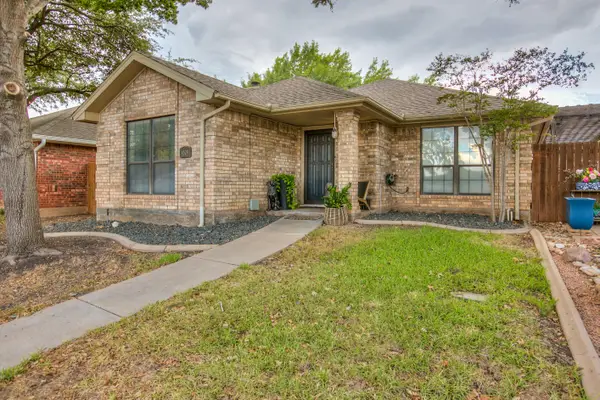
Stunning new construction on 2 acres! This 4-bedroom, 2-bath home features a split-bedroom floor plan, spacious primary suite, tile flooring throughout, and an impressive double-door entry. Enjoy the privacy of a gated entrance and relax or entertain on the covered back patio. Experience modern country living with quality finishes, thoughtful design, and room to roam!
Contact an agent
Home facts
- Year built:2026
- Subdivision & Development:Quail Valley
- Listing ID #:201782
- Added:64 day(s) ago
- Updated:September 30, 2026 at 08:23 AM
Rooms and interior
- Bedrooms:4
- Total bathrooms:2
- Full bathrooms:2
- Rooms Total:9
- Flooring:Tile
- Kitchen Description:Dishwasher, appl_Electric Range
- Living area:2,005 sq. ft.
Heating and cooling
- Cooling:Central Air, Electric
- Heating:Central, Electric
- Central air:Yes
Structure and exterior
- Year built:2026
- Building area:2,005 sq. ft.
- Lot area:2 Acres
- Lot Features:Interior Lot
- Construction Materials:Brick, Stone
- Exterior Features:Covered Patio
- Foundation Description:Slab
Schools
- High school:Grape Creek
- Middle school:Grape Creek
- Elementary school:Grape Creek
Utilities
- Water:Public, Water Connected
- Sewer:Septic Tank, Sewer Connected
Finances and disclosures
- Price:$399,000
- Price per sq. ft.:$199
Features and amenities
- Appliances:Dishwasher, Electric Range
- Laundry features:Electric Dryer Hookup, Laundry Room, Washer Hookup
- Amenities:Ceiling Fan(s), Double Pane Windows, Granite Counters, Pantry, Split Bedroom Floorplan
Parking
- Garage:Yes
- Garage spaces:2
New listings near 7352 Rust Road
- New
 $599,000Active4 beds 3 baths2,483 sq. ft.
4714 Wolf Creek Drive, San Angelo, TX 76904
MLS# 202570Listed by: REAL BROKER, LLC - New
 Listed by ERA$265,000Active3 beds 2 baths1,656 sq. ft.
231 Dellwood Drive, San Angelo, TX 76903
MLS# 202569Listed by: ERA NEWLIN & COMPANY - New
 $489,900Active4 beds 2 baths2,094 sq. ft.
8353 Chad Road, San Angelo, TX 76905
MLS# 202566Listed by: ERA NEWLIN & COMPANY - New
 $124,900Active2 beds 2 baths1,075 sq. ft.
2532 A And M Avenue, San Angelo, TX 76904
MLS# 21397691Listed by: FAMILY PREFERRED REAL ESTATE INC. - New
 $261,000Active3 beds 2 baths1,917 sq. ft.
2129 Sul Ross Street, San Angelo, TX 76904
MLS# 202564Listed by: BERKSHIRE HATHAWAY HOME SERVIC - New
 $295,000Active3 beds 2 baths1,584 sq. ft.
1506 S Monroe Street, San Angelo, TX 76901
MLS# 202561Listed by: BENJAMIN BEAVER REAL ESTATE - New
 $349,000Active3 beds 2 baths1,961 sq. ft.
153 Edinburgh Road, San Angelo, TX 76901
MLS# 202562Listed by: KELLER WILLIAMS SYNERGY - New
 $168,400Active3 beds 1 baths1,080 sq. ft.
1530 Christoval Road, San Angelo, TX 76903
MLS# 202563Listed by: ERA NEWLIN & COMPANY - Open Sun, 2 to 4pmNew
 $272,000Active2 beds 2 baths1,584 sq. ft.
4529 Shingle Oak Lane, San Angelo, TX 76904
MLS# 202560Listed by: REAL BROKER, LLC - New
 Listed by ERA$192,000Active3 beds 2 baths1,872 sq. ft.
4757 Ransom Road, San Angelo, TX 76903
MLS# 202555Listed by: ERA NEWLIN & COMPANY


Protect your home and budget from life's surprises with an Assurant Home Warranty, backed by a partner that supports you through every step of homeownership. Explore Plans.
© 2023 - 2026 ERA Franchise Systems LLC. All rights reserved. ERA Franchise Systems LLC fully supports the principles of the Fair Housing Act and the Equal Opportunity Act. ERA, ERA Real Estate powered, and their respective logos are registered service marks of ERA Franchise Systems LLC. Each office is independently owned and operated.