
7741 Elk Run, San Angelo, TX 76901
Local realty services provided by:ERA Newlin & Company
7741 Elk Run,San Angelo, TX 76901
$339,900
- 3 Beds
- 2 Baths
- 1,511 sq. ft.
- Single family
- Active
Listed by: gina chaney/ robert chaney
Office: era newlin & company
MLS#:202404
Source:TX_SAAR
Price summary
- Price:$339,900
- Price per sq. ft.:$224.95
- Monthly HOA dues:$23.33
About this home
Country charm with modern convenience! Enjoy the best of both worlds in this charming farmhouse-style home situated on approximately 0.722 of an acre- offering a peaceful country feel while still being close to shopping, restaurants, and everyday amenities. This inviting three- bedroom, two- bathroom home features a spacious open-concept layout with split bedrooms for added privacy. The master suite offers two sinks, a jetted tub, a separate shower and a large walk-in closet. The kitchen is beautifully appointed with granite countertops and stainless -steel appliances, including the refrigerator, plus a convenient breakfast bar that opens to a quaint dining area. The warm and welcoming living room features a stone-accented wood-burning fireplace, creating the perfect gathering space for family and friends. Step outside to enjoy the covered patio complete with an outdoor bar ideal for entertaining or relaxing while taking in the expansive fenced property. Additional features include a storage building, sea container, and covered RV parking, providing plenty of space for hobbies or outdoor equipment. With its combination of farmhouse charm, modern finishes, generous acreage, and convenient location, this property offers a wonderful opportunity to enjoy country living without sacrificing convenience....
Contact an agent
Home facts
- Year built:2012
- Subdivision & Development:Buffalo Heights
- Listing ID #:202404
- Added:1 day(s) ago
- Updated:September 12, 2026 at 06:10 PM
Rooms and interior
- Bedrooms:3
- Total bathrooms:2
- Full bathrooms:2
- Rooms Total:6
- Flooring:Carpet, Vinyl
- Kitchen Description:Dishwasher, appl_Electric Range, appl_Microwave, appl_Refrigerator
- Living area:1,511 sq. ft.
Heating and cooling
- Cooling:Central Air, Electric
- Heating:Central, Electric
- Central air:Yes
Structure and exterior
- Year built:2012
- Building area:1,511 sq. ft.
- Lot area:0.72 Acres
- Lot Features:Interior Lot, Landscaped
- Construction Materials:Brick, Frame
- Exterior Features:Covered Patio, Storage
- Foundation Description:Slab
Schools
- High school:Grape Creek
- Middle school:Grape Creek
- Elementary school:Grape Creek
Utilities
- Sewer:Septic Tank
Finances and disclosures
- Price:$339,900
- Price per sq. ft.:$224.95
Features and amenities
- Appliances:Dishwasher, Electric Range, Microwave, Refrigerator, Vented Exhaust Fan
- Laundry features:Electric Dryer Hookup, Laundry Room, Washer Hookup
- Amenities:Ceiling Fan(s), Granite Counters, Other, Pantry, Smart Home, Split Bedroom Floorplan, Storage, Window Coverings
Parking
- Garage:Yes
- Garage spaces:2
New listings near 7741 Elk Run
- New
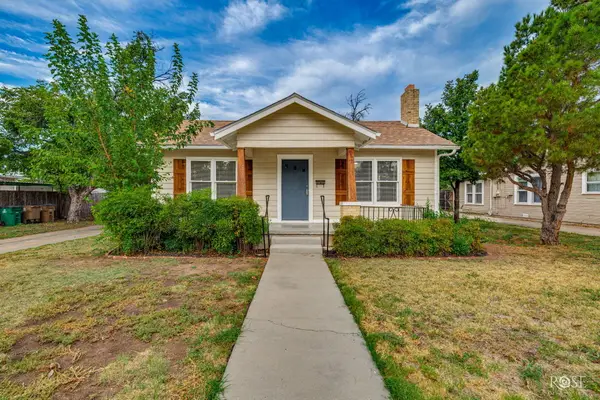 $259,900Active3 beds 2 baths1,426 sq. ft.
311 S Jackson Street, San Angelo, TX 76901
MLS# 202414Listed by: DRENNAN REAL ESTATE GROUP - New
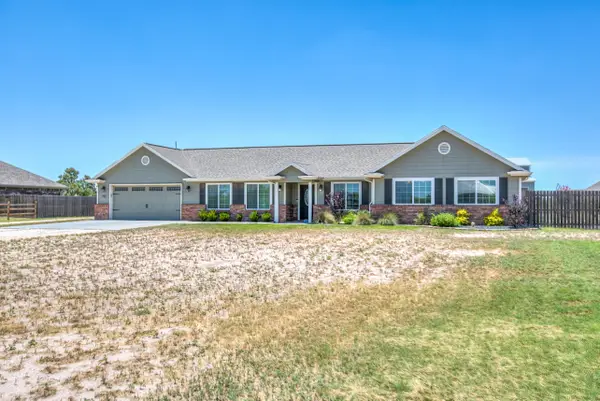 $599,900Active3 beds 2 baths2,044 sq. ft.
791 Fairview School Road, San Angelo, TX 76904
MLS# 202413Listed by: ERA NEWLIN & COMPANY - New
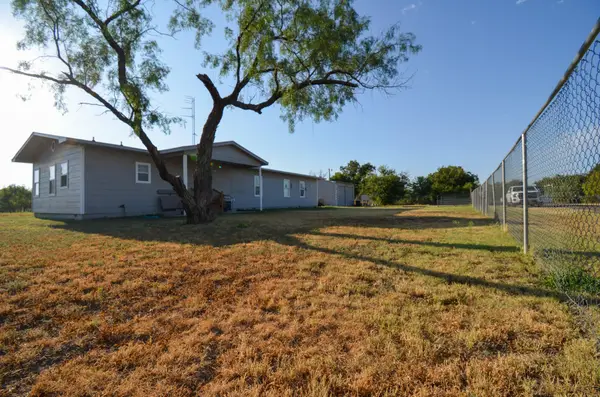 $215,000Active3 beds 2 baths1,742 sq. ft.
8682 Petunia Avenue, San Angelo, TX 76901
MLS# 202412Listed by: DRENNAN REAL ESTATE GROUP - New
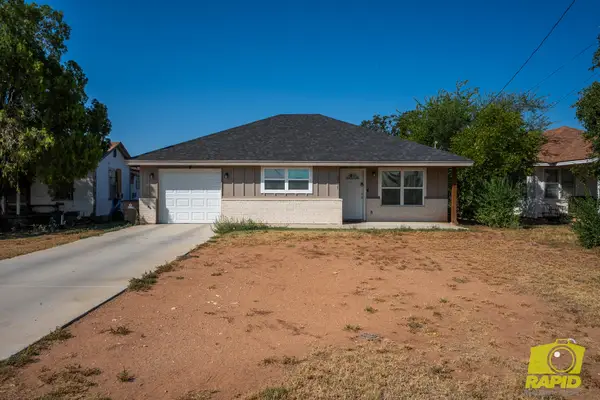 $219,000Active3 beds 2 baths1,505 sq. ft.
2707 N Magdalen Street, San Angelo, TX 76903
MLS# 202411Listed by: BENJAMIN BEAVER REAL ESTATE - New
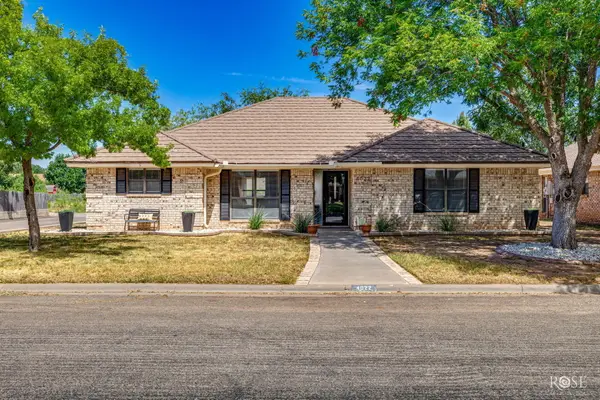 $258,000Active3 beds 2 baths1,604 sq. ft.
4022 Shefflera Drive, San Angelo, TX 76904
MLS# 202410Listed by: KELLER WILLIAMS SYNERGY - New
 $475,000Active3 beds 2 baths1,488 sq. ft.
12274 Twin Lakes Lane, San Angelo, TX 76904
MLS# 202408Listed by: ERA NEWLIN & COMPANY - New
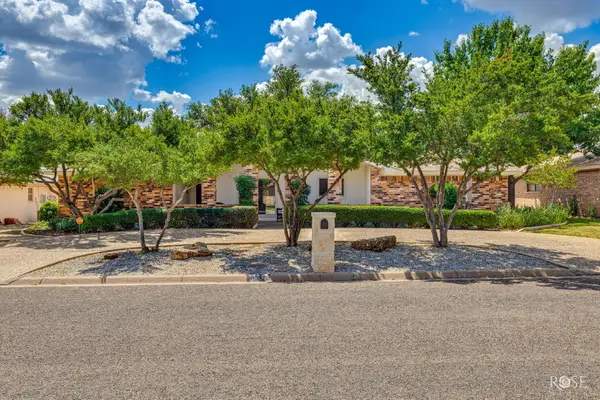 $317,000Active3 beds 2 baths2,089 sq. ft.
3837 Parkwood Drive, San Angelo, TX 76904
MLS# 202405Listed by: ERA NEWLIN & COMPANY - New
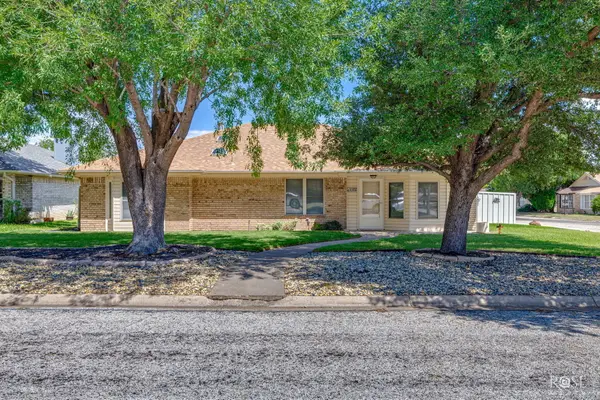 $250,000Active3 beds 2 baths1,477 sq. ft.
1102 Selman Court, San Angelo, TX 76905
MLS# 202406Listed by: ERA NEWLIN & COMPANY - New
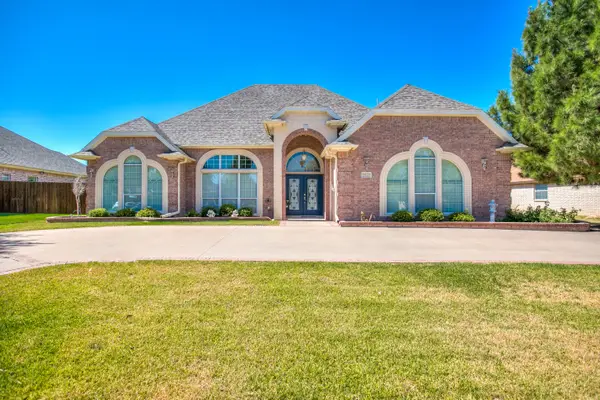 $440,000Active3 beds 3 baths2,457 sq. ft.
3529 Silver Spur Drive, San Angelo, TX 76904
MLS# 202407Listed by: ERA NEWLIN & COMPANY


Protect your home and budget from life's surprises with an Assurant Home Warranty, backed by a partner that supports you through every step of homeownership. Explore Plans.
© 2023 - 2026 ERA Franchise Systems LLC. All rights reserved. ERA Franchise Systems LLC fully supports the principles of the Fair Housing Act and the Equal Opportunity Act. ERA, ERA Real Estate powered, and their respective logos are registered service marks of ERA Franchise Systems LLC. Each office is independently owned and operated.