
7820 Elk Run, San Angelo, TX 76901
Local realty services provided by:ERA Newlin & Company
7820 Elk Run,San Angelo, TX 76901
$339,000
- 3 Beds
- 2 Baths
- 1,679 sq. ft.
- Single family
- Active
Listed by: gina chaney/ robert chaney
Office: era newlin & company
MLS#:202386
Source:TX_SAAR
Price summary
- Price:$339,000
- Price per sq. ft.:$201.91
- Monthly HOA dues:$23.33
About this home
Welcome home to this charming ranch-style property situated on just under an acre. The fully fenced lot offers plenty of space and privacy, along with a 12x16 Storage building, covered RV pad, and an inviting covered back patio perfect for enjoying the outdoors while entertaining family and friends. Inside, the thoughtfully designed layout offers an open concept living area which creates an easy flow between the kitchen and dining spaces. The living room features a stone accented fireplace adding warmth and character. The kitchen offers stainless steel appliances, an eat-in bar, and a quaint dining area, making it ideal for both everyday living and entertaining. There is a designated space perfect for a reading nook, or an office. The master suite offers a soaking tub, separate shower, and double vanities. The split bedroom floor plan offers everyone their own privacy. With its spacious lot, functional layout, and desirable outdoor amenities, this property offers the comfort and space of country-style living while still providing a welcoming place to call home....
Contact an agent
Home facts
- Year built:2015
- Subdivision & Development:Buffalo Heights
- Listing ID #:202386
- Added:2 day(s) ago
- Updated:September 11, 2026 at 10:45 PM
Rooms and interior
- Bedrooms:3
- Total bathrooms:2
- Full bathrooms:2
- Flooring:Carpet, Tile
- Kitchen Description:Electric Range, Microwave, appl_Dishwasher
- Living area:1,679 sq. ft.
Heating and cooling
- Cooling:Central Air, Electric
- Heating:Central, Electric
- Central air:Yes
Structure and exterior
- Year built:2015
- Building area:1,679 sq. ft.
- Lot area:0.96 Acres
- Lot Features:Interior Lot, Landscaped, Outside City Limits
- Construction Materials:Stone
- Exterior Features:Covered Patio, Storage
- Foundation Description:Slab
Schools
- High school:Grape Creek
- Middle school:Grape Creek
- Elementary school:Grape Creek
Utilities
- Sewer:Septic Tank
Finances and disclosures
- Price:$339,000
- Price per sq. ft.:$201.91
Features and amenities
- Appliances:Dishwasher, Electric Range, Microwave, Vented Exhaust Fan
- Laundry features:Electric Dryer Hookup, Laundry Room, Washer Hookup
- Amenities:Ceiling Fan(s), Double Pane Windows, Family Room, Granite Counters, Pantry, Split Bedroom Floorplan, Storage
Parking
- Garage:Yes
- Garage spaces:2
New listings near 7820 Elk Run
- New
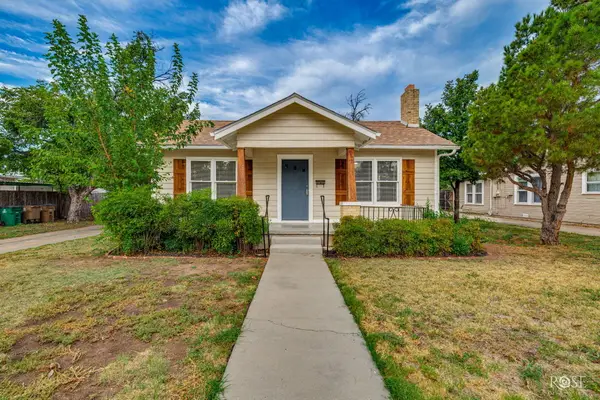 $259,900Active3 beds 2 baths1,426 sq. ft.
311 S Jackson Street, San Angelo, TX 76901
MLS# 202414Listed by: DRENNAN REAL ESTATE GROUP - New
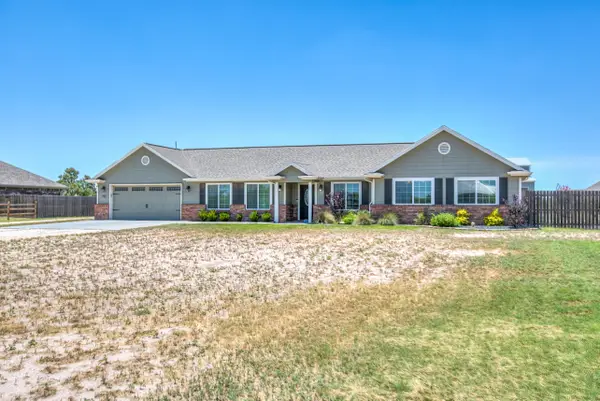 $599,900Active3 beds 2 baths2,044 sq. ft.
791 Fairview School Road, San Angelo, TX 76904
MLS# 202413Listed by: ERA NEWLIN & COMPANY - New
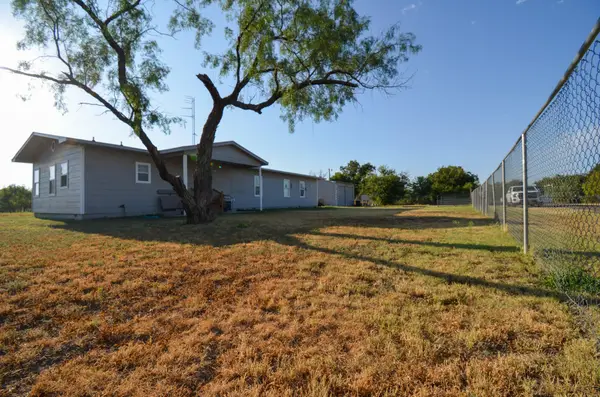 $215,000Active3 beds 2 baths1,742 sq. ft.
8682 Petunia Avenue, San Angelo, TX 76901
MLS# 202412Listed by: DRENNAN REAL ESTATE GROUP - New
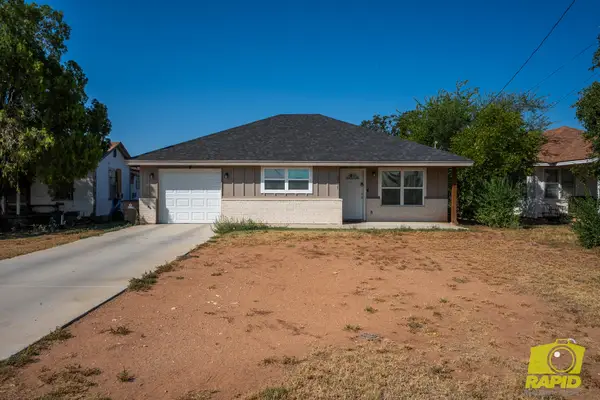 $219,000Active3 beds 2 baths1,505 sq. ft.
2707 N Magdalen Street, San Angelo, TX 76903
MLS# 202411Listed by: BENJAMIN BEAVER REAL ESTATE - New
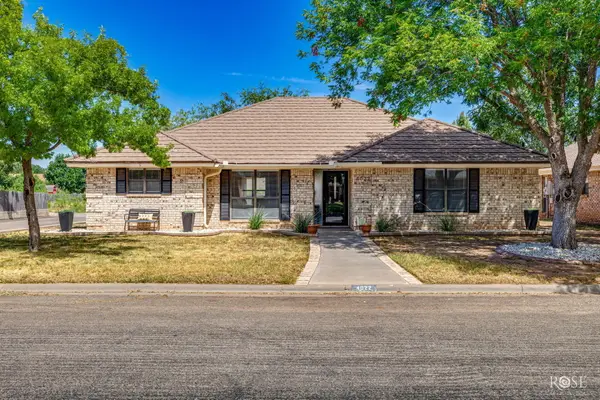 $258,000Active3 beds 2 baths1,604 sq. ft.
4022 Shefflera Drive, San Angelo, TX 76904
MLS# 202410Listed by: KELLER WILLIAMS SYNERGY - New
 $475,000Active3 beds 2 baths1,488 sq. ft.
12274 Twin Lakes Lane, San Angelo, TX 76904
MLS# 202408Listed by: ERA NEWLIN & COMPANY - New
 $339,900Active3 beds 2 baths1,511 sq. ft.
7741 Elk Run, San Angelo, TX 76901
MLS# 202404Listed by: ERA NEWLIN & COMPANY - New
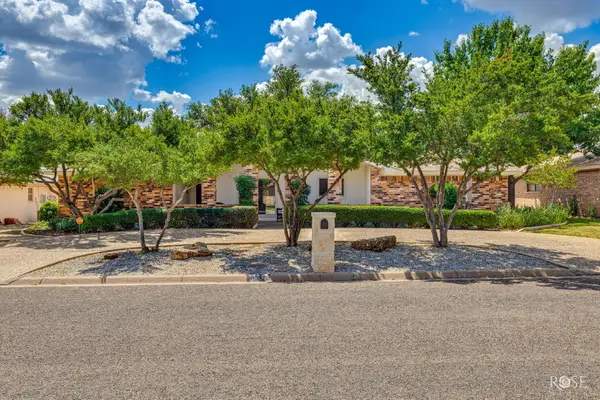 $317,000Active3 beds 2 baths2,089 sq. ft.
3837 Parkwood Drive, San Angelo, TX 76904
MLS# 202405Listed by: ERA NEWLIN & COMPANY - New
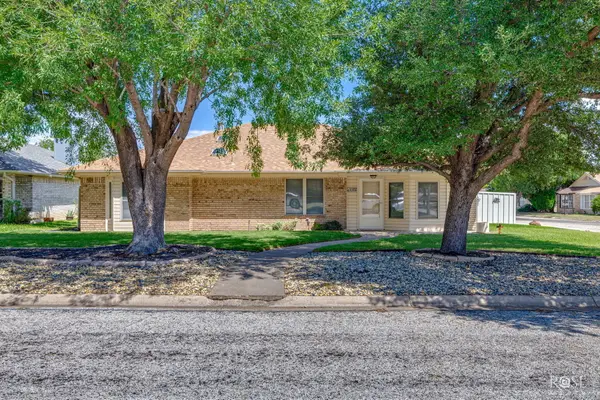 $250,000Active3 beds 2 baths1,477 sq. ft.
1102 Selman Court, San Angelo, TX 76905
MLS# 202406Listed by: ERA NEWLIN & COMPANY - New
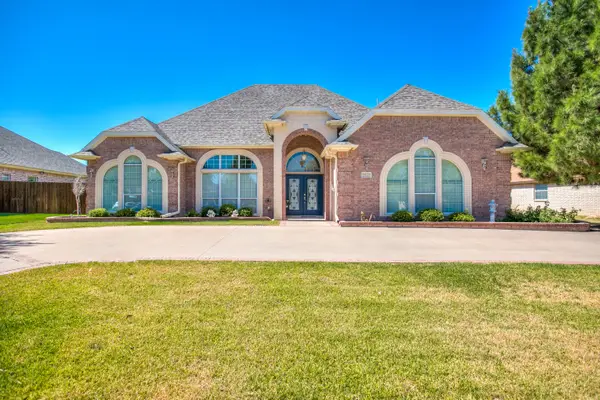 $440,000Active3 beds 3 baths2,457 sq. ft.
3529 Silver Spur Drive, San Angelo, TX 76904
MLS# 202407Listed by: ERA NEWLIN & COMPANY


Protect your home and budget from life's surprises with an Assurant Home Warranty, backed by a partner that supports you through every step of homeownership. Explore Plans.
© 2023 - 2026 ERA Franchise Systems LLC. All rights reserved. ERA Franchise Systems LLC fully supports the principles of the Fair Housing Act and the Equal Opportunity Act. ERA, ERA Real Estate powered, and their respective logos are registered service marks of ERA Franchise Systems LLC. Each office is independently owned and operated.