
8338 Puma Court, San Angelo, TX 76901
Local realty services provided by:ERA Newlin & Company
8338 Puma Court,San Angelo, TX 76901
$339,000
- 3 Beds
- 2 Baths
- 1,622 sq. ft.
- Single family
- Active
Listed by: texas living realty group
Office: heritage real estate
MLS#:202458
Source:TX_SAAR
Price summary
- Price:$339,000
- Price per sq. ft.:$209
- Monthly HOA dues:$20.83
About this home
There's a lot to love about 8338 Puma Court, starting with the extra room you get both inside and out! Built in 2019 and sitting on .505 acres in Buffalo Heights, this 3-bedroom, 2-bath home offers 1,622 sq. ft. with an open, split-bedroom floor plan that makes great use of the space. Vaulted ceilings give the living area an open feel, while the floor-to-ceiling stone wood-burning fireplace creates a beautiful focal point. The kitchen features granite countertops, white cabinetry, stainless appliances and an island with seating, and the nearby drop zone with built-in storage and a sliding barn door is as practical as it is cute. Step outside to a covered back patio and a large backyard enclosed by metal fencing, with a wide gate providing convenient access for a trailer or equipment. If you've been looking for a newer home in Buffalo Heights with just over half an acre and plenty of room to make your own, this one deserves a look! Check out the video tour on YouTube by searching, 'Buffalo Heights Home on 1/2 Acre I San Angelo Tx'...
Contact an agent
Home facts
- Year built:2019
- Subdivision & Development:Buffalo Heights
- Listing ID #:202458
- Added:1 day(s) ago
- Updated:September 17, 2026 at 06:44 PM
Rooms and interior
- Bedrooms:3
- Total bathrooms:2
- Full bathrooms:2
- Rooms Total:8
- Flooring:Carpet, Simulated Wood, Tile
- Kitchen Description:appl_Dishwasher, appl_Electric Range, appl_Microwave
- Living area:1,622 sq. ft.
Heating and cooling
- Cooling:Central Air, Electric
- Heating:Central, Electric
- Central air:Yes
Structure and exterior
- Year built:2019
- Building area:1,622 sq. ft.
- Lot area:0.51 Acres
- Lot Features:Interior Lot, Landscaped, Outside City Limits
- Construction Materials:Brick, Frame
- Exterior Features:Covered Patio
- Foundation Description:Slab
Schools
- High school:Grape Creek
- Middle school:Grape Creek
- Elementary school:Grape Creek
Utilities
- Water:Public
- Sewer:Private Sewer
Finances and disclosures
- Price:$339,000
- Price per sq. ft.:$209
Features and amenities
- Appliances:Dishwasher, Electric Range, Microwave
- Laundry features:Laundry Room
- Amenities:Ceiling Fan(s), Double Pane Windows, Granite Counters, Split Bedroom Floorplan, Window Coverings
Parking
- Garage:Yes
- Garage spaces:2
New listings near 8338 Puma Court
- New
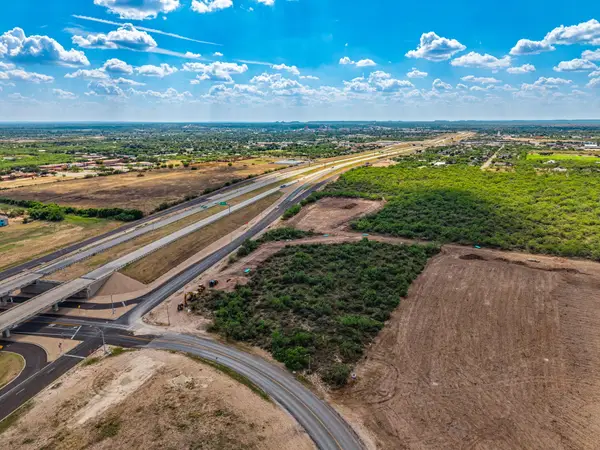 $1,250,000Active5 Acres
0000 Smith Boulevard, San Angelo, TX 76905
MLS# 202464Listed by: CONCHO CAPITAL REAL ESTATE - New
 $289,000Active2 beds 2 baths1,782 sq. ft.
3713 Apollo Lane, San Angelo, TX 76903
MLS# 202465Listed by: ERA NEWLIN & COMPANY - New
 $99,200Active4 beds 2 baths1,444 sq. ft.
2124 Wade Street, San Angelo, TX 76903
MLS# 202459Listed by: ERA NEWLIN & COMPANY - New
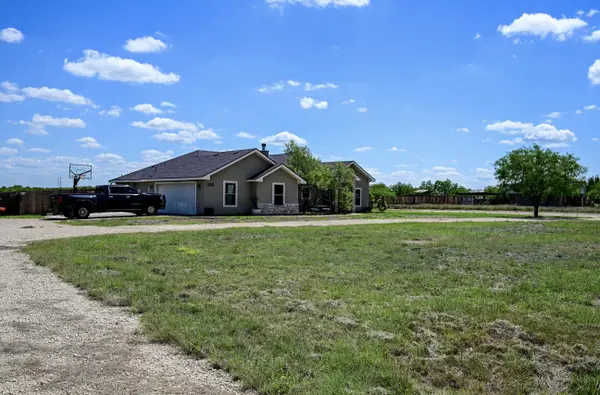 $750,000Active3 beds 3 baths2,368 sq. ft.
2153 White Rock Road, San Angelo, TX 76904
MLS# 202460Listed by: ERA NEWLIN & COMPANY - New
 $150,000Active0.35 Acres
5513 Enclave Court, San Angelo, TX 76904
MLS# 202461Listed by: REAL BROKER, LLC - New
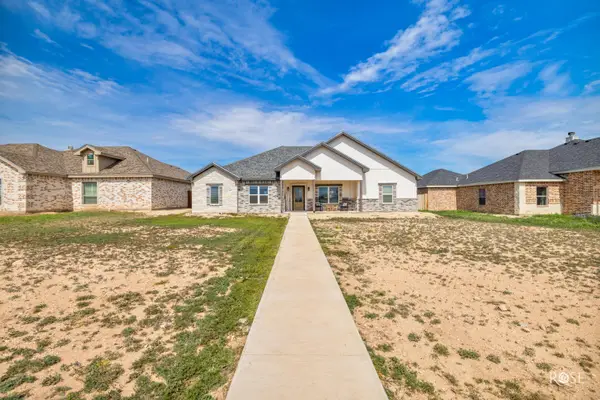 $380,000Active4 beds 2 baths1,946 sq. ft.
3422 Twin Mountain Drive, San Angelo, TX 76904
MLS# 202462Listed by: HERITAGE REAL ESTATE - New
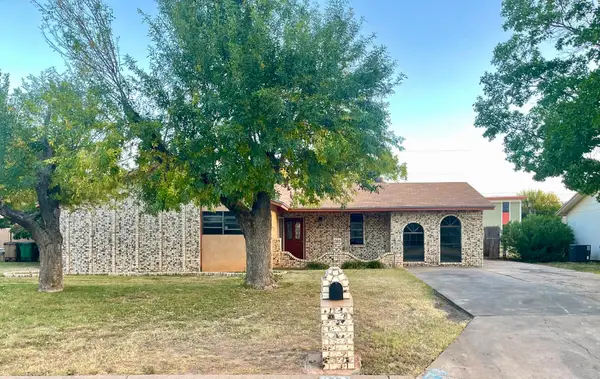 $145,000Active3 beds 2 baths1,700 sq. ft.
813 Stonewall Drive, San Angelo, TX 76905
MLS# 202456Listed by: EXP REALTY LLC - Open Sun, 12 to 2pmNew
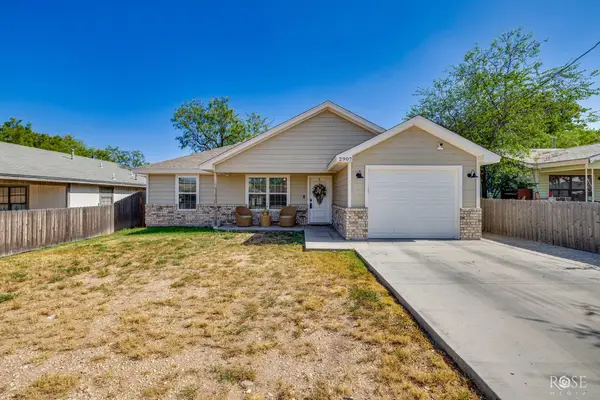 $225,000Active2 beds 2 baths1,242 sq. ft.
2907 Freeland Avenue, San Angelo, TX 76901
MLS# 202457Listed by: EXP REALTY LLC - New
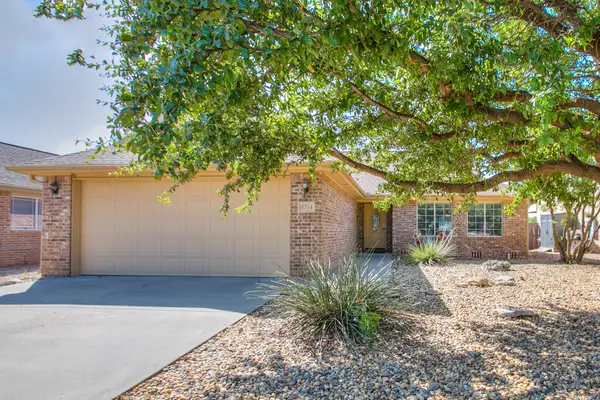 $293,700Active3 beds 2 baths1,772 sq. ft.
4714 Oak Grove Boulevard, San Angelo, TX 76904
MLS# 202455Listed by: KELLER WILLIAMS SYNERGY


Protect your home and budget from life's surprises with an Assurant Home Warranty, backed by a partner that supports you through every step of homeownership. Explore Plans.
© 2023 - 2026 ERA Franchise Systems LLC. All rights reserved. ERA Franchise Systems LLC fully supports the principles of the Fair Housing Act and the Equal Opportunity Act. ERA, ERA Real Estate powered, and their respective logos are registered service marks of ERA Franchise Systems LLC. Each office is independently owned and operated.