
905 Ashford Drive, San Angelo, TX 76901
Local realty services provided by:ERA Newlin & Company
905 Ashford Drive,San Angelo, TX 76901
$1,600,000
- 6 Beds
- 5 Baths
- 4,716 sq. ft.
- Single family
- Active
Listed by: bryan castro
Office: exp realty llc.
MLS#:202230
Source:TX_SAAR
Price summary
- Price:$1,600,000
- Price per sq. ft.:$339.27
About this home
Welcome to 905 Ashford, an impressive residence in The Bluffs of San Angelo, situated on a little over half an acre and offering 4,716 square feet of thoughtfully designed living space. This two-story home features 6 bedrooms, 3 full bathrooms, and 2 half bathrooms, providing an exceptional combination of scale and functionality. The expansive floor plan offers comfortable gathering spaces while maintaining plenty of room for privacy, guests, and everyday living. Upstairs, the possibilities continue with a generous secondary living area that can be tailored to your lifestyle. Whether used as a game room, playroom, home office, media room, or additional lounge, this space provides valuable versatility. A separate bonus room offers even more options and could serve as a 7th bedroom, guest space, office, hobby room, or additional storage. The outdoor setting makes an equally strong impression. A distinctive half-circle driveway leads to the front of the home, complemented by a beautiful fountain that creates an inviting arrival. The upstairs balcony provides a private outdoor retreat and an ideal place to enjoy a quiet morning or unwind at the end of the day. For those who need room for vehicles and recreational equipment, the property includes a 3-car garage along with covered RV parking conveniently located beside the home. The expansive lot provides additional outdoor space and a sense of openness that is increasingly hard to find...
Contact an agent
Home facts
- Year built:2022
- Subdivision & Development:Bluffs
- Listing ID #:202230
- Added:1 day(s) ago
- Updated:August 31, 2026 at 11:03 AM
Rooms and interior
- Bedrooms:6
- Total bathrooms:5
- Full bathrooms:3
- Half bathrooms:2
- Flooring:Combination, Laminate, Tile
- Kitchen Description:Dishwasher, Disposal, Electric Range, Outdoor Kitchen, Oven, appl_Refrigerator
- Living area:4,716 sq. ft.
Heating and cooling
- Cooling:Central Air
- Heating:Central
- Central air:Yes
Structure and exterior
- Year built:2022
- Building area:4,716 sq. ft.
- Lot area:0.61 Acres
- Lot Features:Interior Lot
- Construction Materials:Stone, Stucco
- Exterior Features:Balcony, Covered Patio, Outdoor Kitchen
- Foundation Description:Slab
Schools
- High school:Central
- Middle school:Lone Star
- Elementary school:Bonham
Utilities
- Water:Public
- Sewer:Public Sewer, Sewer Available
Finances and disclosures
- Price:$1,600,000
- Price per sq. ft.:$339.27
Features and amenities
- Appliances:Dishwasher, Disposal, Electric Range, Refrigerator
- Laundry features:Electric Dryer Hookup, Laundry Room, Washer Hookup
- Amenities:Balcony, Ceiling Fan(s), Double Pane Windows, Formal Living Room, Marble Counters, Other, Outdoor Kitchen, Solid Surface Counters, Split Bedroom Floorplan, Storage
Parking
- Garage:Yes
- Garage spaces:3
- Carport spaces:1
New listings near 905 Ashford Drive
- New
 $319,000Active3 beds 2 baths1,571 sq. ft.
7602 Aspen Avenue, San Angelo, TX 76904
MLS# 21373392Listed by: COLDWELL BANKER REALTY - New
 $167,000Active3 beds 2 baths1,380 sq. ft.
98 Belaire Ave, San Angelo, TX 76903
MLS# 2012751Listed by: SPRINGER REALTY - New
 $220,000Active4 beds 2 baths1,607 sq. ft.
2632 W Avenue N, San Angelo, TX 76904
MLS# 202229Listed by: ERA NEWLIN & COMPANY - New
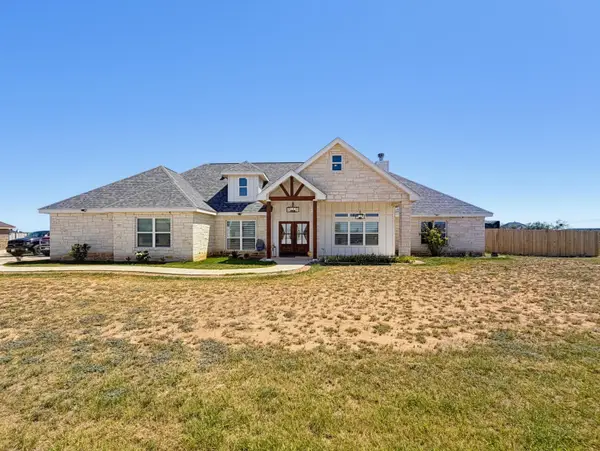 $445,000Active4 beds 3 baths2,183 sq. ft.
5429 Grey Wolf Lane, San Angelo, TX 76901
MLS# 202226Listed by: REALTY85, LLC - New
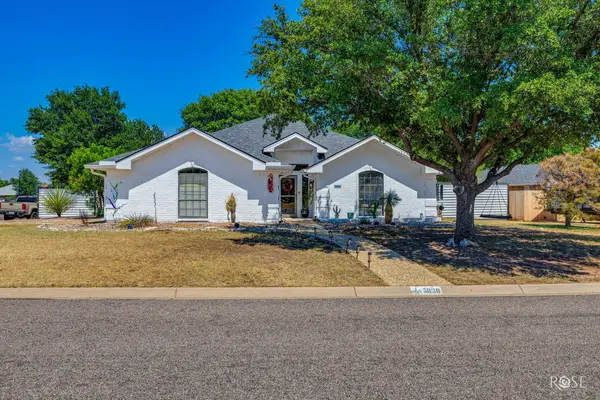 $350,000Active3 beds 2 baths1,854 sq. ft.
5838 Manchester Lane, San Angelo, TX 76901
MLS# 202225Listed by: KELLER WILLIAMS SYNERGY - New
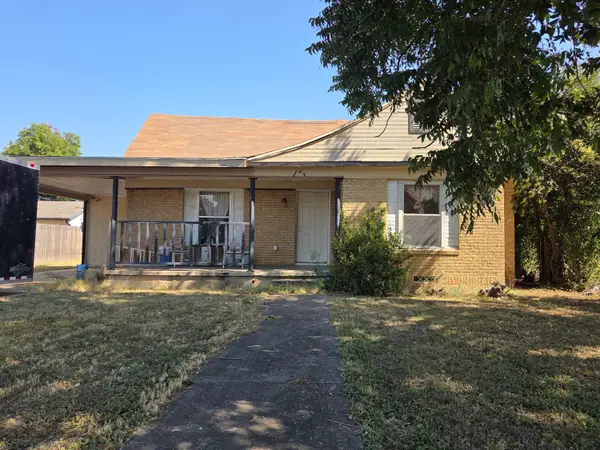 $119,000Active3 beds 2 baths1,471 sq. ft.
12 E 37th Street, San Angelo, TX 76903
MLS# 202224Listed by: SMITH REAL ESTATE - New
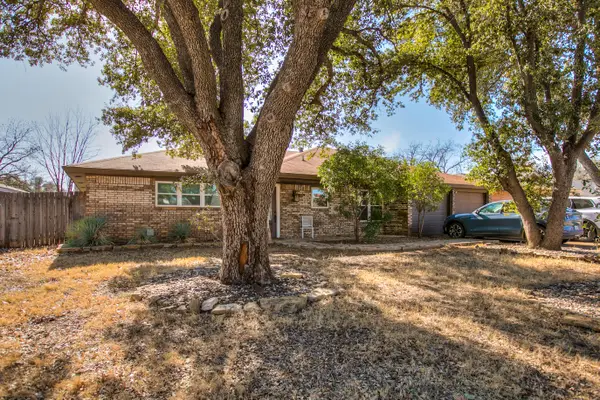 $297,000Active3 beds 2 baths2,176 sq. ft.
3313 Chatterton Drive, San Angelo, TX 76904
MLS# 202223Listed by: ERA NEWLIN & COMPANY 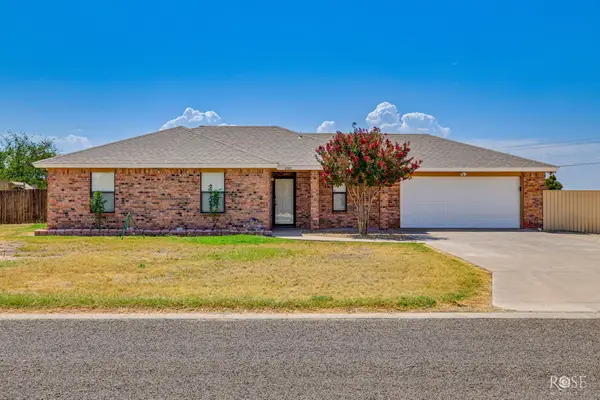 $269,000Pending4 beds 2 baths1,492 sq. ft.
1001 Cricket Lane, San Angelo, TX 76905
MLS# 202221Listed by: ERA NEWLIN & COMPANY- New
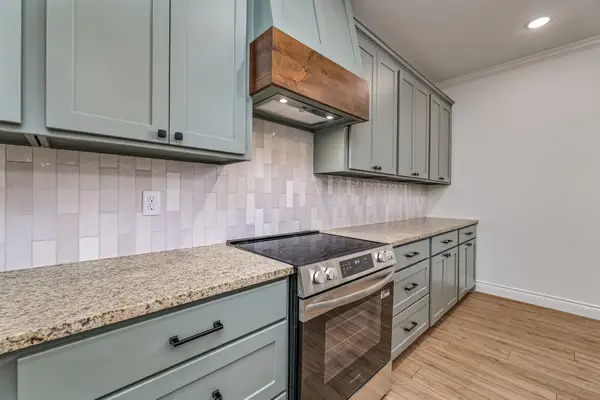 $423,000Active3 beds 3 baths2,038 sq. ft.
3616 Grandview Drive, San Angelo, TX 76904
MLS# 202220Listed by: CHRISTIE'S INTERNATIONAL REAL ESTATE @PROPERTIES LONE STAR


Protect your home and budget from life's surprises with an Assurant Home Warranty, backed by a partner that supports you through every step of homeownership. Explore Plans.
© 2023 - 2026 ERA Franchise Systems LLC. All rights reserved. ERA Franchise Systems LLC fully supports the principles of the Fair Housing Act and the Equal Opportunity Act. ERA, ERA Real Estate powered, and their respective logos are registered service marks of ERA Franchise Systems LLC. Each office is independently owned and operated.