
9063 Chital Court, San Angelo, TX 76901
Local realty services provided by:ERA Newlin & Company
9063 Chital Court,San Angelo, TX 76901
$475,000
- 3 Beds
- 2 Baths
- 1,888 sq. ft.
- Single family
- Active
Listed by: danielle ellise group
Office: keller williams synergy
MLS#:202881
Source:TX_SAAR
Price summary
- Price:$475,000
- Price per sq. ft.:$251.59
- Monthly HOA dues:$23.33
About this home
Luxury, craftsmanship, and thoughtful customization come together in this exceptional custom-built home by Deluxe Custom Homes. Showcasing owner-selected upgrades, distinctive finishes, and a show-stopping landscaping with imported trees and beautiful water fountain, this property offers a level of detail that sets it apart. From elegant porcelain flooring and custom ceiling features to sophisticated lighting and beautifully appointed spaces, every detail reflects quality and comfort. The interior welcomes you with an open, inviting feel, enhanced by crown molding, custom trim, decorative ceiling details, and premium Minka Aire ceiling fans known for their powerful, refreshing airflow. The kitchen is a standout, featuring granite countertops, a white quartz island, a striking custom backsplash, cabinetry with soft-close drawers and doors, pull-out storage, under- and upper-cabinet lighting, and a custom walk-in pantry. Abundant cabinetry and thoughtful storage solutions throughout the home blend style with everyday functionality, while smart-home features and appliances add modern convenience. The primary suite offers a private retreat, highlighted by a beautifully appointed bathroom featuring black granite countertops and an impressive six-showerhead configuration, including rainfall, side-head, and jet features. Additional closet space and a convenient pass-through between the primary bedroom and laundry room further enhance the home's thoughtful design. Both bathrooms feature full-length mirrors, while the spacious laundry room offers white quartz countertops and abundant cabinetry. Additional features include a water conditioning and filtration system, a propane fireplace for added warmth and ambiance, and garage wiring and an outlet for electric vehicle charging. Step outside to enjoy the beautifully landscaped grounds, complete with imported trees, a waterfall fountain, and a metal privacy fence and gate. The expansive covered deck creates an inviting space for outdoor entertaining and relaxation, while the dedicated dog area and backyard caliche pad offer added versatility. The property also offers a designated area for RV parking in the backyard, with a gated access point along the side of the property. The neighboring ranch provides a peaceful backdrop with opportunities to spot wildlife. With distinctive custom details, modern conveniences, and exceptional outdoor spaces, this Deluxe Custom Homes property offers a unique blend of style, comfort, and functionality....
Contact an agent
Home facts
- Year built:2023
- Subdivision & Development:Buffalo Heights
- Listing ID #:202881
- Added:2 day(s) ago
- Updated:October 31, 2026 at 08:36 PM
Rooms and interior
- Bedrooms:3
- Total bathrooms:2
- Full bathrooms:2
- Rooms Total:7
- Flooring:Carpet, Tile
- Kitchen Description:Dishwasher, Electric Range, Oven, appl_Microwave
- Living area:1,888 sq. ft.
Heating and cooling
- Cooling:Central Air, Electric
- Heating:Central, Electric
- Central air:Yes
Structure and exterior
- Year built:2023
- Building area:1,888 sq. ft.
- Lot area:0.51 Acres
- Lot Features:Interior Lot, Landscaped, Outside City Limits
- Construction Materials:Brick, Stone, Vinyl Siding
- Exterior Features:Covered Patio, Patio
- Foundation Description:Slab
Schools
- High school:Grape Creek
- Middle school:Grape Creek
- Elementary school:Grape Creek
Utilities
- Sewer:Septic Tank
Finances and disclosures
- Price:$475,000
- Price per sq. ft.:$251.59
Features and amenities
- Appliances:Dishwasher, Electric Range, Microwave, Vented Exhaust Fan, Water Softener Owned
- Laundry features:Electric Dryer Hookup, Laundry Room, Washer Hookup
- Amenities:Ceiling Fan(s), Double Pane Windows, Granite Counters, Pantry, Quartz Counters, Smart Home, Split Bedroom Floorplan, Storage
- Smart home:Yes
Parking
- Garage:Yes
- Garage spaces:2
New listings near 9063 Chital Court
- New
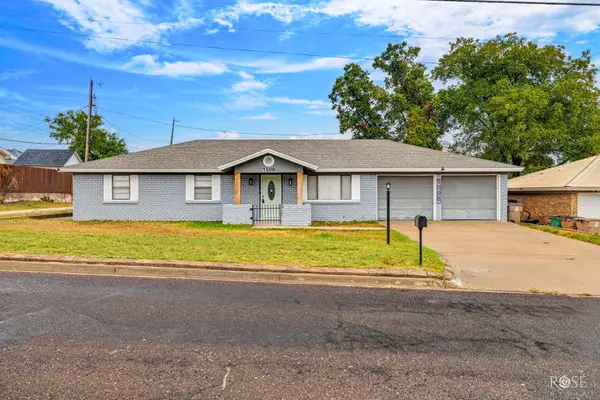 $215,000Active3 beds 2 baths1,580 sq. ft.
1508 N Van Buren Street, San Angelo, TX 76901
MLS# 202916Listed by: SCOTT ALLISON REAL ESTATE - New
 $259,000Active3 beds 2 baths1,400 sq. ft.
2509 Raney Street, San Angelo, TX 76901
MLS# 202914Listed by: KELLER WILLIAMS SYNERGY - New
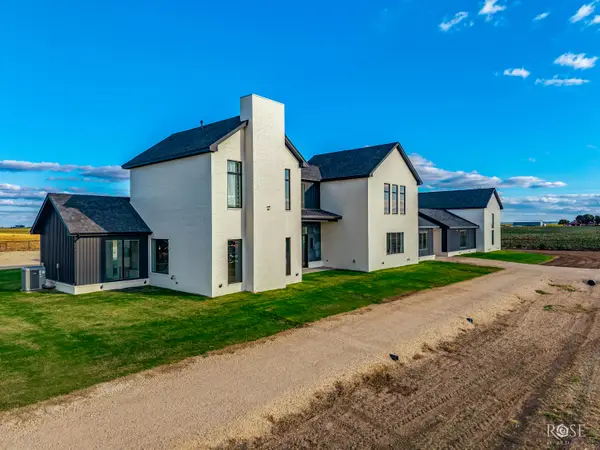 $1,800,000Active4 beds 5 baths4,367 sq. ft.
8198 S Hawk Avenue, San Angelo, TX 76904
MLS# 202915Listed by: DRENNAN REAL ESTATE GROUP - New
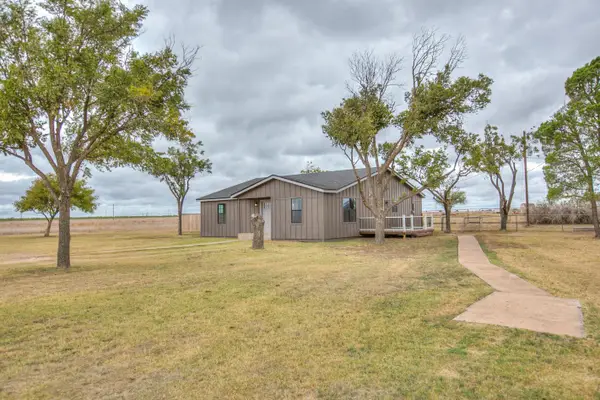 $400,000Active4 beds 3 baths2,200 sq. ft.
8121 S Ratliff Road, San Angelo, TX 76904
MLS# 202912Listed by: ERA NEWLIN & COMPANY - New
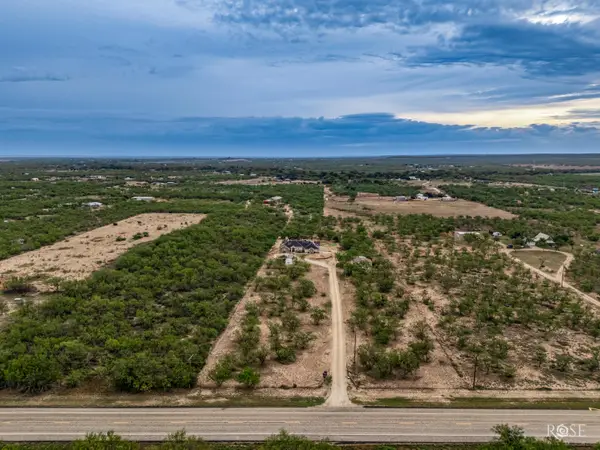 $555,000Active3 beds 3 baths2,087 sq. ft.
11954 S Fm 2335, San Angelo, TX 76904
MLS# 202906Listed by: KELLER WILLIAMS SYNERGY - New
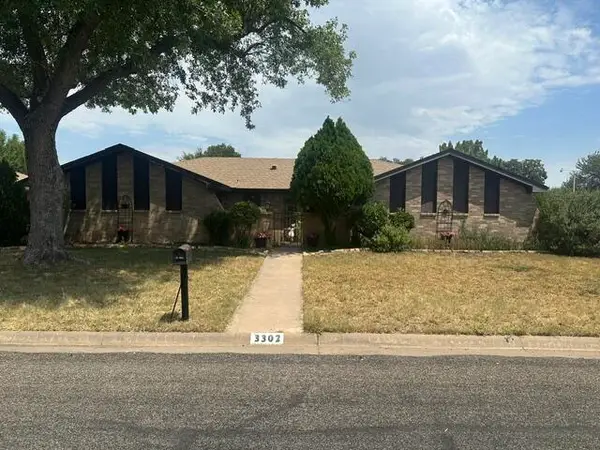 $289,500Active3 beds 2 baths2,046 sq. ft.
3302 Southland Boulevard, San Angelo, TX 76904
MLS# 202907Listed by: COLDWELL BANKER LEGACY - New
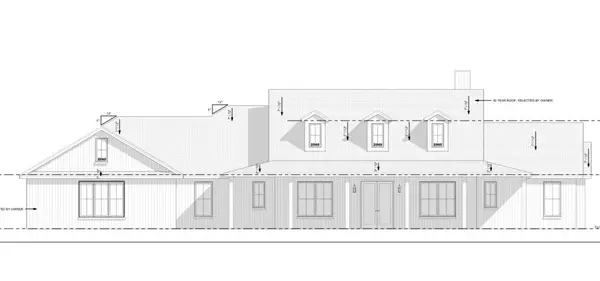 $760,000Active5 beds 4 baths2,797 sq. ft.
3674 Upland Trail, San Angelo, TX 76901
MLS# 202905Listed by: ERA NEWLIN & COMPANY - New
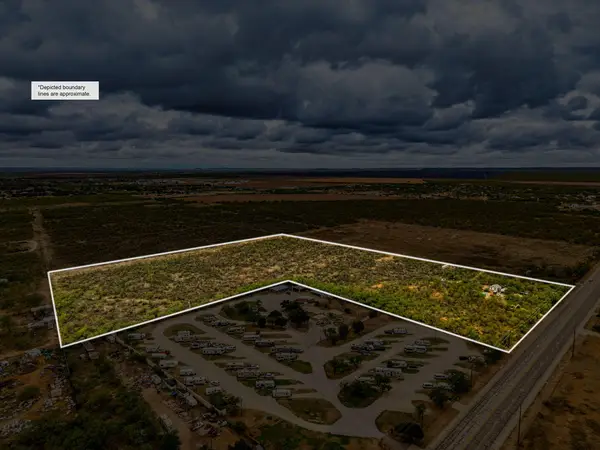 $335,000Active25 Acres
5201 State Highway 208, San Angelo, TX 76903
MLS# 202903Listed by: KELLER WILLIAMS SYNERGY - New
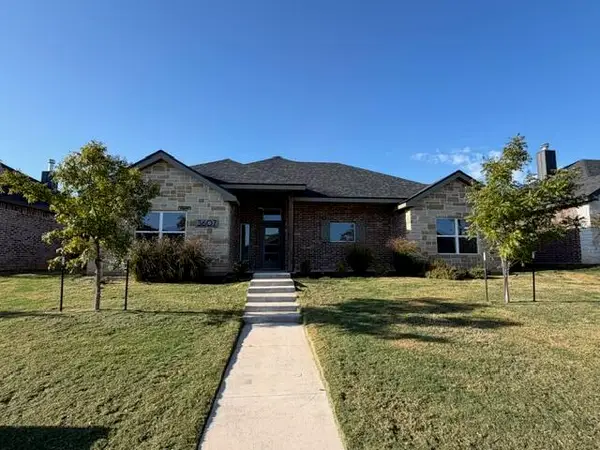 $419,000Active4 beds 3 baths2,069 sq. ft.
3607 Clearview Drive, San Angelo, TX 76904
MLS# 202901Listed by: ERA NEWLIN & COMPANY - New
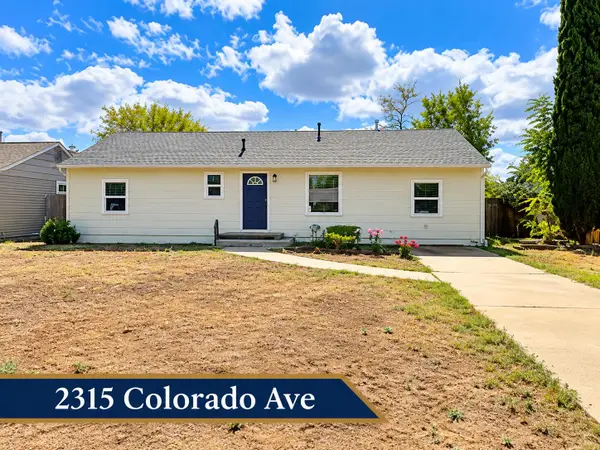 $205,000Active3 beds 2 baths1,225 sq. ft.
2315 Colorado Avenue, San Angelo, TX 76901
MLS# 202894Listed by: ROCKY SPOONTS REAL ESTATE


Protect your home and budget from life's surprises with an Assurant Home Warranty, backed by a partner that supports you through every step of homeownership. Explore Plans.
© 2023 - 2026 ERA Franchise Systems LLC. All rights reserved. ERA Franchise Systems LLC fully supports the principles of the Fair Housing Act and the Equal Opportunity Act. ERA, ERA Real Estate powered, and their respective logos are registered service marks of ERA Franchise Systems LLC. Each office is independently owned and operated.