
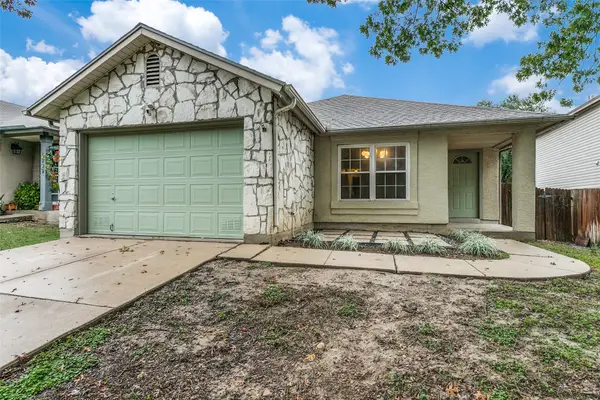
1002 Ripford St, San Antonio, TX 78225
Local realty services provided by:ERA Experts
1002 Ripford St,San Antonio, TX 78225
$199,000
- 3 Beds
- 1 Baths
- 1,313 sq. ft.
- Single family
- Active
Listed by: yousef alzubi
Office: texas signature realty
MLS#:2027477
Source:LERA
Price summary
- Price:$199,000
- Price per sq. ft.:$151.56
About this home
Great location, updated house 3br, new roof, new windows, new central ac, New kitchen cabinets, new all electrical wiring, all new pluming, New flooring, all doors new, fresh paint, Seller ordered band new stainless steel kitchen appliances.
Contact an agent
Home facts
- Year built:1964
- Subdivision & Development:PALM HEIGHTS
- Listing ID #:2027477
- Added:1 day(s) ago
- Updated:November 01, 2026 at 04:30 AM
Rooms and interior
- Bedrooms:3
- Total bathrooms:1
- Full bathrooms:1
- Flooring:Linoleum
- Kitchen Description:Stove/Range
- Bedroom Description:Master Bedroom Downstairs
- Living area:1,313 sq. ft.
Heating and cooling
- Cooling:3+ Window/Wall
- Heating:3+ Units, Electric
Structure and exterior
- Roof:Composition
- Year built:1964
- Building area:1,313 sq. ft.
- Lot area:0.16 Acres
- Architectural Style:One Story
- Construction Materials:Siding
- Levels:1 Story
Schools
- High school:Call District
- Middle school:Call District
- Elementary school:Call District
Utilities
- Water:Water System
Finances and disclosures
- Price:$199,000
- Price per sq. ft.:$151.56
- Tax amount:$4,345 (2024)
Parking
- Parking description:Rear Entry Garage
 IDX information is provided exclusively for consumers’ personal, non-commercial use, that it may not be used for any purpose other than to identify prospective properties consumers may be interested in purchasing, and that the data is deemed reliable but is not guaranteed accurate by LERA MLS (Local Expertise Regional Access). The MLS may, at its discretion, require use of other disclaimers as necessary to protect participants and/or the MLS from liability.
New listings near 1002 Ripford St
- New
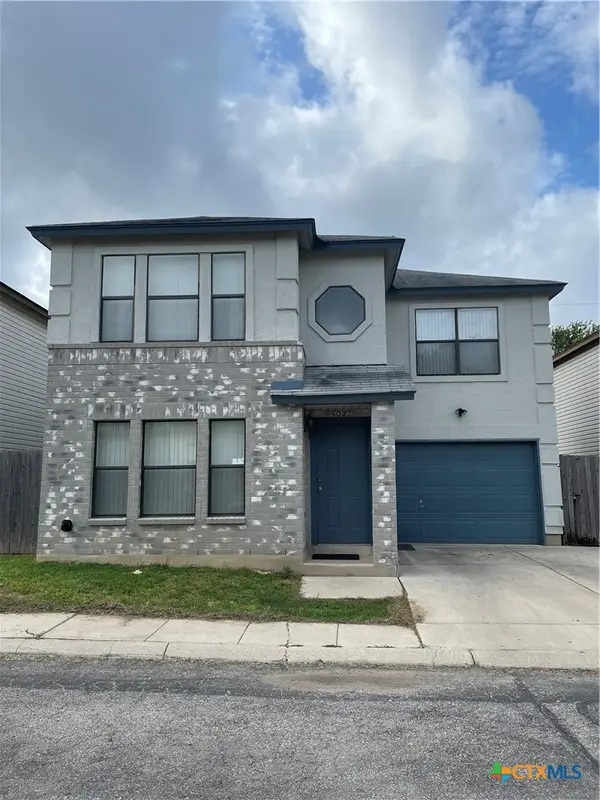 $175,000Active3 beds 3 baths1,650 sq. ft.
5022 Kenton Royalle, San Antonio, TX 78240
MLS# 629083Listed by: REALTY TEXAS LLC - New
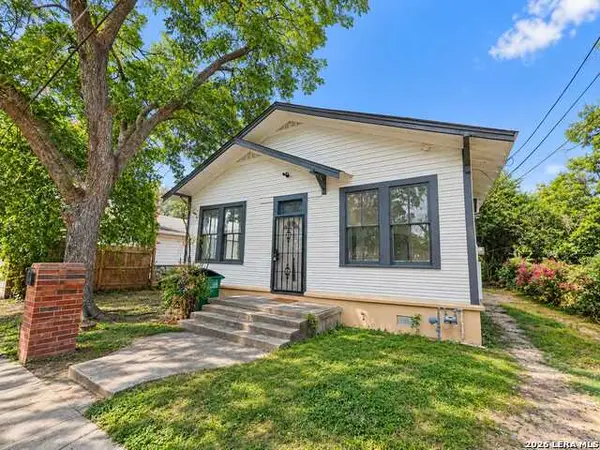 $145,000Active3 beds 20 baths1,176 sq. ft.
213 Lavonia, San Antonio, TX 78214
MLS# 2027474Listed by: DILLINGHAM & TOONE REAL ESTATE - New
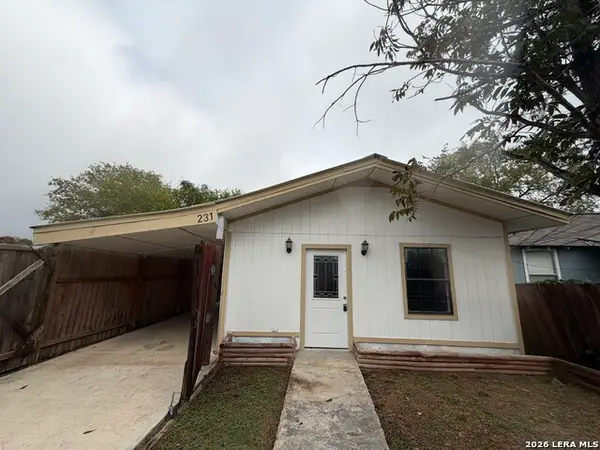 $189,900Active2 beds 2 baths2,079 sq. ft.
231 E Lubbock, San Antonio, TX 78204
MLS# 2027475Listed by: DAVALOS & ASSOCIATES - New
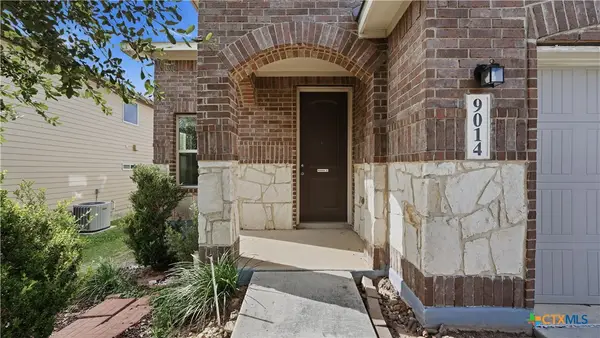 $279,900Active4 beds 3 baths2,612 sq. ft.
9014 Indigo Lake, San Antonio, TX 78245
MLS# 628976Listed by: LARRABEE LEGACY REALTY GROUP, - New
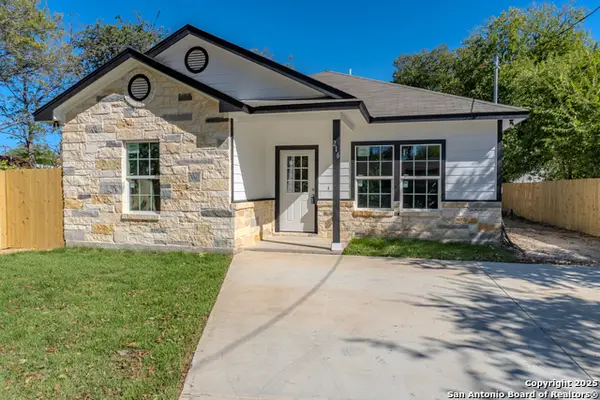 $234,000Active3 beds 2 baths1,259 sq. ft.
216 S San Augustine Ave, San Antonio, TX 78237
MLS# 2027463Listed by: VORTEX REALTY - New
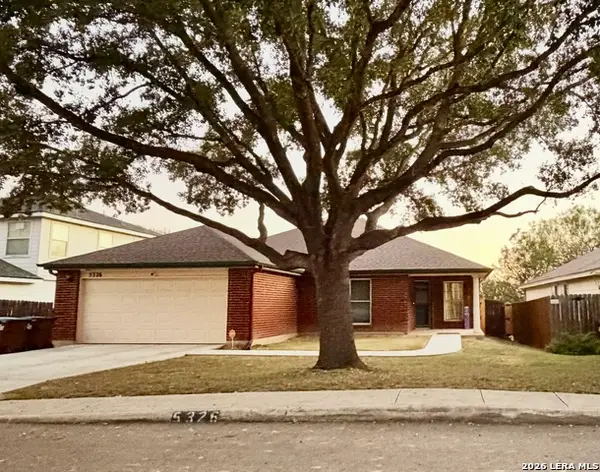 $239,900Active3 beds 2 baths1,623 sq. ft.
5326 Lost Tree, San Antonio, TX 78244
MLS# 2027469Listed by: HOME TEAM OF AMERICA - New
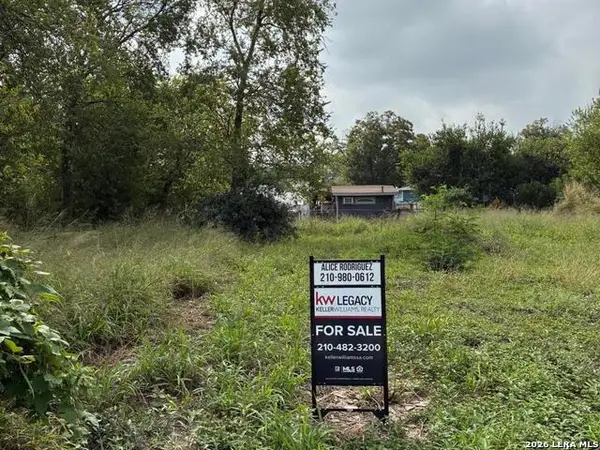 $28,900Active0.08 Acres
730 Saltillo St, San Antonio, TX 78207
MLS# 2027472Listed by: KELLER WILLIAMS LEGACY - New
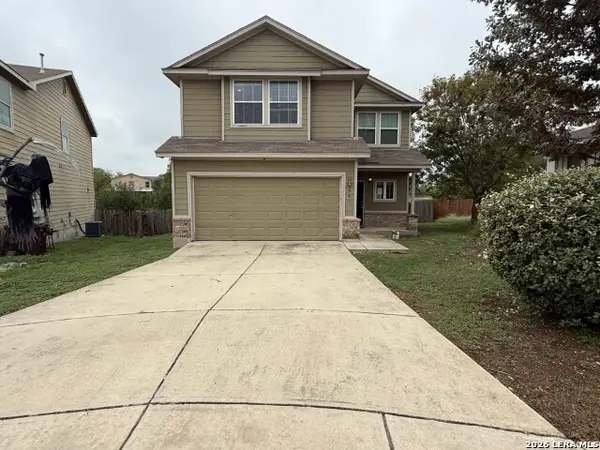 $190,950Active3 beds 3 baths2,135 sq. ft.
3562 York Crst, San Antonio, TX 78245
MLS# 2027473Listed by: DAVALOS & ASSOCIATES - New
 $205,000Active3 beds 2 baths1,386 sq. ft.
6743 Badger Pass, San Antonio, TX 78239
MLS# 45711832Listed by: TIFFANY SHOKRIAN, BROKER


Protect your home and budget from life's surprises with an Assurant Home Warranty, backed by a partner that supports you through every step of homeownership. Explore Plans.
© 2023 - 2026 ERA Franchise Systems LLC. All rights reserved. ERA Franchise Systems LLC fully supports the principles of the Fair Housing Act and the Equal Opportunity Act. ERA, ERA Real Estate powered, and their respective logos are registered service marks of ERA Franchise Systems LLC. Each office is independently owned and operated.