
9014 Indigo Lake, San Antonio, TX 78245
Local realty services provided by:ERA Experts
Listed by: francene larrabee
Office: larrabee legacy realty group,
MLS#:628976
Source:TX_FRAR
Price summary
- Price:$279,900
- Price per sq. ft.:$107.16
- Monthly HOA dues:$29.17
About this home
Welcome to 9014 Indigo Lake! This spacious two-story home features 4 bedrooms, 2.5 bathrooms, and a flexible floor plan with room for everyone to spread out. Just three houses from the neighborhood fishing pond and lake, you'll have easy access to outdoor recreation, whether it's casting a line, enjoying a walk, or simply getting outside to unwind.
The open-concept main living area connects the family room and island kitchen, creating a comfortable space for everyday living and entertaining. The kitchen features granite countertops, 42-inch cabinets, gas cooking, an eat-in island, and a walk-in pantry. A separate dining room offers additional space for gatherings and special occasions.
Upstairs, you'll find a spacious game room with an enclosed adjoining media room that could also serve as a workout space, hobby room, or private retreat. The downstairs primary suite offers a relaxing escape with two oversized walk-in closets, a double vanity, garden tub, and separate shower. The remaining bedrooms provide flexibility for guests, family, or a home office.
Outside, enjoy the covered patio and privacy-fenced backyard, with room to relax or entertain. Energy Star certified and featuring Build San Antonio Green construction features, this home combines a functional layout with energy-conscious design.
The neighborhood HOA is mandatory at $350 annually. Zoned to Northside ISD: Hatchett Elementary, Pease Middle School, and Stevens High School....
Contact an agent
Home facts
- Year built:2013
- Subdivision & Development:Lakeview Ut-1 P U D
- Listing ID #:628976
- Added:1 day(s) ago
- Updated:November 01, 2026 at 02:48 PM
Rooms and interior
- Bedrooms:4
- Total bathrooms:3
- Full bathrooms:2
- Flooring:Carpet, Tile
- Dining Description:Kitchen/Dining Combo
- Bathrooms Description:Double Vanity, Garden Tub/Roman Tub, Separate Shower, Vanity
- Kitchen Description:Dishwasher, Granite Counters, Kitchen Island, Kitchen/Dining Combo, Kitchen/Family Room Combo, Microwave, Pantry, Plumbed for Ice Maker, Range, Some Gas Appliances, Walk-in Pantry
- Living area:2,612 sq. ft.
Heating and cooling
- Cooling:Attic Fan, Ceiling Fans, Central Air, Electric
- Heating:Central, Electric
- Central air:Yes
Structure and exterior
- Roof:Composition, Shingle
- Year built:2013
- Building area:2,612 sq. ft.
- Lot area:0.13 Acres
- Construction Materials:Brick, Masonry, Stone Veneer
- Exterior Features:Covered, Covered Patio, Patio
- Foundation Description:Slab
- Levels:2 Story
Schools
- High school:Stevens High School
- Middle school:Pease Middle School
- Elementary school:Hatchett Elementary School
Utilities
- Water:Public
- Sewer:Public Sewer
Finances and disclosures
- Price:$279,900
- Price per sq. ft.:$107.16
Features and amenities
- Appliances:Dishwasher, Microwave, Plumbed For Ice Maker, Range, Some Gas Appliances, Water Heater
- Laundry features:Upper Level
- Amenities:Gated Community, Multiple Closets, Walk-in Closets
Parking
- Parking description:2 Car Garage, Attached, Garage
- Garage:Yes
- Garage spaces:2
New listings near 9014 Indigo Lake
- New
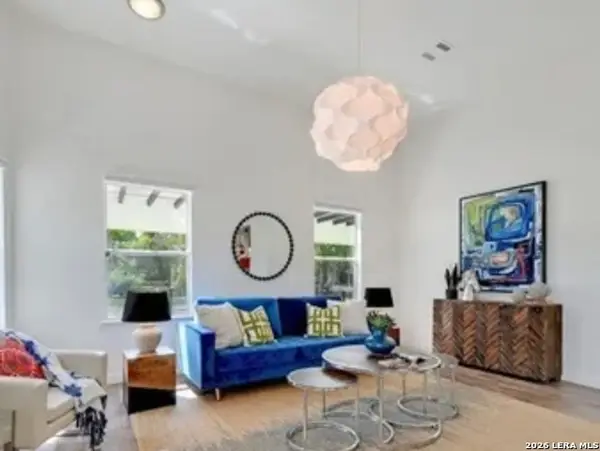 $350,000Active3 beds 3 baths1,678 sq. ft.
429 Sherman, San Antonio, TX 78202
MLS# 2027486Listed by: ENGEL & VOLKERS SAN ANTONIO - New
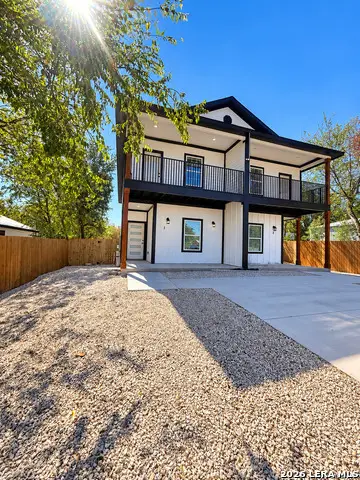 $375,000Active-- beds -- baths2,532 sq. ft.
818 S Mel Waiters Way, San Antonio, TX 78203
MLS# 2027488Listed by: AXIS BROKERAGE - New
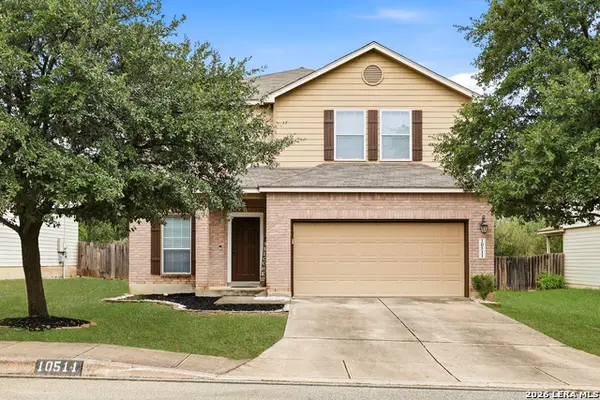 $345,000Active4 beds 3 baths2,838 sq. ft.
10511 Lupine Cyn, Helotes, TX 78023
MLS# 2027478Listed by: 1ST CHOICE REALTY GROUP - New
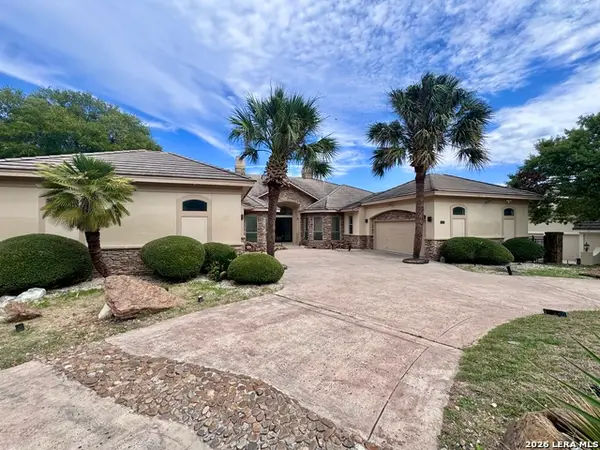 $869,000Active4 beds 4 baths4,205 sq. ft.
24626 Bogey Rdg, San Antonio, TX 78260
MLS# 2027481Listed by: VORTEX REALTY - New
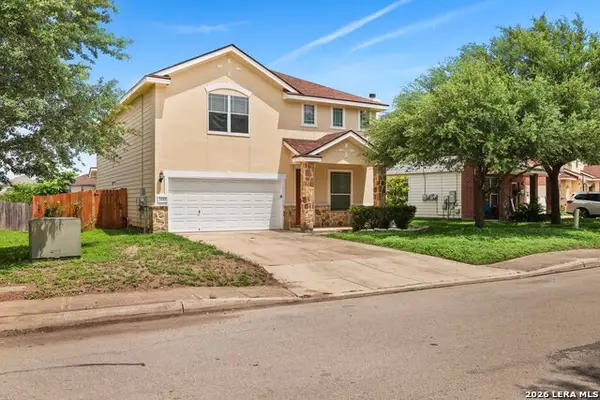 $305,000Active4 beds 3 baths3,044 sq. ft.
3103 Thunder Gulch, San Antonio, TX 78245
MLS# 2027483Listed by: NEXTHOME VALOR REALTY - New
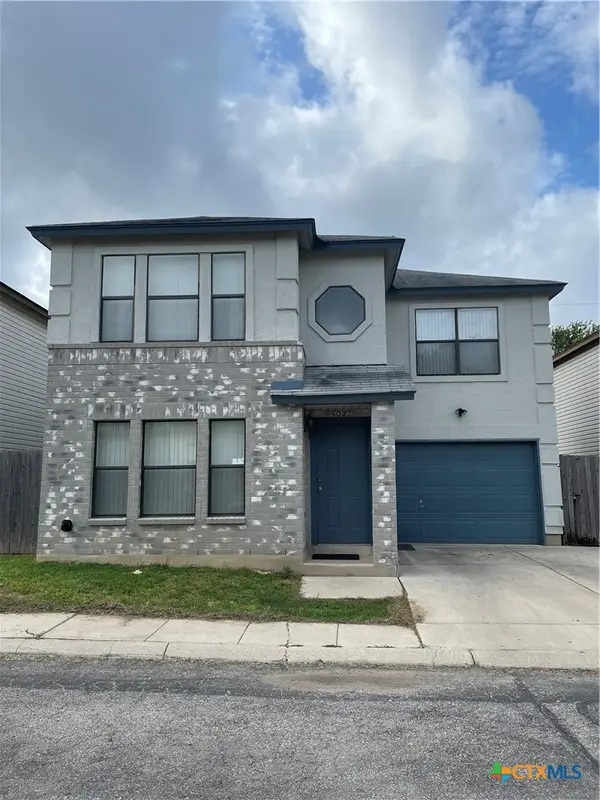 $175,000Active3 beds 3 baths1,650 sq. ft.
5022 Kenton Royalle, San Antonio, TX 78240
MLS# 629083Listed by: REALTY TEXAS LLC - New
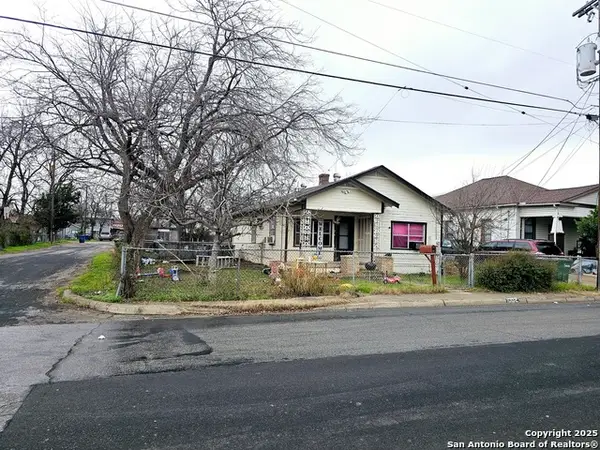 $199,000Active3 beds 1 baths1,313 sq. ft.
1002 Ripford St, San Antonio, TX 78225
MLS# 2027477Listed by: TEXAS SIGNATURE REALTY - New
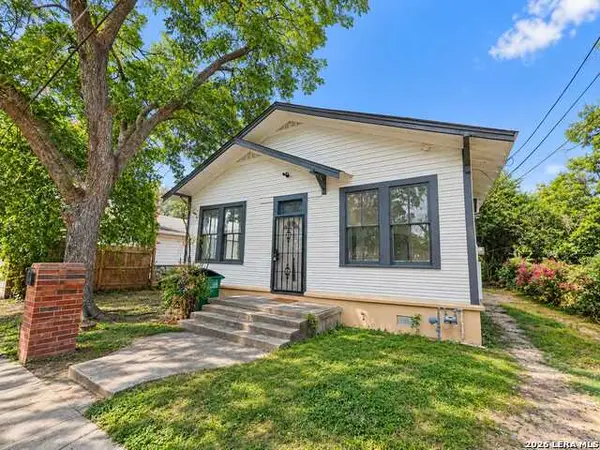 $145,000Active3 beds 20 baths1,176 sq. ft.
213 Lavonia, San Antonio, TX 78214
MLS# 2027474Listed by: DILLINGHAM & TOONE REAL ESTATE - New
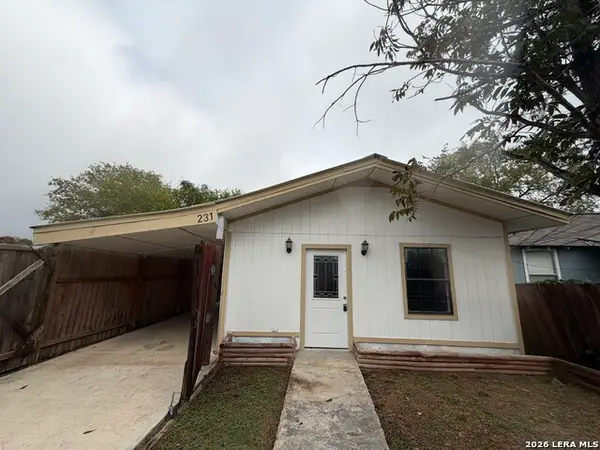 $189,900Active2 beds 2 baths2,079 sq. ft.
231 E Lubbock, San Antonio, TX 78204
MLS# 2027475Listed by: DAVALOS & ASSOCIATES


Protect your home and budget from life's surprises with an Assurant Home Warranty, backed by a partner that supports you through every step of homeownership. Explore Plans.
© 2023 - 2026 ERA Franchise Systems LLC. All rights reserved. ERA Franchise Systems LLC fully supports the principles of the Fair Housing Act and the Equal Opportunity Act. ERA, ERA Real Estate powered, and their respective logos are registered service marks of ERA Franchise Systems LLC. Each office is independently owned and operated.